
Search results for "Master grade" in Home Design Ideas
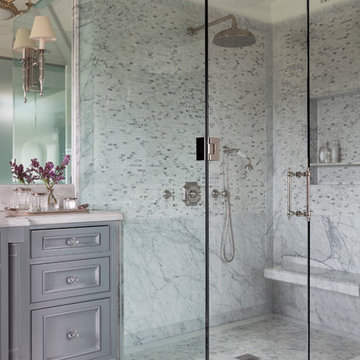
 Annette English & Associates
Photography by Laura Hull
Example of a classic white tile and marble tile mosaic tile floor and multicolored floor corner shower design in Los Angeles with beaded inset cabinets, gray cabinets, white walls and a hinged shower door
Example of a classic white tile and marble tile mosaic tile floor and multicolored floor corner shower design in Los Angeles with beaded inset cabinets, gray cabinets, white walls and a hinged shower door
 Waverly Construction, LLC
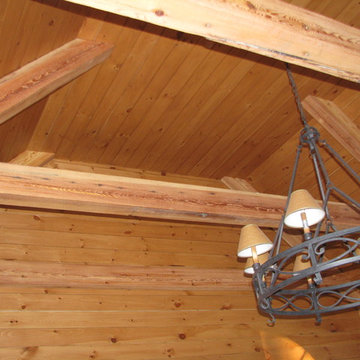
Lodge Ceiling Detail- Eastern Pine/Fir Beams:
Millwork by Russ Schif
Architect- David Preusch of Westport
Inspiration for a rustic living room remodel in New York
Inspiration for a rustic living room remodel in New York
Find the right local pro for your project
 Great Harbors Home Services
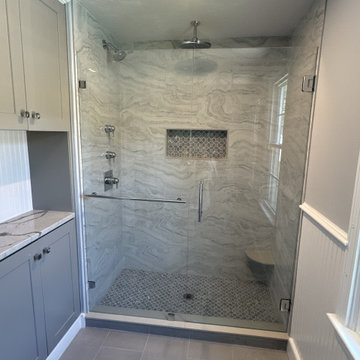
Client wanted to update their tired builder grade master bathroom renovation that was completed in 2020.
Alcove shower - mid-sized modern master gray tile and ceramic tile ceramic tile, gray floor, single-sink and wainscoting alcove shower idea in Boston with flat-panel cabinets, gray cabinets, a one-piece toilet, gray walls, a drop-in sink, quartz countertops, a hinged shower door, gray countertops, a niche and a freestanding vanity
Alcove shower - mid-sized modern master gray tile and ceramic tile ceramic tile, gray floor, single-sink and wainscoting alcove shower idea in Boston with flat-panel cabinets, gray cabinets, a one-piece toilet, gray walls, a drop-in sink, quartz countertops, a hinged shower door, gray countertops, a niche and a freestanding vanity

 Gretchen Lyons
This master bath was changed from a basic builder grade to completely custom design for the homeowners specific needs. An open and airy, light and bright master bath will well appointed storage.
Photographs by Libbie Martin with Think Role.
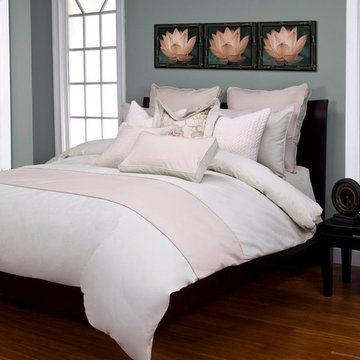
 BA Furniture Stores
Featuring textures and patterns in soft tones shown on the toss pillows and shams, Newport Bedding Set will add color and texture to your bed. Masterfully designed pillows and euro shams bring opulent style to your bedroom. The Sis Supreme duvet covers with luxury fabric are reversible on both sides. They are expertly designed to eliminate the shifting and movement of the down alternative insert and have easy zip closure.
Features:
Available in Queen or King sizes
Content: 100% Cotton
Collection also includes:
Whitecap: Grade E, 100% Polyester
Pacific Sand: Grade C, 55% Linen 45% Cotton
Paddington: Grade E, 55% Linen 45% Cotton
Linen Bisque: Grade C, 100% Polyester
Source: ba-stores.com


Sponsored
Sunbury, OH

J.Holderby - Renovations
Franklin County's Leading General Contractors - 2X Best of Houzz!

 G. Christianson Construction, Inc.
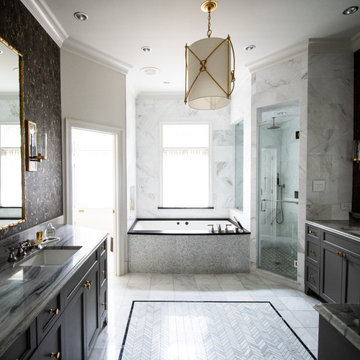
Dark stone, custom cherry cabinetry, misty forest wallpaper, and a luxurious soaker tub mix together to create this spectacular primary bathroom. These returning clients came to us with a vision to transform their builder-grade bathroom into a showpiece, inspired in part by the Japanese garden and forest surrounding their home. Our designer, Anna, incorporated several accessibility-friendly features into the bathroom design; a zero-clearance shower entrance, a tiled shower bench, stylish grab bars, and a wide ledge for transitioning into the soaking tub. Our master cabinet maker and finish carpenters collaborated to create the handmade tapered legs of the cherry cabinets, a custom mirror frame, and new wood trim.

 Master Key Builders
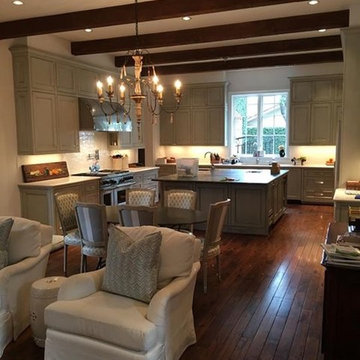
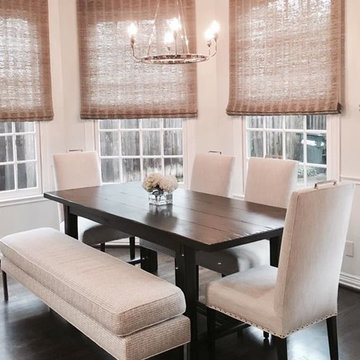
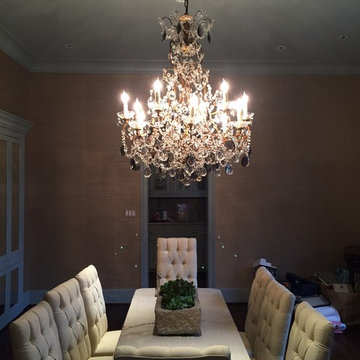
Mid-sized transitional dark wood floor and brown floor enclosed dining room photo in Houston with beige walls and no fireplace

 TKS Design Group
Download our free ebook, Creating the Ideal Kitchen. DOWNLOAD NOW
Our clients were in the market for an upgrade from builder grade in their Glen Ellyn bathroom! They came to us requesting a more spa like experience and a designer’s eye to create a more refined space.
A large steam shower, bench and rain head replaced a dated corner bathtub. In addition, we added heated floors for those cool Chicago months and several storage niches and built-in cabinets to keep extra towels and toiletries out of sight. The use of circles in the tile, cabinetry and new window in the shower give this primary bath the character it was lacking, while lowering and modifying the unevenly vaulted ceiling created symmetry in the space. The end result is a large luxurious spa shower, more storage space and improvements to the overall comfort of the room. A nice upgrade from the existing builder grade space!
Photography by @margaretrajic
Photo stylist @brandidevers
Do you have an older home that has great bones but needs an upgrade? Contact us here to see how we can help!

Sponsored
Columbus, OH

Hope Restoration & General Contracting
Columbus Design-Build, Kitchen & Bath Remodeling, Historic Renovations

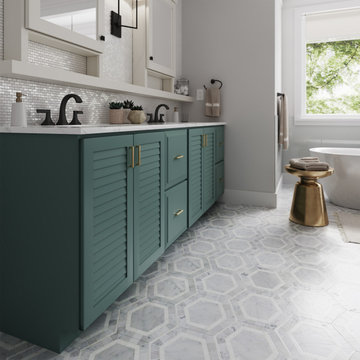
 Showplace Cabinetry
Vanity
Door Style: Cabana
Construction: International+/Full Overlay
Wood Type: Paint Grade
Paint: Showplace Paints - Teal Stencil
Wall Mirror Console with Floating Shelf
Door Style: Cabana
Construction: International+/Full Overlay
Wood Type: Paint Grade
Paint: Showplace Paints - Heron Plume
The expressive nature of this master bath begins with a louvered Cabana door style, creatively personalized with Showplace Teal Stencil paint color. Two wall mirror console cabinets provide familiar medicine cabinet storage, uniquely anchored by a full-width floating shelf which provides ample surface to keep necessary personal care items close at hand.
 Interior Exterior Designs Inc.
Tim Vrieling

Example of a mid-sized arts and crafts built-in desk carpeted and beige floor study room design in Los Angeles with beige walls and no fireplace
Example of a mid-sized arts and crafts built-in desk carpeted and beige floor study room design in Los Angeles with beige walls and no fireplace

 ZeroEnergy Design
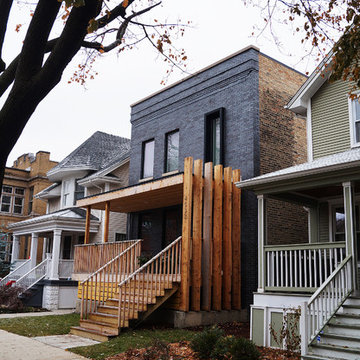
ZeroEnergy Design (ZED) created this modern home for a progressive family in the desirable community of Lexington.
Thoughtful Land Connection. The residence is carefully sited on the infill lot so as to create privacy from the road and neighbors, while cultivating a side yard that captures the southern sun. The terraced grade rises to meet the house, allowing for it to maintain a structured connection with the ground while also sitting above the high water table. The elevated outdoor living space maintains a strong connection with the indoor living space, while the stepped edge ties it back to the true ground plane. Siting and outdoor connections were completed by ZED in collaboration with landscape designer Soren Deniord Design Studio.
Exterior Finishes and Solar. The exterior finish materials include a palette of shiplapped wood siding, through-colored fiber cement panels and stucco. A rooftop parapet hides the solar panels above, while a gutter and site drainage system directs rainwater into an irrigation cistern and dry wells that recharge the groundwater.
Cooking, Dining, Living. Inside, the kitchen, fabricated by Henrybuilt, is located between the indoor and outdoor dining areas. The expansive south-facing sliding door opens to seamlessly connect the spaces, using a retractable awning to provide shade during the summer while still admitting the warming winter sun. The indoor living space continues from the dining areas across to the sunken living area, with a view that returns again to the outside through the corner wall of glass.
Accessible Guest Suite. The design of the first level guest suite provides for both aging in place and guests who regularly visit for extended stays. The patio off the north side of the house affords guests their own private outdoor space, and privacy from the neighbor. Similarly, the second level master suite opens to an outdoor private roof deck.
Light and Access. The wide open interior stair with a glass panel rail leads from the top level down to the well insulated basement. The design of the basement, used as an away/play space, addresses the need for both natural light and easy access. In addition to the open stairwell, light is admitted to the north side of the area with a high performance, Passive House (PHI) certified skylight, covering a six by sixteen foot area. On the south side, a unique roof hatch set flush with the deck opens to reveal a glass door at the base of the stairwell which provides additional light and access from the deck above down to the play space.
Energy. Energy consumption is reduced by the high performance building envelope, high efficiency mechanical systems, and then offset with renewable energy. All windows and doors are made of high performance triple paned glass with thermally broken aluminum frames. The exterior wall assembly employs dense pack cellulose in the stud cavity, a continuous air barrier, and four inches exterior rigid foam insulation. The 10kW rooftop solar electric system provides clean energy production. The final air leakage testing yielded 0.6 ACH 50 - an extremely air tight house, a testament to the well-designed details, progress testing and quality construction. When compared to a new house built to code requirements, this home consumes only 19% of the energy.
Architecture & Energy Consulting: ZeroEnergy Design
Landscape Design: Soren Deniord Design
Paintings: Bernd Haussmann Studio
Photos: Eric Roth Photography


 Dreamwork Home Improvements
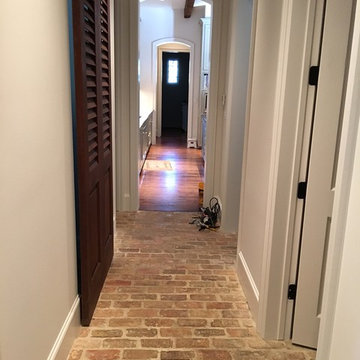
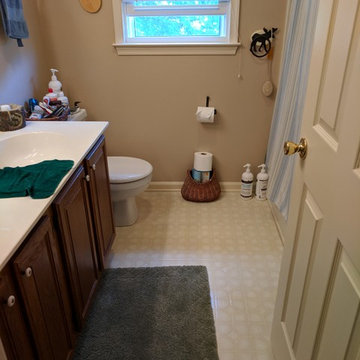
Before- Builder grade flooring, vanity and fixtures.
Small minimalist master gray tile and ceramic tile ceramic tile and gray floor alcove shower photo in Philadelphia with raised-panel cabinets, gray cabinets, a two-piece toilet, gray walls, quartz countertops and white countertops
Small minimalist master gray tile and ceramic tile ceramic tile and gray floor alcove shower photo in Philadelphia with raised-panel cabinets, gray cabinets, a two-piece toilet, gray walls, quartz countertops and white countertops
44