
Search results for "Master grade" in Home Design Ideas
 Wiedemann Architects LLC
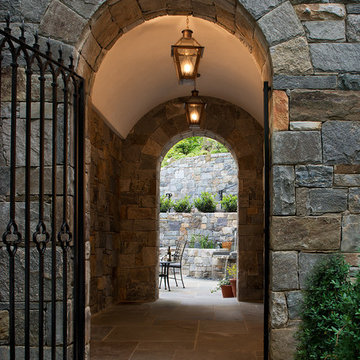
Our client was drawn to the property in Wesley Heights as it was in an established neighborhood of stately homes, on a quiet street with views of park. They wanted a traditional home for their young family with great entertaining spaces that took full advantage of the site.
The site was the challenge. The natural grade of the site was far from traditional. The natural grade at the rear of the property was about thirty feet above the street level. Large mature trees provided shade and needed to be preserved.
The solution was sectional. The first floor level was elevated from the street by 12 feet, with French doors facing the park. We created a courtyard at the first floor level that provide an outdoor entertaining space, with French doors that open the home to the courtyard.. By elevating the first floor level, we were able to allow on-grade parking and a private direct entrance to the lower level pub "Mulligans". An arched passage affords access to the courtyard from a shared driveway with the neighboring homes, while the stone fountain provides a focus.
A sweeping stone stair anchors one of the existing mature trees that was preserved and leads to the elevated rear garden. The second floor master suite opens to a sitting porch at the level of the upper garden, providing the third level of outdoor space that can be used for the children to play.
The home's traditional language is in context with its neighbors, while the design allows each of the three primary levels of the home to relate directly to the outside.
Builder: Peterson & Collins, Inc
Photos © Anice Hoachlander
 Linden Kitchen and Bath
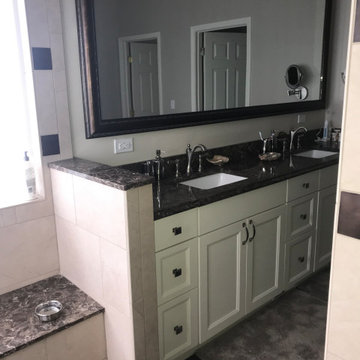
We brought new life to this early 2000's bath. From builder grade to designer level we made this Master Bath bright and airy. Updating this space to a more beneficial floor plan for our customers to utilize every square inch. If you're looking for an update to your bath, or need inspiration, contact us or click the link!
 Concepts by Design

This is a fully custom built fireplace surround that has paint grade frames finished in white, with hickory interiors. This surround features a beaded inset construction method and was painted and stained to match the cabinetry in the kitchen that can be seen throughout this open-concept living space.
Find the right local pro for your project
 Segerson Builders
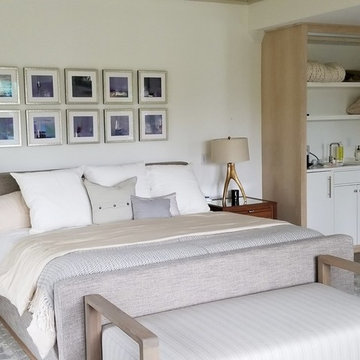
Scandinavian design bedroom with built in bar/linen closet and oak paneled tray ceiling.
Large transitional master medium tone wood floor and brown floor bedroom photo with white walls
Large transitional master medium tone wood floor and brown floor bedroom photo with white walls
 Dupont Cabinetry & Design
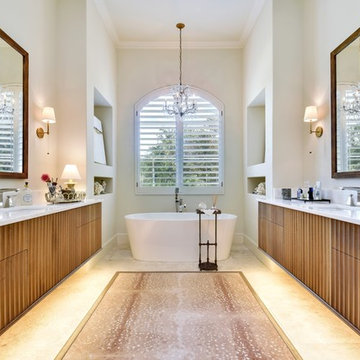
Master bathroom with double floating, rift sawn white oak vanities.
Transitional bathroom photo in Austin
Transitional bathroom photo in Austin
 Laughlin Homes & Restoration Inc
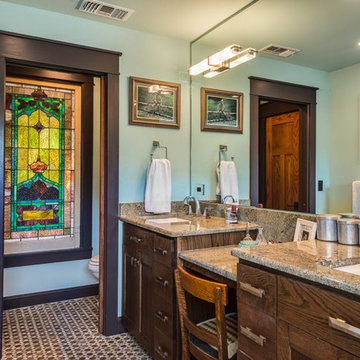
Updated Master Bathroom with furniture grade millwork. Great use of stained glass in bathroom. A walk-in stem shower, private W.C., soaking tub and double vanity were included in the renovation. Photo by Blake Mistich.
 Matt Friend

Inspiration for a cottage black one-story metal flat roof remodel in San Francisco with a metal roof

Sponsored
Sunbury, OH

J.Holderby - Renovations
Franklin County's Leading General Contractors - 2X Best of Houzz!
 Alair Homes Calgary

Introducing our latest Infill build located on the ridge in Bridgeland, and overlooking the beautiful city of Calgary.
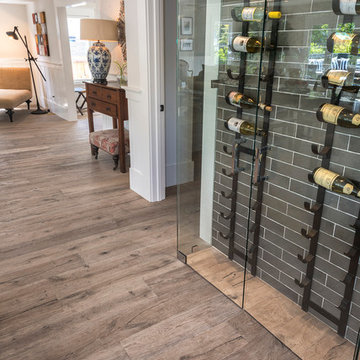
This modern home took the team 8 months to build. Its open space concept features two 13" foot islands in the kitchen, a custom built wine room and wine 'shelf', gigantic concrete tiles with in-floor heating throughout, and coffered ceilings accented with natural barn wood.
Above grade living space is 3,600 square feet, while the finished basement total 1,250.
 National Hardwood Flooring & Moulding
www.RoomxRoomphotography.com
Inspiration for a contemporary medium tone wood floor wine cellar remodel in Los Angeles with storage racks
Inspiration for a contemporary medium tone wood floor wine cellar remodel in Los Angeles with storage racks
 Covenant Construction
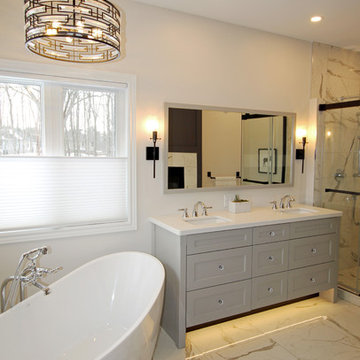
Time to lose the massive corner tub to a builder-grade tub and enlarge the shower.
Mid-sized transitional bathroom photo
Mid-sized transitional bathroom photo
 National Hardwood Flooring & Moulding
www.RoomxRoomphotography.com
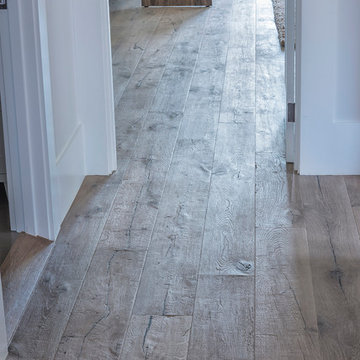
Inspiration for a contemporary master medium tone wood floor bedroom remodel in Los Angeles with white walls
Inspiration for a contemporary master medium tone wood floor bedroom remodel in Los Angeles with white walls

 Segerson Builders
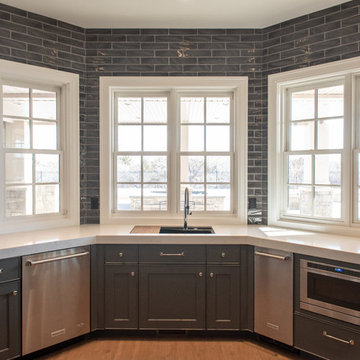
Living room with white oak paneled tray ceiling, rubio monocoat center cut character grade white oak floors, and built in fireplace with soapstone surround.



 DGI Design x Build
Photo Credit: Dustin Halleck
Example of a mid-sized trendy master bedroom design in Chicago with gray walls and no fireplace
Example of a mid-sized trendy master bedroom design in Chicago with gray walls and no fireplace
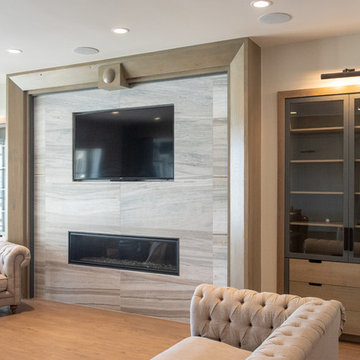
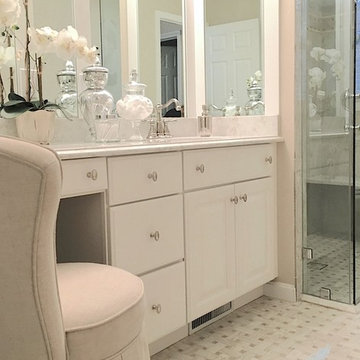
 JRL Interiors
This bathroom was renovated with the long term in mind. A curbless luxury shower with custom glass surround, seat, and infinity drain, new custom vanity, marble-look porcelain tile, quartz counters, and custom mirror and millwork replaced a standard builder grade bathroom. Storage was planned so every necessity is in easy reach. Outlets were integrated so appliances could be stored out of sight in this elegant. bright, classic master bath.
 dmg Martinez Group
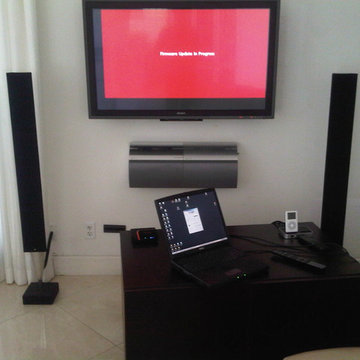
This system is in an Art Deco home in Bay Harbor Islands Florida. It features an eight link music distribution system. Stereo in the Master Bedroom, Master Bathroom, Patio, Kitchen, Dining room, Living room, Library, Roof Top, Pool area; and Dolby pro & DTS 5.1 Surround Sound in the Media Room. Using a 1080p Broadcast grade Plasma Monitor, BeoSystem 1 scaler and decoder, BeoLab 4000 as center channel, BeoLab 8000, and BeoSound 9000 as an Audio Source.
V. Gonzalo Martinez

Sponsored
Columbus, OH

Wannemacher Interiors
Customized Award-Winning Interior Design Solutions in Franklin Cnty OH
 Architexture Group
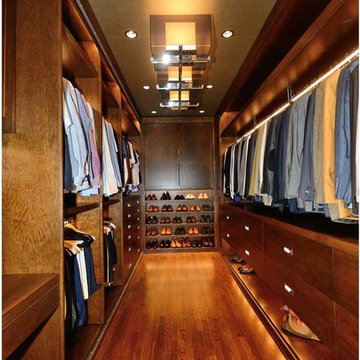
Inspiration for a large timeless men's medium tone wood floor and brown floor walk-in closet remodel in New York with flat-panel cabinets and medium tone wood cabinets
 amydutton Home
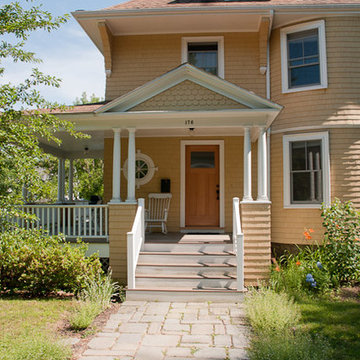
This four square home was in need of not only a complete renovation but an addition. Doubling the footprint size clients gained: a two car garage with extra storage (grade level), kitchen, dining & family room area, mudroom with powder room (main level), and master suite and laundry (second floor). Maintaining the character of the original home, amydutton Home replicated details to enhance the addition so that it not only blended well but gained efficiency for a young growing family.
 B&S Woodworking Inc.
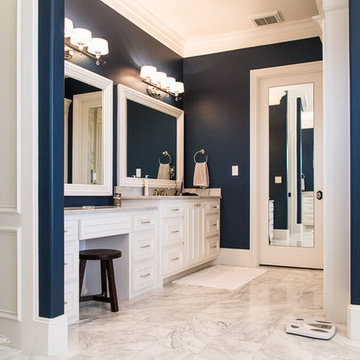
Custom cabinets for 3-Bar Custom Homes in Midland, Texas. Cabinetry by B&S Woodworking.
63