
Search results for "Master grade" in Home Design Ideas



Find the right local pro for your project
 Design Farm Group
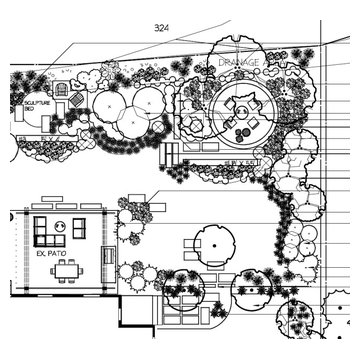
Landscape Plan for a minimalist design of a backyard space creating more usable outdoor rooms
Inspiration for a large modern home design remodel in New York
Inspiration for a large modern home design remodel in New York
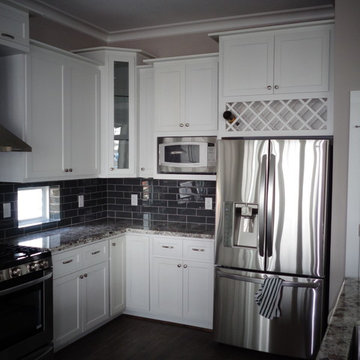


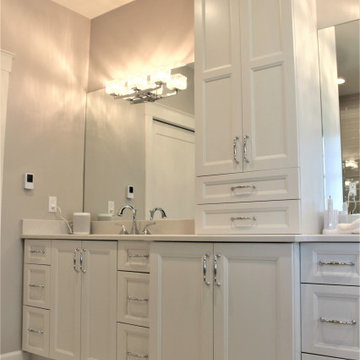
 Cabinetry by Better Bilt
Cabinetry: Showplace EVO
Style: Edgewater w/ Five Piece Drawers
Finish: Paint Grade – White Dove
Countertop: (Lakeside Surfaces) ENVI “Carrara” quartz
Plumbing: (Customer’s Own)
Hardware: (Hardware Resources) Tiffany Pull in Polished Chrome; Harlow Large Tapered Glass Knob in Polished Chrome
Tile: (Customer’s Own)
Designer: Devon Moore
Contractor: Timberwood Home Builders (Customer’s Own)
 Linden Kitchen and Bath
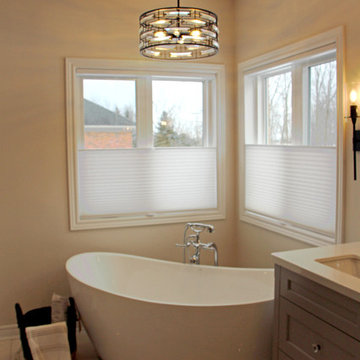
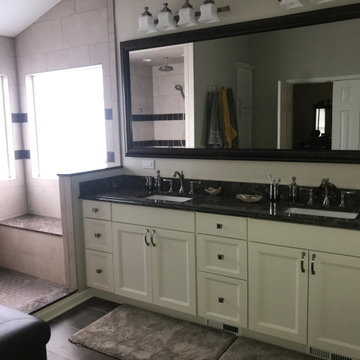
We brought new life to this early 2000's bath. From builder grade to designer level we made this Master Bath bright and airy. Updating this space to a more beneficial floor plan for our customers to utilize every square inch. If you're looking for an update to your bath, or need inspiration, contact us or click the link!
 Stone Masters Inc.
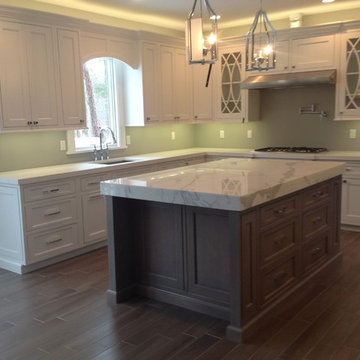
Gorgeous kitchen remodeled with Holiday Kitchens cabinetry, Traditional Beaded Inset, and Traditional Paint Grade, Nordic Paint. Kitchen Island countertop is Calcutta marble with eased edge. Island cabinetry with traditional Maple w/ Fog Finish. GE Monogram 30" Built-In Single Oven
Large Cooktop- GE Monogram 36" Stainless Steel Gas. Small Cooktop-Vernoa 12" Gas w/ Sealed Burners, Cast Iron Grates. Frigidare 19Cu. Ft. (FPRH19D7LF)
XO Under Cabinet Pro-Style Hood 36" Stainless Steel Kitchen sink, Artisan CPUZ2919 with Explore Dual Handle Pull-Down Bridge Faucet (LKEC2037). Microwave, IN CABINET:Sharp 24" Mircowave Drawer w/ Dacor 24" Warming Drawer (MRWD30S). ABOVE RANGE: GE Monogram Over Range Advantium Mircowave.
 National Hardwood Flooring & Moulding
www.RoomxRoomphotography.com
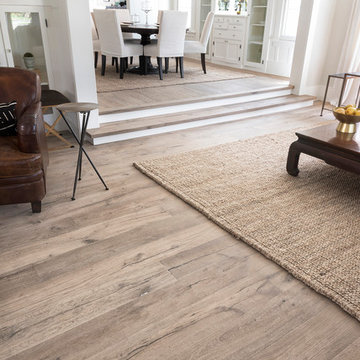
Great room - contemporary medium tone wood floor great room idea in Los Angeles with white walls
Great room - contemporary medium tone wood floor great room idea in Los Angeles with white walls
 The Boutique Real Estate Group
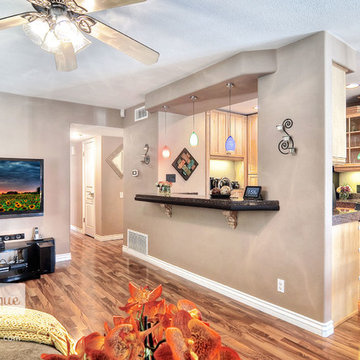
19957 Apple Creek Lane is a Gorgeous Single Level Condo with AMAZING VIEWS Located in the heart of Yorba Linda. This Fairmont Hills End-Unit Home Boasts 1,100 square feet. of Living Space with 3 Bedrooms & 2 bathrooms. Beautiful Designer Kitchen with Granite Slab Countertops & Professional Grade Appliances. Amazing Master Bedroom with massive closet and totally remodeled Master Bathroom. Wood floors throughout and new double pane windows in all rooms. Inside laundry and One Car Attached Garage with additional assigned parking. Huge Attic Area room for storage. Great Entertainers patio with Room for a BBQ & Entertaining.

 ZeroEnergy Design
ZeroEnergy Design (ZED) created this modern home for a progressive family in the desirable community of Lexington.
Thoughtful Land Connection. The residence is carefully sited on the infill lot so as to create privacy from the road and neighbors, while cultivating a side yard that captures the southern sun. The terraced grade rises to meet the house, allowing for it to maintain a structured connection with the ground while also sitting above the high water table. The elevated outdoor living space maintains a strong connection with the indoor living space, while the stepped edge ties it back to the true ground plane. Siting and outdoor connections were completed by ZED in collaboration with landscape designer Soren Deniord Design Studio.
Exterior Finishes and Solar. The exterior finish materials include a palette of shiplapped wood siding, through-colored fiber cement panels and stucco. A rooftop parapet hides the solar panels above, while a gutter and site drainage system directs rainwater into an irrigation cistern and dry wells that recharge the groundwater.
Cooking, Dining, Living. Inside, the kitchen, fabricated by Henrybuilt, is located between the indoor and outdoor dining areas. The expansive south-facing sliding door opens to seamlessly connect the spaces, using a retractable awning to provide shade during the summer while still admitting the warming winter sun. The indoor living space continues from the dining areas across to the sunken living area, with a view that returns again to the outside through the corner wall of glass.
Accessible Guest Suite. The design of the first level guest suite provides for both aging in place and guests who regularly visit for extended stays. The patio off the north side of the house affords guests their own private outdoor space, and privacy from the neighbor. Similarly, the second level master suite opens to an outdoor private roof deck.
Light and Access. The wide open interior stair with a glass panel rail leads from the top level down to the well insulated basement. The design of the basement, used as an away/play space, addresses the need for both natural light and easy access. In addition to the open stairwell, light is admitted to the north side of the area with a high performance, Passive House (PHI) certified skylight, covering a six by sixteen foot area. On the south side, a unique roof hatch set flush with the deck opens to reveal a glass door at the base of the stairwell which provides additional light and access from the deck above down to the play space.
Energy. Energy consumption is reduced by the high performance building envelope, high efficiency mechanical systems, and then offset with renewable energy. All windows and doors are made of high performance triple paned glass with thermally broken aluminum frames. The exterior wall assembly employs dense pack cellulose in the stud cavity, a continuous air barrier, and four inches exterior rigid foam insulation. The 10kW rooftop solar electric system provides clean energy production. The final air leakage testing yielded 0.6 ACH 50 - an extremely air tight house, a testament to the well-designed details, progress testing and quality construction. When compared to a new house built to code requirements, this home consumes only 19% of the energy.
Architecture & Energy Consulting: ZeroEnergy Design
Landscape Design: Soren Deniord Design
Paintings: Bernd Haussmann Studio
Photos: Eric Roth Photography

Sponsored
Columbus, OH

Hope Restoration & General Contracting
Columbus Design-Build, Kitchen & Bath Remodeling, Historic Renovations
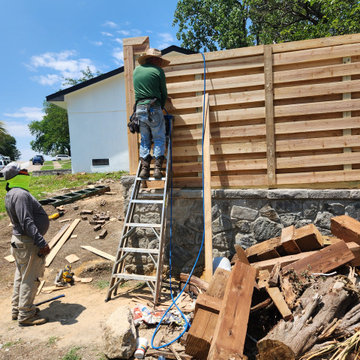
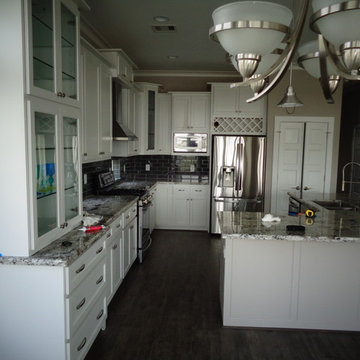

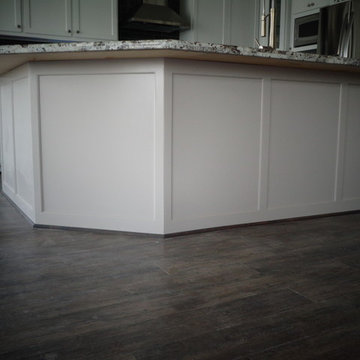
Sponsored
Columbus, OH
Hope Restoration & General Contracting
Columbus Design-Build, Kitchen & Bath Remodeling, Historic Renovations
 Your Nest By Design, Robin Kelley

Master Bathroom Remodel, took a 90's track house bathroom with heavy soffits and L-shaped vanity - and turned it into a Modern Spanish Revival inspired oasis, with two arched openings framing personal vanities with furniture grade details. Iron sconces flank arched dressing mirrors. Custom hand-painted terra-cotta tile backsplash. The shower was expanded and a foot ledge pony wall separates the shower from the space for a freestanding soaking tub. The shower is tiled with an accent of hand-painted terra-cotta tiles, balanced by other budget friendly tiles and materials. Terracotta shower floor and floor tile ground the space with authentic Mediterranean flavor.
 J & F Specialties, Inc.
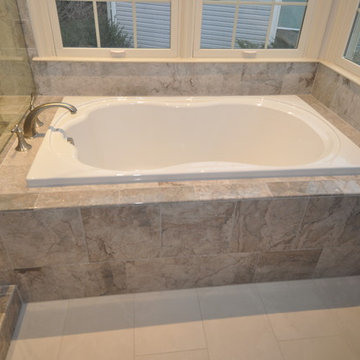
This master bathroom was in need of inspiration. The mid 90’s builder grade bathroom was poorly laid out and plain. We relocated and resized the tub, enlarged the shower featuring a bench and custom glass and installed new cabinetry and top. The tile is Gray Cloud marble. The cabinetry is cherry by Bridgewood.
68