
Search results for "Master guides" in Home Design Ideas

 Paul Lopa Designs
See what our client say about Paul Lopa Designs:
We hired Paul Lopa to remodel our master bathroom. During the project, we increased the work to include upgrading all moldings and replaced all interior doors including our front door. We are very pleased with his work. There were no hidden costs, he followed through on every last detail and did so in a timely manner.
He guided us toward materials that were of a higher quality to prevent problems down the road. His team was respectful of our home and did their best to protect our belongings from the renovation destruction. We will definitely hire Paul Lopa again for future renovations.
Haw, Ron

 MasterBrand Cabinets
Small elegant single-wall porcelain tile and brown floor wet bar photo in Other with an undermount sink, recessed-panel cabinets, beige cabinets, gray backsplash, mosaic tile backsplash and white countertops
 My Design Guide - Design. Remodel. Build.

Tuscan master gray floor bedroom photo in Los Angeles with white walls
Find the right local pro for your project
 Dream Coast Builders

Welcome to our latest project, where we’ve transformed a master bathroom into a luxurious retreat. This stunning space features elegant bathroom glass windows that flood the room with natural light, and thoughtfully designed recessed lighting to create a warm and inviting atmosphere. The rich brown wooden floor complements the beauty of the enclosed glass shower and the Marble Top Bathroom Vanity, adding a touch of sophistication to the room.
In this master bathroom, we’ve crafted a serene sanctuary with a relaxing Master Bathroom Bathtub, a stylish Master Bathroom Corner Shower, and a beautifully designed Master Bathroom Sink. The Master Bathroom Wall Lamps and Master Bathroom Wall Mirror add both function and flair, while the raised panel cabinets offer ample storage and classic charm.
Our attention to detail extends to every aspect of the room, including the modern tile flooring, sleek bathroom countertops, and the elegant Bathroom Sink and Tab. We’ve also incorporated ceiling lights to illuminate the space perfectly and a wooden door for a warm, welcoming entry.
For practical features, we’ve included Air Conditioners and a Wall Electric Board, ensuring comfort and convenience. The Shower Kit and Bath & Shower Tap Sets are both stylish and functional, and the Shower Area is designed for both relaxation and efficiency.
To finish off the look, we’ve installed Window Blinds and Shutters on the bathroom glass windows, offering privacy and light control while enhancing the room’s aesthetic.
Located in the 33756 area of Clearwater, FL, this project reflects our commitment to exceptional General Contracting, innovative Home Additions, and creative Interior Ideas. Whether you’re exploring Remodeling Ideas or considering a Custom Home, we’re here to inspire and guide you through every step of the process.

 InSite Builders & Remodeling
Stacy Zarin Goldberg
Bedroom - large traditional master carpeted and beige floor bedroom idea in DC Metro with beige walls and no fireplace
Bedroom - large traditional master carpeted and beige floor bedroom idea in DC Metro with beige walls and no fireplace
 Amber Scott Design
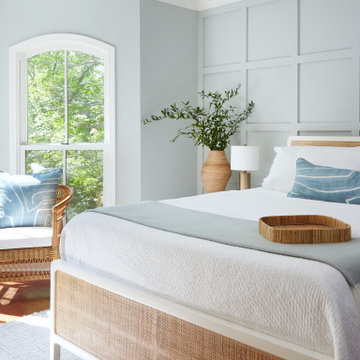
Example of a mid-sized transitional master dark wood floor bedroom design in Milwaukee with blue walls

 Krista + Home
A spa like master bath retreat with double sinks, gray cabinetry, aqua linen wallpaper and a huge shower oasis. Design by Krista Watterworth Alterman. Photos by Troy Campbell. Krista Watterworth Design Studio, Palm Beach Gardens, Florida.

Sponsored
Sunbury, OH

J.Holderby - Renovations
Franklin County's Leading General Contractors - 2X Best of Houzz!

 Signature Designs Kitchen | Bath | Interiors
We took a dated bathroom that you had to walk through the shower to get to the outdoors, covered in cream polished marble and gave it a completely new look. The function of this bathroom is outstanding from the large shower with dual heads to the extensive vanity with a sitting area for the misses to put on her makeup. We even hid a hamper in the pullout linen tower. Easy maintenance with porcelian tiles in the shower and a beautiful tile accent featured at the tub.
 Advanced Home Audio
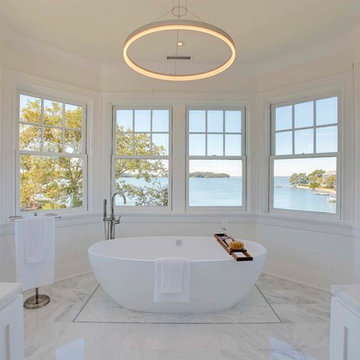
Beach style master white floor freestanding bathtub photo in New York with white walls

Alcove shower - mid-sized traditional master gray tile and stone tile mosaic tile floor alcove shower idea in Chicago with an undermount sink, gray cabinets, quartzite countertops, gray walls, recessed-panel cabinets and gray countertops

 Design Me By Mahlah
The theme for the design of these four bathrooms was Coastal Americana. My clients wanted classic designs that incorporated color, a coastal feel, and were fun.
The master bathroom stands out with the interesting mix of tile. We maximized the tall sloped ceiling with the glass tile accent wall behind the freestanding bath tub. A simple sandblasted "wave" glass panel separates the wet area. Shiplap walls, satin bronze fixtures, and wood details add to the beachy feel.
The three guest bathrooms, while having tile in common, each have their own unique vanities and accents. Curbless showers and frameless glass opened these rooms up to feel more spacious. The bits of blue in the floor tile lends just the right pop of blue.
Custom fabric roman shades in each room soften the look and add extra style.

 Annie Santulli Designs
Location, location, location! Isn’t that what all of our real-estate friends and colleagues are always telling us? Our clients made a wise choice when purchasing this beautifully located ocean front property nestled in the dunes of Palm Beach, but they were presented with a challenge: how to take this luxury townhouse from dark and dated to a chic easy breezy dream home that reflects is naturally gorgeous sun and sand dunes surroundings as well as our clients laid back personalities.
Built in 1981, this dream home’s post-modern style with dark wood architectural features, cold concrete structure, and harsh lighting felt out of step by todays standards. Our solution: open the staircase and switch out the wood paneled banister for clear glass, exposing its grand design and allowing for amazing and unobscured views of the property’s outdoor spaces as well as the home’s common areas, permitting its large loft space to shine.
Bedrooms were treated to neutral color-schemes inspired by the Palm Beach dunes that surround this oceanfront home. An impressive pallet of textures and materials were chosen, and juxtapositions of lux linens and natural textiles like grass wall coverings and a large arrangement of sculptural branches brings the outside, in. Big and bold custom metal sculptures were installed in the primary bedroom along with hand blown glass light fixtures, adding that touch of glam that we are known for.
The private courtyard revamp is above and beyond anything you will see in Palm Beach. Playful and luxurious, it features a koi pond, a two story art installation and a dramatic custom stone waterfall. Its seating area makes great use of this homes original design by softening the heavy overhang with ceiling coverings in Peaky Cyprus and covering the walls with grass, creating a very cool and cozy space to relax and unwind. The entire courtyard is expertly illuminated by artistic lighting that makes every corner a sparkling treat for the eyes.
We had fun with this ambitious project and we hope your takeaway is to let location be your guide when looking for your dream home, because anything is possible in design but great surroundings are rare treasures that must be found and cherished.
 User

UserBathroom - large modern master beige tile medium tone wood floor and brown floor bathroom idea in Dallas with flat-panel cabinets, medium tone wood cabinets, a one-piece toilet, white walls, a vessel sink, quartz countertops, a hinged shower door and white countertops

Sponsored
Fredericksburg, OH

High Point Cabinets
Columbus' Experienced Custom Cabinet Builder | 4x Best of Houzz Winner
 Lauren Rubin Architecture

Primary bathroom. It is en-suite to the the bedroom. Marble walls and floors. A floating oak wood vanity with a floating marble countertop. The sinks are marble and integrated into the countertop. Elegant wall mounted nickel fixtures.

 TKS Design Group
Download our free ebook, Creating the Ideal Kitchen. DOWNLOAD NOW
This master bath remodel is the cat's meow for more than one reason! The materials in the room are soothing and give a nice vintage vibe in keeping with the rest of the home. We completed a kitchen remodel for this client a few years’ ago and were delighted when she contacted us for help with her master bath!
The bathroom was fine but was lacking in interesting design elements, and the shower was very small. We started by eliminating the shower curb which allowed us to enlarge the footprint of the shower all the way to the edge of the bathtub, creating a modified wet room. The shower is pitched toward a linear drain so the water stays in the shower. A glass divider allows for the light from the window to expand into the room, while a freestanding tub adds a spa like feel.
The radiator was removed and both heated flooring and a towel warmer were added to provide heat. Since the unit is on the top floor in a multi-unit building it shares some of the heat from the floors below, so this was a great solution for the space.
The custom vanity includes a spot for storing styling tools and a new built in linen cabinet provides plenty of the storage. The doors at the top of the linen cabinet open to stow away towels and other personal care products, and are lighted to ensure everything is easy to find. The doors below are false doors that disguise a hidden storage area. The hidden storage area features a custom litterbox pull out for the homeowner’s cat! Her kitty enters through the cutout, and the pull out drawer allows for easy clean ups.
The materials in the room – white and gray marble, charcoal blue cabinetry and gold accents – have a vintage vibe in keeping with the rest of the home. Polished nickel fixtures and hardware add sparkle, while colorful artwork adds some life to the space.

 Walker Zanger
Ceramic and Terracotta
Vibe offers a fresh direction in wall tile, inviting you to cover entire walls with intricate patterns and saturated color. The collection
Usage:
Residential: Bathroom walls / floors, shower walls / floors, vanity tops, kitchen backsplashes and light traffic flooring. Commercial: Interior walls and light traffic floors. See Tools | Usage Guide for more details.
For more information on this product, visit http://walkerzanger.com/collections/products.php?view=mat&mat=Vibe&coll=Vibe
 Krieger + Associates Architects, Inc.

This master suite was completely renovated to create a new, larger bath with marble tile. It leads via a sliding barn door to a large walk-through dressing area. The dressing room can also be entered from the master bedroom.
Photo - Jeffrey Totaro

Sponsored
Delaware, OH

Buckeye Basements, Inc.
Central Ohio's Basement Finishing ExpertsBest Of Houzz '13-'21

 Artistic Interior Design/Amy N. Lee, ASID
Inspiration for a mid-sized contemporary master dark wood floor and brown floor bedroom remodel in Charlotte with beige walls and no fireplace
 Kat Alves Photography
Kat Alves

Example of a trendy master dark wood floor and brown floor bedroom design in Sacramento with white walls
Example of a trendy master dark wood floor and brown floor bedroom design in Sacramento with white walls


2