
Search results for "Master guides" in Home Design Ideas
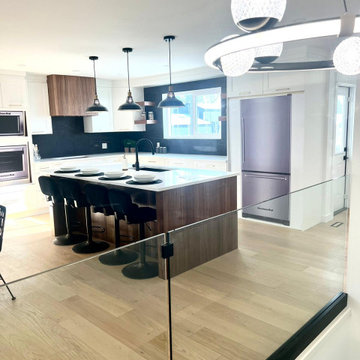
 Good Earth Builders
Main floor view with glass stairwell!
Example of a trendy kitchen design in Calgary
Example of a trendy kitchen design in Calgary

 JKL Development Inc.
This 5687 sf home was a major renovation including significant modifications to exterior and interior structural components, walls and foundations. Included were the addition of several multi slide exterior doors, windows, new patio cover structure with master deck, climate controlled wine room, master bath steam shower, 4 new gas fireplace appliances and the center piece- a cantilever structural steel staircase with custom wood handrail and treads.
A complete demo down to drywall of all areas was performed excluding only the secondary baths, game room and laundry room where only the existing cabinets were kept and refinished. Some of the interior structural and partition walls were removed. All flooring, counter tops, shower walls, shower pans and tubs were removed and replaced.
New cabinets in kitchen and main bar by Mid Continent. All other cabinetry was custom fabricated and some existing cabinets refinished. Counter tops consist of Quartz, granite and marble. Flooring is porcelain tile and marble throughout. Wall surfaces are porcelain tile, natural stacked stone and custom wood throughout. All drywall surfaces are floated to smooth wall finish. Many electrical upgrades including LED recessed can lighting, LED strip lighting under cabinets and ceiling tray lighting throughout.
The front and rear yard was completely re landscaped including 2 gas fire features in the rear and a built in BBQ. The pool tile and plaster was refinished including all new concrete decking.
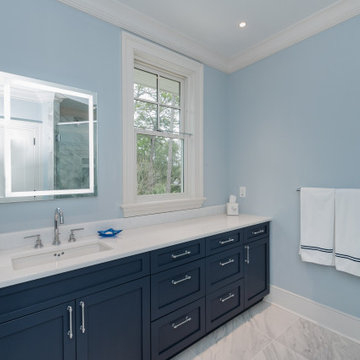
 Reico Kitchen & Bath
This project features cabinet designs for the kitchen, master bathroom, two additional bathrooms and a laundry room, created by Nancy Knickerbocker of Reico Kitchen & Bath in Southern Pines, NC with all cabinets and only cabinets supplied by Reico Kitchen & Bath on this project.
The kitchen design features custom frameless cabinets supplied by Reico in a combination of painted finishes in grey (perimeter) and blue spruce (island) with dovetail wood drawer cores and soft close doors and drawers.
The master bathroom design features Ultracraft Cabinetry in the Avon door style in Maple with a Sherwin Williams SW7015 Repose Gray painted finish, with dovetail wood drawer cores and soft action guides.
The bathroom design featuring a mirrored door vanity cabinet is the Ultracraft Rockford door style in Maple with a Melted Brie Nickel Linen finish, with dovetail wood drawer cores and soft action guides.
The bathroom design featuring multiple blue vanity cabinets and an offset left sink is the Ultracraft Stickley door style in Maple with a Blue Ash finish, with dovetail wood drawer cores and soft action guides.
The laundry room design features Ultracraft Cabinetry in the Kiawah door style with matching 5-piece drawer fronts in Cherry with a Coastal Grey with Brown Glaze Worn finish, with dovetail wood drawer cores and soft action guides.
Photos courtesy of Charleston Realty Pics, LLC.
Find the right local pro for your project

 Kismet Design
Tall Master closet makes use of vertical space with hydraulic closet rods that lower with a push of a button. x
Photographer:Fred Ingram
Reach-in closet - small modern gender-neutral light wood floor reach-in closet idea in Portland with open cabinets and light wood cabinets
Reach-in closet - small modern gender-neutral light wood floor reach-in closet idea in Portland with open cabinets and light wood cabinets
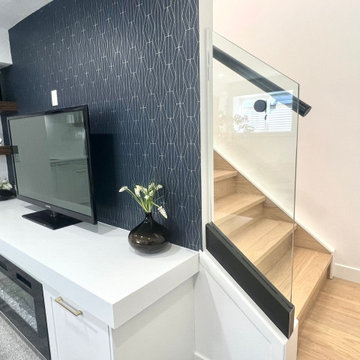 Good Earth Builders
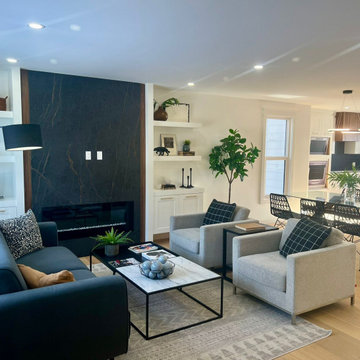
Family room with fireplace and glass stairwell!
Trendy family room photo in Calgary
Trendy family room photo in Calgary
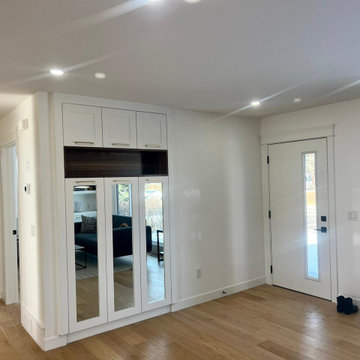 Good Earth Builders
Front entrance with custom closet design!
Example of a trendy entryway design in Calgary
Example of a trendy entryway design in Calgary
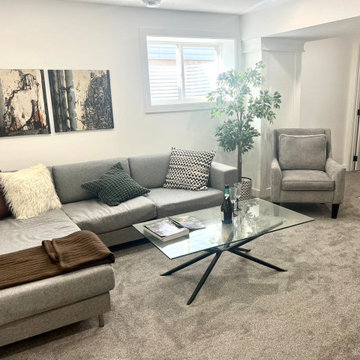

Sponsored
Sunbury, OH

J.Holderby - Renovations
Franklin County's Leading General Contractors - 2X Best of Houzz!
 Good Earth Builders
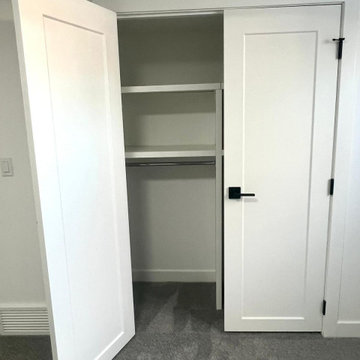
Spacious closet space in the bedrooms! Trendy door design.
Trendy home design photo in Calgary
Trendy home design photo in Calgary
 Good Earth Builders
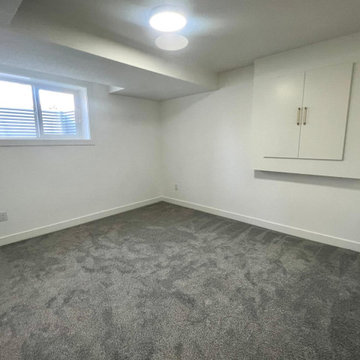
Another bedroom with the basement!
Example of a trendy home design design in Calgary
Example of a trendy home design design in Calgary

 JRP Design & Remodel
Our clients are seasoned home renovators. Their Malibu oceanside property was the second project JRP had undertaken for them. After years of renting and the age of the home, it was becoming prevalent the waterfront beach house, needed a facelift. Our clients expressed their desire for a clean and contemporary aesthetic with the need for more functionality. After a thorough design process, a new spatial plan was essential to meet the couple’s request. This included developing a larger master suite, a grander kitchen with seating at an island, natural light, and a warm, comfortable feel to blend with the coastal setting.
Demolition revealed an unfortunate surprise on the second level of the home: Settlement and subpar construction had allowed the hillside to slide and cover structural framing members causing dangerous living conditions. Our design team was now faced with the challenge of creating a fix for the sagging hillside. After thorough evaluation of site conditions and careful planning, a new 10’ high retaining wall was contrived to be strategically placed into the hillside to prevent any future movements.
With the wall design and build completed — additional square footage allowed for a new laundry room, a walk-in closet at the master suite. Once small and tucked away, the kitchen now boasts a golden warmth of natural maple cabinetry complimented by a striking center island complete with white quartz countertops and stunning waterfall edge details. The open floor plan encourages entertaining with an organic flow between the kitchen, dining, and living rooms. New skylights flood the space with natural light, creating a tranquil seaside ambiance. New custom maple flooring and ceiling paneling finish out the first floor.
Downstairs, the ocean facing Master Suite is luminous with breathtaking views and an enviable bathroom oasis. The master bath is modern and serene, woodgrain tile flooring and stunning onyx mosaic tile channel the golden sandy Malibu beaches. The minimalist bathroom includes a generous walk-in closet, his & her sinks, a spacious steam shower, and a luxurious soaking tub. Defined by an airy and spacious floor plan, clean lines, natural light, and endless ocean views, this home is the perfect rendition of a contemporary coastal sanctuary.
PROJECT DETAILS:
• Style: Contemporary
• Colors: White, Beige, Yellow Hues
• Countertops: White Ceasarstone Quartz
• Cabinets: Bellmont Natural finish maple; Shaker style
• Hardware/Plumbing Fixture Finish: Polished Chrome
• Lighting Fixtures: Pendent lighting in Master bedroom, all else recessed
• Flooring:
Hardwood - Natural Maple
Tile – Ann Sacks, Porcelain in Yellow Birch
• Tile/Backsplash: Glass mosaic in kitchen
• Other Details: Bellevue Stand Alone Tub
Photographer: Andrew, Open House VC

 Guided Home Design
Indy Ferrufino
EIF Images
eifimages@gmail.com
Small transitional guest medium tone wood floor and beige floor bedroom photo in Phoenix with beige walls and no fireplace
Small transitional guest medium tone wood floor and beige floor bedroom photo in Phoenix with beige walls and no fireplace

Sponsored
Sunbury, OH
J.Holderby - Renovations
Franklin County's Leading General Contractors - 2X Best of Houzz!
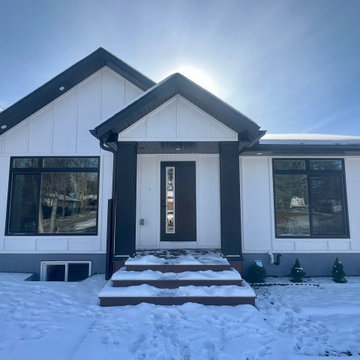 Good Earth Builders
Fully renovated bungalow style home!
Mid-sized contemporary white vinyl exterior home idea in Calgary
Mid-sized contemporary white vinyl exterior home idea in Calgary
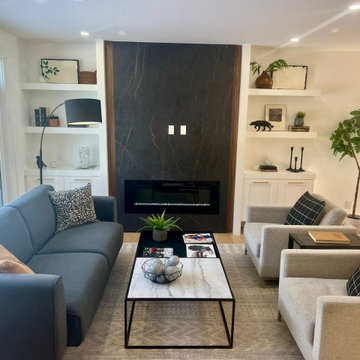 Good Earth Builders
Another angle of the living room!
Inspiration for a contemporary living room remodel in Calgary
Inspiration for a contemporary living room remodel in Calgary
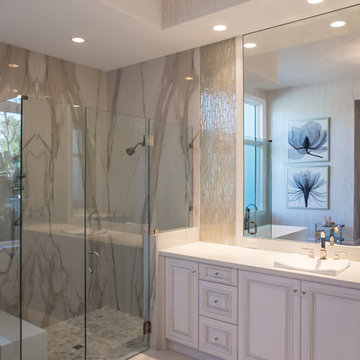
 Patrona Marble
Porcelain wall panels in calacatta and countertop and shower seat in pompeii quartz in this elegant bath. Porcelain slab showers offer a durable and luxurious finish.
 Good Earth Builders
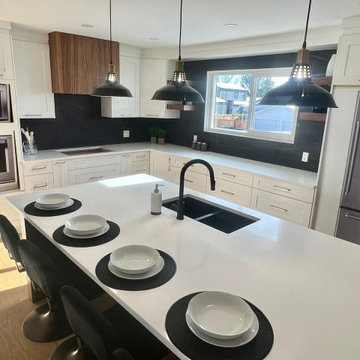
Contemporary style kitchen with unique light fixtures!
Kitchen - contemporary kitchen idea in Calgary with an island
Kitchen - contemporary kitchen idea in Calgary with an island

Sponsored
Columbus, OH

Wannemacher Interiors
Customized Award-Winning Interior Design Solutions in Franklin Cnty OH
 Good Earth Builders
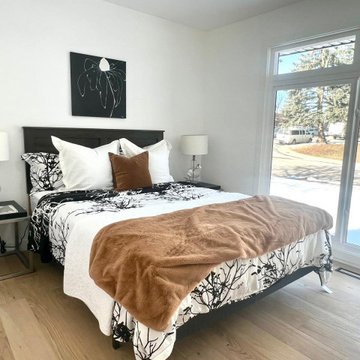
Bedroom with large windows for lots of natural light!
Trendy guest bedroom photo in Calgary
Trendy guest bedroom photo in Calgary
 Good Earth Builders
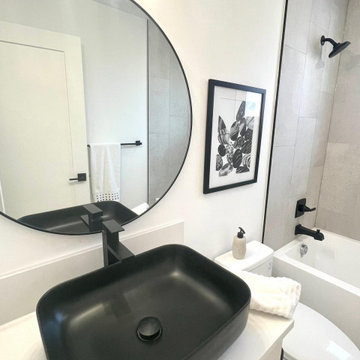
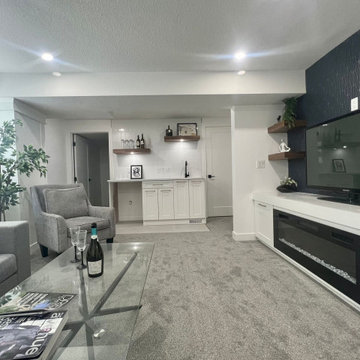
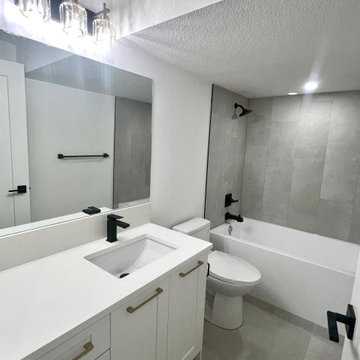
Large washroom in the spacious basement!
Trendy single-sink bathroom photo in Calgary
Trendy single-sink bathroom photo in Calgary
25