
Search results for "Master guides" in Home Design Ideas

 Guided Home Design
Joe Cotitta
Epic Photography
joecotitta@cox.net:
Builder: Eagle Luxury Property
Huge elegant formal and open concept marble floor living room photo in Phoenix with yellow walls, a standard fireplace, a stone fireplace and no tv
Huge elegant formal and open concept marble floor living room photo in Phoenix with yellow walls, a standard fireplace, a stone fireplace and no tv
 Guided Home Design
Joe Cotitta
Epic Photography
joecotitta@cox.net:
Mid-sized transitional kids' beige tile and stone tile travertine floor alcove bathtub photo in Phoenix with a drop-in sink, furniture-like cabinets, medium tone wood cabinets, granite countertops, a one-piece toilet and gray walls
Mid-sized transitional kids' beige tile and stone tile travertine floor alcove bathtub photo in Phoenix with a drop-in sink, furniture-like cabinets, medium tone wood cabinets, granite countertops, a one-piece toilet and gray walls
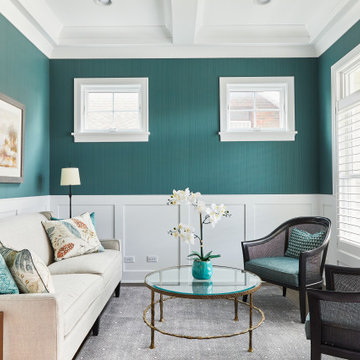
 Polay Interiors
Small transitional formal and open concept medium tone wood floor, brown floor, coffered ceiling and wallpaper living room photo in Chicago with green walls, no fireplace and no tv
Find the right local pro for your project

 NY Plantings Irrigation and Landscape Lighting
New York Plantings Irrigation and Landscape Lighting
Photo of a contemporary landscaping in New York.
Photo of a contemporary landscaping in New York.

 Modul Marble – Anaheim
Example of a trendy porcelain tile and gray floor alcove shower design in Orange County with flat-panel cabinets, gray cabinets, white walls, quartzite countertops and a hinged shower door
 Guided Home Design
Joe Cotitta
Epic Photography
joecotitta@cox.net:
Example of a mid-sized classic master medium tone wood floor bedroom design in Phoenix with white walls, a standard fireplace and a stone fireplace
Example of a mid-sized classic master medium tone wood floor bedroom design in Phoenix with white walls, a standard fireplace and a stone fireplace

 room2improve
This master bath was gutted and through our consultation services we guided the client through all finishes and furnishing selections, as well as contractors, tradespeople and layout. We also helped with the selection of lighting and the custom mirror and wall colors and even the accessories.

Sponsored
Delaware, OH

Buckeye Basements, Inc.
Central Ohio's Basement Finishing ExpertsBest Of Houzz '13-'21
 Guided Home Design
Joe Cotitta
Epic Photography
joecotitta@cox.net:
Example of a mid-sized transitional kids' beige tile and stone tile travertine floor alcove bathtub design in Phoenix with a drop-in sink, furniture-like cabinets, medium tone wood cabinets, granite countertops, a one-piece toilet and gray walls
Example of a mid-sized transitional kids' beige tile and stone tile travertine floor alcove bathtub design in Phoenix with a drop-in sink, furniture-like cabinets, medium tone wood cabinets, granite countertops, a one-piece toilet and gray walls

 Star Furniture
Nine drawers. Wood on wood drawer guides. English dovetail front and back drawer construction. Dust proof between drawers. Anti-tip hardware included. Felt lined top drawers. Cedar lined bottom drawers.
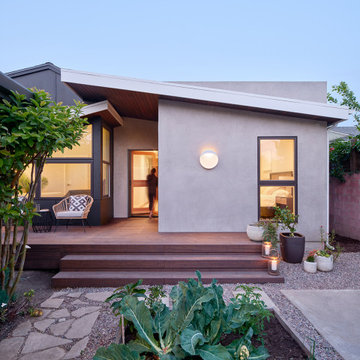
 Sato Architects, Inc.
Home is about creating a sense of place. Little moments add up to a sense of well being, such as looking out at framed views of the garden, or feeling the ocean breeze waft through the house. This connection to place guided the overall design, with the practical requirements to add a bedroom and bathroom quickly ( the client was pregnant!), and in a way that allowed the couple to live at home during the construction. The design also focused on connecting the interior to the backyard while maintaining privacy from nearby neighbors.
Sustainability was at the forefront of the project, from choosing green building materials to designing a high-efficiency space. The composite bamboo decking, cork and bamboo flooring, tiles made with recycled content, and cladding made of recycled paper are all examples of durable green materials that have a wonderfully rich tactility to them.
This addition was a second phase to the Mar Vista Sustainable Remodel, which took a tear-down home and transformed it into this family's forever home.

 SHOWCASE -- Hastings, Nebraska
** Kitchen, Pantry & Bath Cabinetry is by Custom Cupboards in Rustic Beech with a "London Fog" stain; The door is #70800-65 with a #78 drawer front; Hinges are 1-1/4" Overlay with Soft-Close; Drawer Guides are Blumotion Full-Extension with Soft-Close
** TV Cabinetry is by Custom Cupboards in Craftwood "Bright White" with the same cabinet specifications as the Kitchen & Baths
** Kitchen, Pantry & Main Bath Hardware is by Hardware Resources #595-96-BNBDL and #595-128-BNBDL
** TV Cabinetry Hardware is by Hardware Resources #81021-DBAC
** Master Bath Cabinet Hardware is by Schaub #302-26 (pull) and #301-26 (knob)
** Kitchen Countertops are Zodiaq "Coarse Carrara" quartz with an Eased Edge
** TV Countertops are Staron "Sechura Mocha" quartz with an Eased Edge
** Main Bath Countertops are by The Onyx Collection, Inc. in "Flannel" with a Glossy finish with an eased edge with a Wave bowl sink in "Snowswirl"
**** All Lighting Fixtures, Ceiling Fans, Kitchen Sinks, Vanity Sinks, Faucets, Mirrors & Toilets are by SHOWCASE


 Oakley Home Builders
 is a custom home builder and remodeling company in the Chicago suburbs that has integrated distinctive home designs into surrounding communities, neighborhoods and coveted residential landscapes.
Positioned as a flourishing Chicago western suburbs home builder, Oakley Home Builders demonstrates a passionate pursuit of detail-rich, value-driven design and efficient construction that provides homebuyers with a masterfully planned and executed living environment.
Whether building on your site or one of our many available lots, Oakley Home Builders is recognized among Chicago western suburbs home builders for its excellent build-to-suit program. Guiding homebuyers through a simple, step-by-step process, we enhance the building experience by providing practical advice, flexible accommodations, and educational insight. But while we are mainly a home builder in Chicago suburbs, we also build luxurious beach homes in Naples, FL and along the shores of Lake Michigan in Indiana and Michigan's Harbor Country. In addition we serve as an expert suburban Chicago remodeling company catering to the communities of Downers Grove, Hinsdale, Naperville, Glen Ellyn, LaGrange, Western Springs, Elmhurst, and other west suburban locations.



 Paul Lopa Designs
See what our client say about Paul Lopa Designs:
We hired Paul Lopa to remodel our master bathroom. During the project, we increased the work to include upgrading all moldings and replaced all interior doors including our front door. We are very pleased with his work. There were no hidden costs, he followed through on every last detail and did so in a timely manner.
He guided us toward materials that were of a higher quality to prevent problems down the road. His team was respectful of our home and did their best to protect our belongings from the renovation destruction. We will definitely hire Paul Lopa again for future renovations.
Haw, Ron
 Guided Home Design
Joe Cotitta
Epic Photography
joecotitta@cox.net:
Bedroom - mid-sized modern guest medium tone wood floor and brown floor bedroom idea in Phoenix with brown walls
Bedroom - mid-sized modern guest medium tone wood floor and brown floor bedroom idea in Phoenix with brown walls
 Guided Home Design
Joe Cotitta
Epic Photography
joecotitta@cox.net:
Example of a large transitional u-shaped travertine floor eat-in kitchen design in Phoenix with a double-bowl sink, raised-panel cabinets, white cabinets, quartzite countertops, white backsplash, stone tile backsplash, stainless steel appliances and an island
Example of a large transitional u-shaped travertine floor eat-in kitchen design in Phoenix with a double-bowl sink, raised-panel cabinets, white cabinets, quartzite countertops, white backsplash, stone tile backsplash, stainless steel appliances and an island

 Unique Design Cabinet Company
Wall Hung Master Bath Vanity; Craftsman styled Maple cabinetry, full overlay cabinet construction; soft close hinges & drawer guides; satin nickel hardware; LED under cabinet lighting; Tile floors;granite counter tops. Images by UDCC

Sponsored
Sunbury, OH

J.Holderby - Renovations
Franklin County's Leading General Contractors - 2X Best of Houzz!

 Liza Nicole Interiors
Jon Friedrich
Example of a small classic master white tile and porcelain tile marble floor alcove shower design with furniture-like cabinets, dark wood cabinets, a one-piece toilet, a console sink, quartz countertops and a hinged shower door
Example of a small classic master white tile and porcelain tile marble floor alcove shower design with furniture-like cabinets, dark wood cabinets, a one-piece toilet, a console sink, quartz countertops and a hinged shower door

 Georgio Home
Alcove shower - mid-sized transitional 3/4 white tile and stone slab porcelain tile alcove shower idea in New York with a one-piece toilet, gray walls, a vessel sink and solid surface countertops
 Unique Design Cabinet Company
Wall Hung Master Bath Vanity; Craftsman styled Maple cabinetry, full overlay cabinet construction; soft close hinges & drawer guides; satin nickel hardware; LED under cabinet lighting; Tile floors; granite counter tops. Images by UDCC
29