
Search results for "Master harry" in Home Design Ideas
 Burgin Design • Remodel

Brad and the crew recently finished an exciting bathroom remodel in Anaheim Hills and it was quite the transformation! Just take a look below at a couple of our before and after images and you’ll see exactly what I mean! Mirrors, countertops, and new floors… we installed a curbless shower pan, hidden line drain… strip LED lighting in the shower ceiling and how about that soaking tub? It was such a pleasure to work with this family as they allowed the Burgin crew into their home to make their dream a reality.
Photo Credit: Nick Reeves

 Xtreme Renovations, LLC
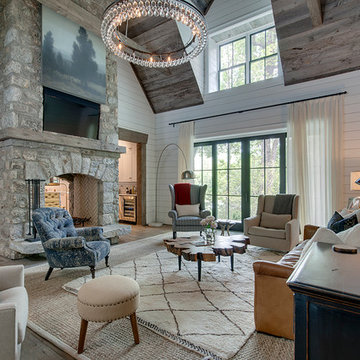

Xtreme Renovations completed an amazing Master Bathroom transformation for our clients in NW Harris County. This project included removing the existing Jacuzzi Tub and Vanity as well as all fur downs throughout the Master Bath area. The transformation included the installation of new large shower area with a rain shower, seamless glass shower enclosure as well as installing a tempered double argon filled window for viewing a private fountain area. Travertine Honed and Polished tile was installed throughout the Master Bath and Water Closet. Custom build Maple vanity with towers in a shaker style were included in the project. All doors included European soft closing hinges as well as full extension soft closing drawer glides. Also included in this project was the installation of new linen closets and clothes hamper. Many electrical and plumbing upgrades were included in the project such as installation of a Togo Japanese toilet/bidet and extensive drywall work. The project included the installation of new carpeting in the Master Bathroom closet, Master Bedroom and entryway. LED recessed lighting on dimmers added the ‘Wow Factor our clients deserved and Xtreme Renovations is know for.
Find the right local pro for your project
 Lucy Harris Studio
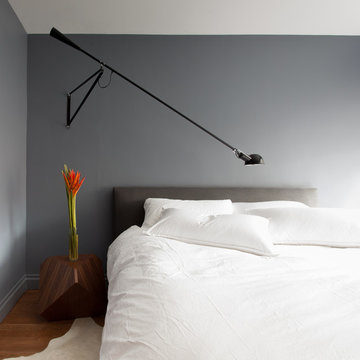
Notable decor elements include: Camerich Crescent bed, Matteo vintage cotton duvet cover, Flos Mod 265 sconce, William Earle Hal side table.
Photography: Francesco Bertocci
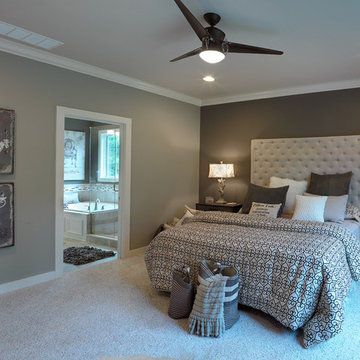
 Jagoe Homes Inc.
Jagoe Homes, Inc.
Project: Buckingham Woods, Harry S. Truman Model Home.
Location: Evansville, Indiana. Elevation: Craftsman-C, Site Number: BW 30.
Bedroom - mid-sized transitional master carpeted bedroom idea in Other with gray walls
Bedroom - mid-sized transitional master carpeted bedroom idea in Other with gray walls
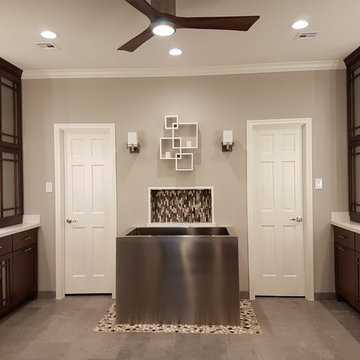 Xtreme Renovations, LLC
Xtreme Renovations, LLC has completed another amazing Master Bathroom Renovation for our repeat clients in Lakewood Forest/NW Harris County.
This Project required transforming a 1970’s Constructed Roman Themed Master Bathroom to a Modern State-of-the-Art Master Asian-inspired Bathroom retreat with many Upgrades.
The demolition of the existing Master Bathroom required removing all existing floor and shower Tile, all Vanities, Closest shelving, existing Sky Light above a large Roman Jacuzzi Tub, all drywall throughout the existing Master Bath, shower enclosure, Columns, Double Entry Doors and Medicine Cabinets.
The Construction Phase of this Transformation included enlarging the Shower, installing new Glass Block in Shower Area, adding Polished Quartz Shower Seating, Shower Trim at the Shower entry and around the Shower enclosure, Shower Niche and Rain Shower Head. Seamless Glass Shower Door was included in the Upgrade.
New Drywall was installed throughout the Master Bathroom with major Plumbing upgrades including the installation of Tank Less Water Heater which is controlled by Blue Tooth Technology. The installation of a stainless Japanese Soaking Tub is a unique Feature our Clients desired and added to the ‘Wow Factor’ of this Project.
New Floor Tile was installed in the Master Bathroom, Master Closets and Water Closet (W/C). Pebble Stone on Shower Floor and around the Japanese Tub added to the Theme our clients required to create an Inviting and Relaxing Space.
Custom Built Vanity Cabinetry with Towers, all with European Door Hinges, Soft Closing Doors and Drawers. The finish was stained and frosted glass doors inserts were added to add a Touch of Class. In the Master Closets, Custom Built Cabinetry and Shelving were added to increase space and functionality. The Closet Cabinetry and shelving was Painted for a clean look.
New lighting was installed throughout the space. LED Lighting on dimmers with Décor electrical Switches and outlets were included in the Project. Lighted Medicine Cabinets and Accent Lighting for the Japanese Tub completed this Amazing Renovation that clients desired and Xtreme Renovations, LLC delivered.
Extensive Drywall work and Painting completed the Project. New sliding entry Doors to the Master Bathroom were added.
From Design Concept to Completion, Xtreme Renovations, LLC and our Team of Professionals deliver the highest quality of craftsmanship and attention to details. Our “in-house” Design Team, attention to keeping your home as clean as possible throughout the Renovation Process and friendliness of the Xtreme Team set us apart from others. Contact Xtreme Renovations, LLC for your Renovation needs. At Xtreme Renovations, LLC, “It’s All In The Details”.
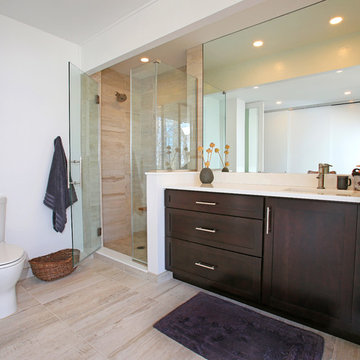
 Kuhn Construction, Inc.
Harry Krause
Corner shower - large contemporary master brown tile and porcelain tile porcelain tile and beige floor corner shower idea in New York with shaker cabinets, dark wood cabinets, an undermount sink, beige walls, quartzite countertops and a hinged shower door
Corner shower - large contemporary master brown tile and porcelain tile porcelain tile and beige floor corner shower idea in New York with shaker cabinets, dark wood cabinets, an undermount sink, beige walls, quartzite countertops and a hinged shower door

Sponsored
Columbus, OH

Wannemacher Interiors
Customized Award-Winning Interior Design Solutions in Franklin Cnty OH
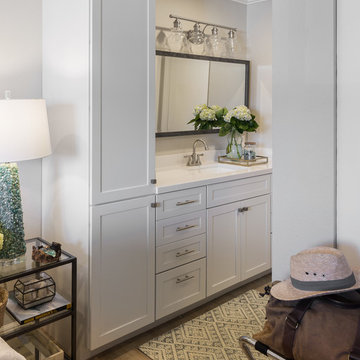
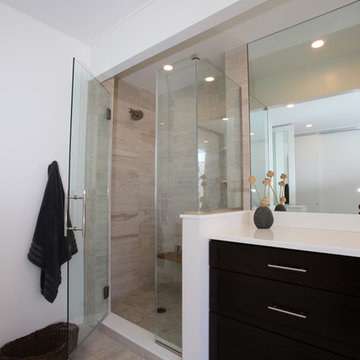 Kuhn Construction, Inc.
Harry Krause
Example of a large trendy master brown tile and porcelain tile porcelain tile and beige floor corner shower design in New York with shaker cabinets, dark wood cabinets, an undermount sink, beige walls, quartzite countertops and a hinged shower door
Example of a large trendy master brown tile and porcelain tile porcelain tile and beige floor corner shower design in New York with shaker cabinets, dark wood cabinets, an undermount sink, beige walls, quartzite countertops and a hinged shower door

 Leslie Harris-Keane Interior Design
Margot Hartford
Inspiration for a coastal dining room remodel in San Francisco
Inspiration for a coastal dining room remodel in San Francisco
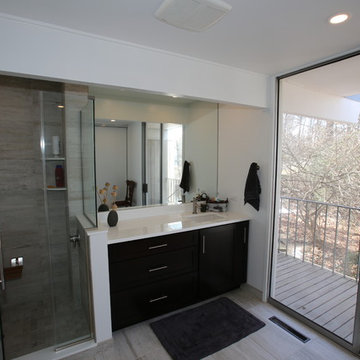 Kuhn Construction, Inc.
Harry Krause
Example of a large trendy master brown tile and porcelain tile porcelain tile and beige floor corner shower design in New York with shaker cabinets, dark wood cabinets, an undermount sink, beige walls and quartzite countertops
Example of a large trendy master brown tile and porcelain tile porcelain tile and beige floor corner shower design in New York with shaker cabinets, dark wood cabinets, an undermount sink, beige walls and quartzite countertops
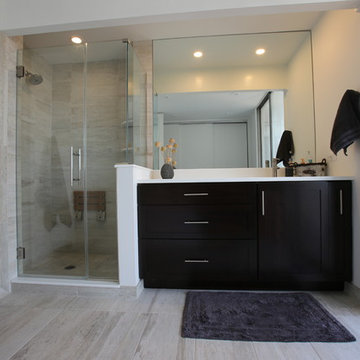 Kuhn Construction, Inc.
Harry Krause
Large trendy master brown tile and porcelain tile porcelain tile and beige floor corner shower photo in New York with shaker cabinets, dark wood cabinets, an undermount sink, beige walls, quartzite countertops and a hinged shower door
Large trendy master brown tile and porcelain tile porcelain tile and beige floor corner shower photo in New York with shaker cabinets, dark wood cabinets, an undermount sink, beige walls, quartzite countertops and a hinged shower door
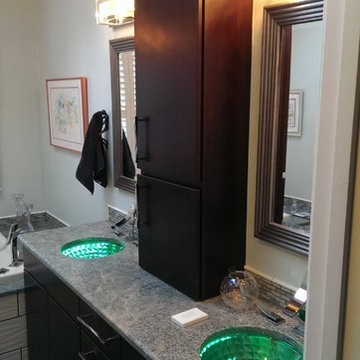
 Innovative Kitchens and Baths LLC
Example of a mid-sized trendy master alcove bathtub design in Philadelphia with flat-panel cabinets, dark wood cabinets, white walls and granite countertops


 Xtreme Renovations, LLC
Xtreme Renovations completed an amazing Master Bathroom transformation for our clients in NW Harris County. This project included removing the existing Jacuzzi Tub and Vanity as well as all fur downs throughout the Master Bath area. The transformation included the installation of new large shower area with a rain shower, seamless glass shower enclosure as well as installing a tempered double argon filled window for viewing a private fountain area. Travertine Honed and Polished tile was installed throughout the Master Bath and Water Closet. Custom build Maple vanity with towers in a shaker style were included in the project. All doors included European soft closing hinges as well as full extension soft closing drawer glides. Also included in this project was the installation of new linen closets and clothes hamper. Many electrical and plumbing upgrades were included in the project such as installation of a Togo Japanese toilet/bidet and extensive drywall work. The project included the installation of new carpeting in the Master Bathroom closet, Master Bedroom and entryway. LED recessed lighting on dimmers added the ‘Wow Factor our clients deserved and Xtreme Renovations is know for.
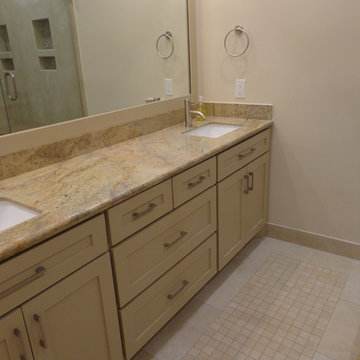 Xtreme Renovations, LLC
Xtreme Renovations just completed transforming a 1915 constructed Master Bathroom into a Modern Transformation for our clients in NW Harris County. The Master Bath had seen several updates throughout its 100 year history. When our clients desired to convert their pervious renovation into their dream Master Bath, they contact Xtreme Renovations and our Team of professionals that includes Design, Quality Craftsmanship and meticulous attention to details to deliver the final product and the ‘Wow Factor’ that Xtreme Renovations is known for.
The renovation project required removing an existing window, claw tub, extensive plumbing including moving and install new water and drain lines as well as adding an additional propane hot water heater. Many electrical upgrades were included in this renovation as well as extensive drywall work, painting and exterior siding to match the age of this portion of the home.
Our Xtreme Team went to work and presented a design concept that met the needs of our clients and delivered a modern and functional Master Bathroom that completed years of renovation on the Country Home. The project included Custom Built Vanity with full extension soft closing drawers and European hinge soft closing doors. A large shower enclosure was built with corner seating, shower niches, shower wand and stylish tile accents to enhance the shower area. Seamless Glass with heavy duty supports were included in the shower enclosure for ensured safety of our client’s young children and to provide piece of mind and total functionality of the family. The toilet was moved to add space due to the smaller size of this 1915 constructed Master Bath. Recessed LED lighting as well as above vanity light sconces on dimmers completed this amazing transformation.
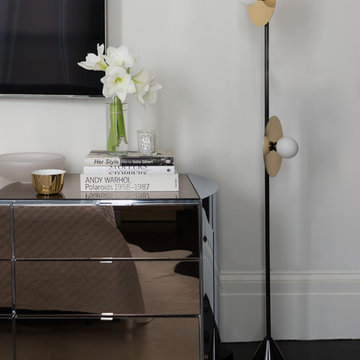 Lucy Harris Studio
Notable decor elements include:
Areti Disc and Sphere floor lamp from Camerich, vintage Ello mirrored dresser from 20th C Design
Photography: Francesco Bertocci
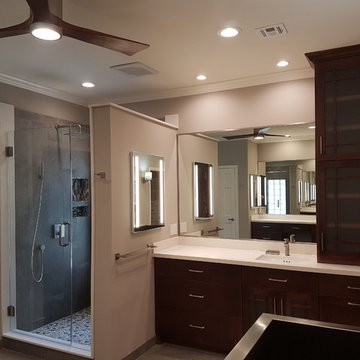 Xtreme Renovations, LLC
Xtreme Renovations, LLC has completed another amazing Master Bathroom Renovation for our repeat clients in Lakewood Forest/NW Harris County.
This Project required transforming a 1970’s Constructed Roman Themed Master Bathroom to a Modern State-of-the-Art Master Asian-inspired Bathroom retreat with many Upgrades.
The demolition of the existing Master Bathroom required removing all existing floor and shower Tile, all Vanities, Closest shelving, existing Sky Light above a large Roman Jacuzzi Tub, all drywall throughout the existing Master Bath, shower enclosure, Columns, Double Entry Doors and Medicine Cabinets.
The Construction Phase of this Transformation included enlarging the Shower, installing new Glass Block in Shower Area, adding Polished Quartz Shower Seating, Shower Trim at the Shower entry and around the Shower enclosure, Shower Niche and Rain Shower Head. Seamless Glass Shower Door was included in the Upgrade.
New Drywall was installed throughout the Master Bathroom with major Plumbing upgrades including the installation of Tank Less Water Heater which is controlled by Blue Tooth Technology. The installation of a stainless Japanese Soaking Tub is a unique Feature our Clients desired and added to the ‘Wow Factor’ of this Project.
New Floor Tile was installed in the Master Bathroom, Master Closets and Water Closet (W/C). Pebble Stone on Shower Floor and around the Japanese Tub added to the Theme our clients required to create an Inviting and Relaxing Space.
Custom Built Vanity Cabinetry with Towers, all with European Door Hinges, Soft Closing Doors and Drawers. The finish was stained and frosted glass doors inserts were added to add a Touch of Class. In the Master Closets, Custom Built Cabinetry and Shelving were added to increase space and functionality. The Closet Cabinetry and shelving was Painted for a clean look.
New lighting was installed throughout the space. LED Lighting on dimmers with Décor electrical Switches and outlets were included in the Project. Lighted Medicine Cabinets and Accent Lighting for the Japanese Tub completed this Amazing Renovation that clients desired and Xtreme Renovations, LLC delivered.
Extensive Drywall work and Painting completed the Project. New sliding entry Doors to the Master Bathroom were added.
From Design Concept to Completion, Xtreme Renovations, LLC and our Team of Professionals deliver the highest quality of craftsmanship and attention to details. Our “in-house” Design Team, attention to keeping your home as clean as possible throughout the Renovation Process and friendliness of the Xtreme Team set us apart from others. Contact Xtreme Renovations, LLC for your Renovation needs. At Xtreme Renovations, LLC, “It’s All In The Details”.

Sponsored
Delaware, OH

Buckeye Basements, Inc.
Central Ohio's Basement Finishing ExpertsBest Of Houzz '13-'21
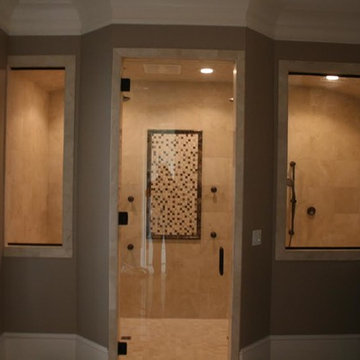
 Harris Flooring America
Inspiration for a large transitional master beige tile and ceramic tile alcove shower remodel in Other with a hinged shower door
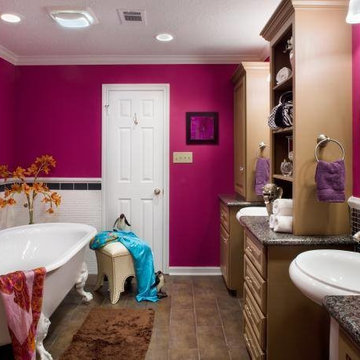 Harris Flooring America
Example of a mid-sized classic master black tile and glass tile brown floor claw-foot bathtub design in Other with raised-panel cabinets, medium tone wood cabinets, pink walls and granite countertops
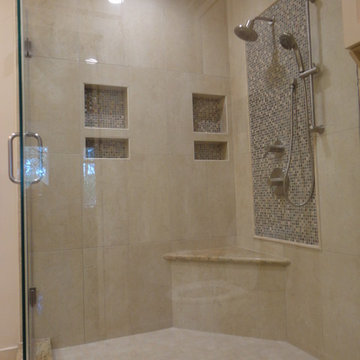 Xtreme Renovations, LLC
Xtreme Renovations just completed transforming a 1915 constructed Master Bathroom into a Modern Transformation for our clients in NW Harris County. The Master Bath had seen several updates throughout its 100 year history. When our clients desired to convert their pervious renovation into their dream Master Bath, they contact Xtreme Renovations and our Team of professionals that includes Design, Quality Craftsmanship and meticulous attention to details to deliver the final product and the ‘Wow Factor’ that Xtreme Renovations is known for.
The renovation project required removing an existing window, claw tub, extensive plumbing including moving and install new water and drain lines as well as adding an additional propane hot water heater. Many electrical upgrades were included in this renovation as well as extensive drywall work, painting and exterior siding to match the age of this portion of the home.
Our Xtreme Team went to work and presented a design concept that met the needs of our clients and delivered a modern and functional Master Bathroom that completed years of renovation on the Country Home. The project included Custom Built Vanity with full extension soft closing drawers and European hinge soft closing doors. A large shower enclosure was built with corner seating, shower niches, shower wand and stylish tile accents to enhance the shower area. Seamless Glass with heavy duty supports were included in the shower enclosure for ensured safety of our client’s young children and to provide piece of mind and total functionality of the family. The toilet was moved to add space due to the smaller size of this 1915 constructed Master Bath. Recessed LED lighting as well as above vanity light sconces on dimmers completed this amazing transformation.
8