
Search results for "Master harry" in Home Design Ideas
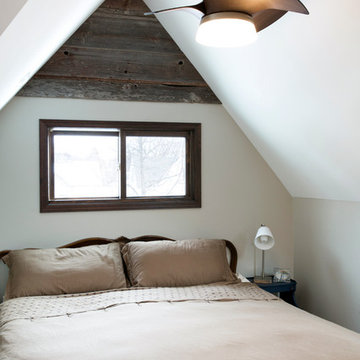
 Ohana Home & Design
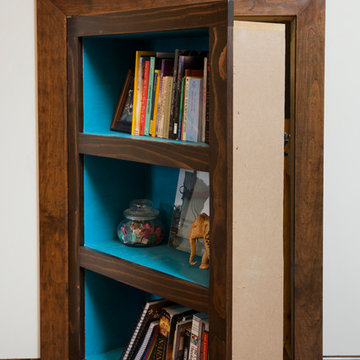
We took this unfinished attic and turned it into a master suite full of whimsical touches. There is a round Hobbit Hole door that leads to a carpeted play room for the kids, a rope swing and 2 secret bookcases that are opened when you pull the secret Harry Potter books.
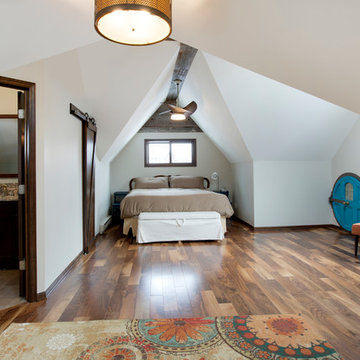 Ohana Home & Design
We took this unfinished attic and turned it into a master suite full of whimsical touches. There is a round Hobbit Hole door that leads to a carpeted play room for the kids, a rope swing and 2 secret bookcases that are opened when you pull the secret Harry Potter books.
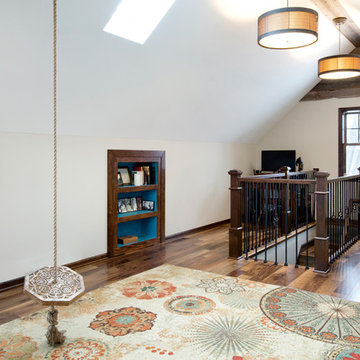 Ohana Home & Design
We took this unfinished attic and turned it into a master suite full of whimsical touches. There is a round Hobbit Hole door that leads to a carpeted play room for the kids, a rope swing and 2 secret bookcases that are opened when you pull the secret Harry Potter books.
Find the right local pro for your project
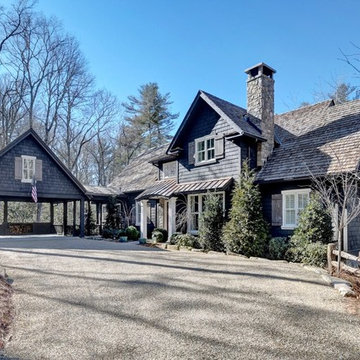
 Liz Harris/McKee Properties
This gorgeous home in Wade Hampton overlooks the golf course and is an easy walking distance to the clubhouse. Built in 2016-17 and designed and decorated by one of Atlanta's finest interior designers, this home offers exceptional finishes and appeal. The bright elegant living room offers stone fireplace, 12 ft ceilings, and a full wall of steel and glass windows that fill the room with natural daylight and natures beauty. The dining room just off the living room opens to a covered screened outdoor dining area that flows into the main outdoor living. A full wall of Nano doors between the kitchen and outdoor living space, open to create the perfect entertaining flow. The large outdoor screened porch offers vaulted ceiling and beautiful wood burning fireplace and the connection between this and the beautiful bright chef's kitchen is sure to be a popular gathering place for family and guests. An elegant master suite and cozy den with fireplace provide plenty of space for owners to spread out on the main level. Upstairs you'll find three beautiful suites overlooking the golf course and a cozy family room. The lovely side entry, pantry, and laundry room on main level are accessed from the two car carport. An unfinished lower level offers plenty of room to expand if one desires. This home is a gem and I invite you to see it and be inspired! Wade Hampton is a McKee Development club community.
 Ohana Home & Design
This is a secret bookcase! You have to pull the Harry Potter book to get the bookcase to open.
Hallway - huge transitional hallway idea in Minneapolis
Hallway - huge transitional hallway idea in Minneapolis
 THE PLACE for Kitchens & Baths
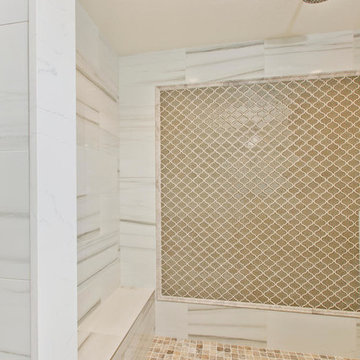
Porcelain Tile - white marble. Wood look tile. Completed in Del Mar Ca
Bathroom - large transitional master white tile and porcelain tile porcelain tile and brown floor bathroom idea in San Diego with recessed-panel cabinets, beige cabinets, a one-piece toilet, blue walls, an undermount sink and quartz countertops
Bathroom - large transitional master white tile and porcelain tile porcelain tile and brown floor bathroom idea in San Diego with recessed-panel cabinets, beige cabinets, a one-piece toilet, blue walls, an undermount sink and quartz countertops
 Marlene Oliphant Designs LLC
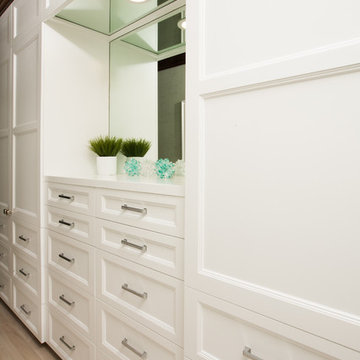
This master closet hallway was updated with hardware, paint and a mirror for grooming. Photos by Harry Chamberlain
Example of a large classic closet design in Orange County
Example of a large classic closet design in Orange County

Sponsored
Columbus, OH

Snider & Metcalf Interior Design, LTD
Leading Interior Designers in Columbus, Ohio & Ponte Vedra, Florida
 Rock House Design
Jessamyn Harris Photography
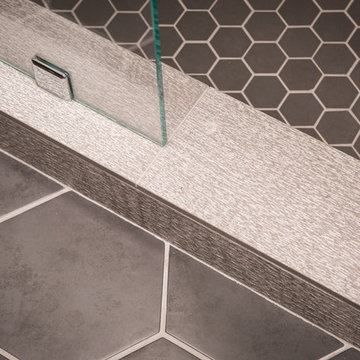
Example of a large cottage master gray tile and ceramic tile porcelain tile bathroom design in San Francisco with flat-panel cabinets, dark wood cabinets, a two-piece toilet, beige walls, an undermount sink and quartz countertops
Example of a large cottage master gray tile and ceramic tile porcelain tile bathroom design in San Francisco with flat-panel cabinets, dark wood cabinets, a two-piece toilet, beige walls, an undermount sink and quartz countertops


 studio H + H architects
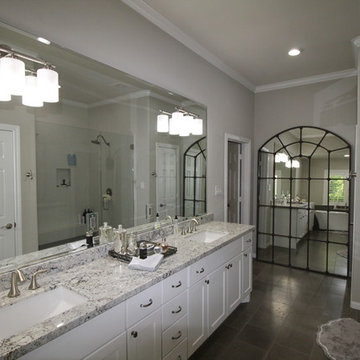
This picture shows the renovated master bathroom (former garage area) with free standing tub, double vanity and large shower for two!
Bathroom - transitional master gray tile and stone tile porcelain tile bathroom idea in Houston with an undermount sink, shaker cabinets, white cabinets, granite countertops and gray walls
Bathroom - transitional master gray tile and stone tile porcelain tile bathroom idea in Houston with an undermount sink, shaker cabinets, white cabinets, granite countertops and gray walls
 Harry Braswell Inc.
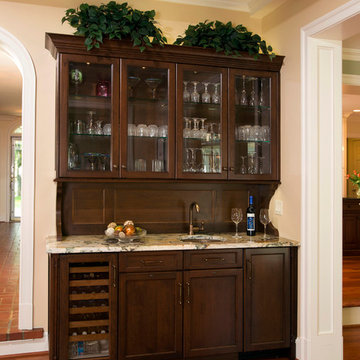
Designed by Robert Bentley Adams and Associates, this 1,850-square-foot, two-story addition and renovation in Alexandria boasts a large great room with game room, built-in bar, breakfast room, and living room. A second-story master suite with raised ceiling offers walk-in closets and a spa-like master bath. The homeowners originally sought an addition that would complement the existing style of the home, and provide more space, light and storage. (The home has no basement.) Their plans evolved to include a handsome new two-car garage with second floor at the end of a brick driveway. A stone walkway connects the garage with a new rear entry into a mudroom, and a colonnade frames a peaceful, beautifully landscaped back patio and yard. Within the original structure of the home, the homeowners updated their original kitchen and outfitted a new laundry room.
Project Credits:
Architect: Bud Adams, Robert Bentley Adams and Associates
Campbell & Ferrara Outdoor Living
Sydnye Pettengill, ASID, Interior Design, Inc.
Lobkovich Kitchen Design
Greg Hadley, Photographer
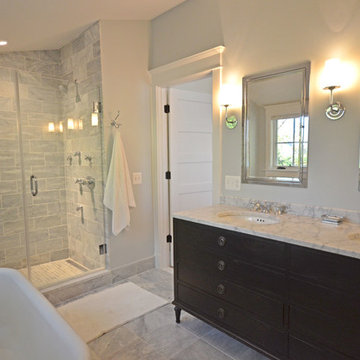
 FitzHarris Designs, Architects + Designers
New master bathroom with marble tiles, salvaged clawfoot tub, luxury shower, and double sink vanity.
by FitzHarris Designs
Example of an arts and crafts marble floor alcove shower design in DC Metro with an undermount sink
Example of an arts and crafts marble floor alcove shower design in DC Metro with an undermount sink


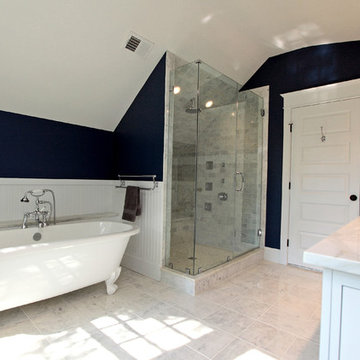 FitzHarris Designs, Architects + Designers
FitzHarris Designs
Arts and crafts bathroom photo in DC Metro
Arts and crafts bathroom photo in DC Metro

 Creative Systems - Collegeville, Pa
Harry Blanchard
Large country master medium tone wood floor bedroom photo in Philadelphia with white walls and a standard fireplace
Large country master medium tone wood floor bedroom photo in Philadelphia with white walls and a standard fireplace
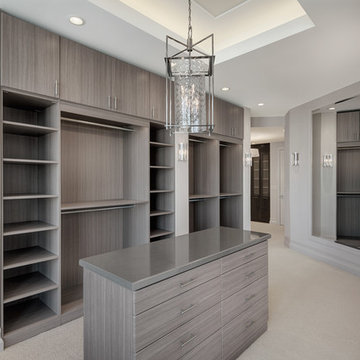
 Becker Architects Limited
Darris Lee Harris
Large trendy gender-neutral dressing room photo in Chicago with flat-panel cabinets and gray cabinets
Large trendy gender-neutral dressing room photo in Chicago with flat-panel cabinets and gray cabinets
 studio H + H architects
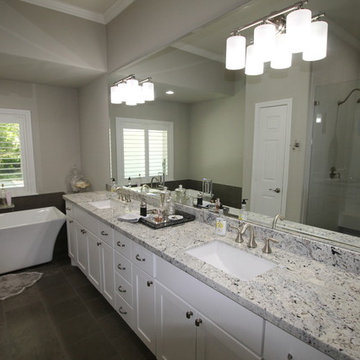
This picture shows the renovated master bathroom (former garage area) with free standing tub, double vanity and large shower for two!
Bathroom - traditional master gray tile and stone tile porcelain tile bathroom idea in Houston with an undermount sink, shaker cabinets, white cabinets, granite countertops and multicolored walls
Bathroom - traditional master gray tile and stone tile porcelain tile bathroom idea in Houston with an undermount sink, shaker cabinets, white cabinets, granite countertops and multicolored walls

Sponsored
Columbus, OH

HomeCraft Remodeling
Custom Craftsmanship & Build Solutions in Franklin County, Ohio

 Harry Braswell Inc.
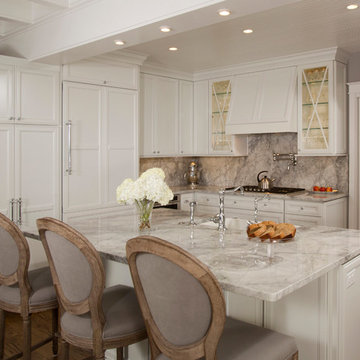
Since the kitchen was now open to the family room with its abundance of natural light, one kitchen window was removed which allowed cabinets to go the full length of the wall. This made room for a larger refrigerator and built-in microwave. The double wall oven and wine fridge were installed on the wall that used to be in the hallway. The island was used to house the dishwasher, the sink, and a pull out trash bin, and was made large enough to also accommodate a large work area and up to four large bar stools.
Photographer Greg Hadley
 Harry Braswell Inc.
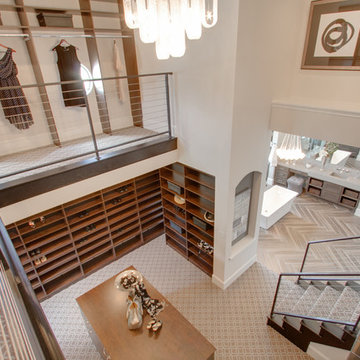
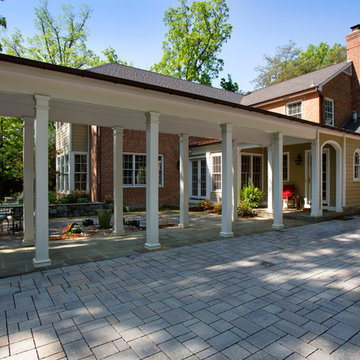
Designed by Robert Bentley Adams and Associates, this 1,850-square-foot, two-story addition and renovation in Alexandria boasts a large great room with game room, built-in bar, breakfast room, and living room. A second-story master suite with raised ceiling offers walk-in closets and a spa-like master bath. The homeowners originally sought an addition that would complement the existing style of the home, and provide more space, light and storage. (The home has no basement.) Their plans evolved to include a handsome new two-car garage with second floor at the end of a brick driveway. A stone walkway connects the garage with a new rear entry into a mudroom, and a colonnade frames a peaceful, beautifully landscaped back patio and yard. Within the original structure of the home, the homeowners updated their original kitchen and outfitted a new laundry room.
Project Credits:
Architect: Bud Adams, Robert Bentley Adams and Associates
Campbell & Ferrara Outdoor Living
Sydnye Pettengill, ASID, Interior Design, Inc.
Lobkovich Kitchen Design
Greg Hadley, Photographer
33