
Search results for "Master harry" in Home Design Ideas
 Ohana Home & Design
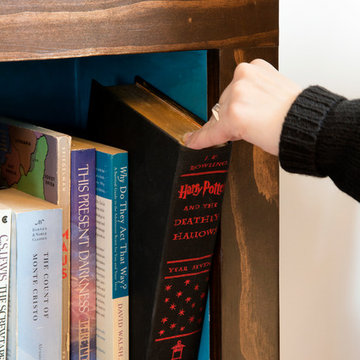
This is a secret bookcase! You have to pull the Harry Potter book to get the bookcase to open.
Inspiration for a huge transitional hallway remodel in Minneapolis
Inspiration for a huge transitional hallway remodel in Minneapolis
 Get Your PHX
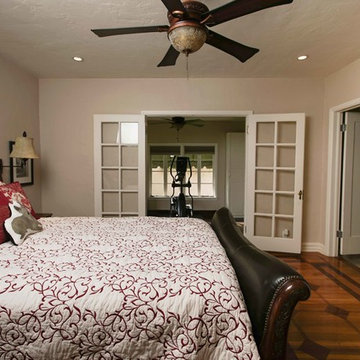
Welcome home to the Harry Tritle House, an historic Spanish Mission style property in the coveted Alvarado historic neighborhood. This estate has a long history in Phoenix. Built in 1928 for Harry, the son of territorial governor F.A. Tritle, this home has seen the growth and development of Phoenix and stands as a proud statement of historic preservation done well. You will marvel at the incredible woodwork, the coved ceilings, the luxurious grounds and the attention to detail and respect for this home's origin. The current owners have added just the right touches, including a beautiful pool. You can have all this, as well as easy access to downtown, transportation corridors, shopping, entertainment and a peaceful urban neighborhood. Call for a special showing appointment. See more at http://getyourphx.com/get_your_phx_listings/
 Get Your PHX
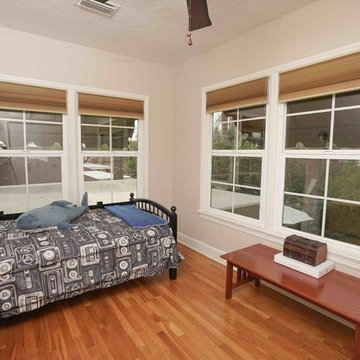
Welcome home to the Harry Tritle House, an historic Spanish Mission style property in the coveted Alvarado historic neighborhood. This estate has a long history in Phoenix. Built in 1928 for Harry, the son of territorial governor F.A. Tritle, this home has seen the growth and development of Phoenix and stands as a proud statement of historic preservation done well. You will marvel at the incredible woodwork, the coved ceilings, the luxurious grounds and the attention to detail and respect for this home's origin. The current owners have added just the right touches, including a beautiful pool. You can have all this, as well as easy access to downtown, transportation corridors, shopping, entertainment and a peaceful urban neighborhood. Call for a special showing appointment. See more at http://getyourphx.com/get_your_phx_listings/
Find the right local pro for your project
 tbj design

Interior view, one of several private bathrooms ||| We were involved with many aspects of this nearly 10,000 sq ft (under roof) remodel and addition, of an exclusive hunting lodge (family vacation home); including: comprehensive construction documents; interior details, drawings and specifications; builder communications. ||| Architectural design by: Harry J Crouse Design Inc ||| Photo by: Harry Crouse ||| Builder: Sam Vercher Custom Homes
 Get Your PHX
Welcome home to the Harry Tritle House, an historic Spanish Mission style property in the coveted Alvarado historic neighborhood. This estate has a long history in Phoenix. Built in 1928 for Harry, the son of territorial governor F.A. Tritle, this home has seen the growth and development of Phoenix and stands as a proud statement of historic preservation done well. You will marvel at the incredible woodwork, the coved ceilings, the luxurious grounds and the attention to detail and respect for this home's origin. The current owners have added just the right touches, including a beautiful pool. You can have all this, as well as easy access to downtown, transportation corridors, shopping, entertainment and a peaceful urban neighborhood. Call for a special showing appointment. See more at http://getyourphx.com/get_your_phx_listings/
 Fox Signature Homes

Example of a transitional dark wood floor and brown floor bedroom design in Jacksonville with white walls
 Harry Braswell Inc.

A sliding barn door conceals this washer and dryer when not in use. Its upstairs location keeps laundry on the same floor as the bedrooms.
Photographer Greg Hadley



 User
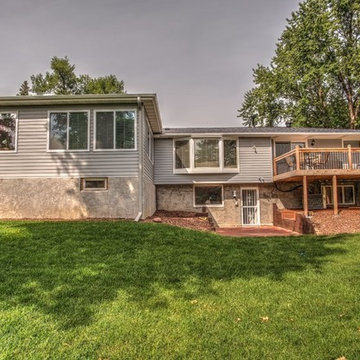
UserRear of Home After Addition. This addition to the back of the home includes a master suite with large windows, white trim, white doors, white bathroom cabinets, laundry in the master walk-in closet, sun room and full basement. There is also a new cedar deck with metal balusters off the back across from the addition. This home is located in Golden Valley Minnesota. Photographer: Brook Harris
 User
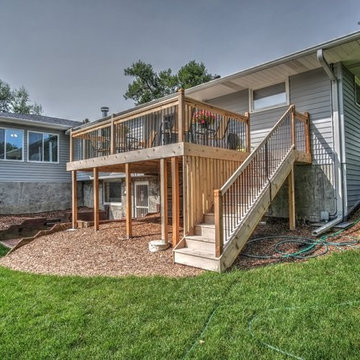
UserThis addition to the back of the home includes a master suite with large windows, white trim, white doors, white bathroom cabinets, laundry in the master walk-in closet, sun room and full basement. There is also a new cedar deck with metal balusters off the back across from the addition. This home is located in Golden Valley Minnesota. Photographer: Brook Harris
 Harry J Crouse Design Inc
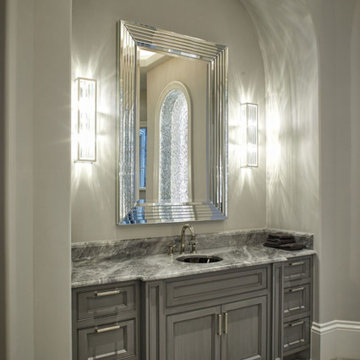
The master bath features alcove sink and make up areas and limestone floors. Photo by Sam Smeed
Example of a bathroom design in Houston
Example of a bathroom design in Houston
 Design for Conscious Living®
Photos by Harry Lim
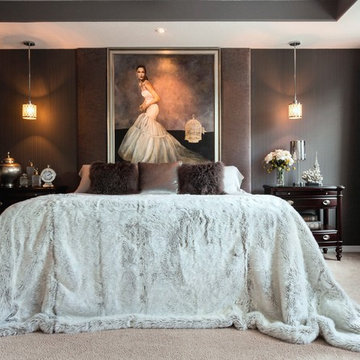
Bedroom - mid-sized contemporary master carpeted bedroom idea in Toronto with gray walls
Bedroom - mid-sized contemporary master carpeted bedroom idea in Toronto with gray walls
 Ryann Reed Design Build
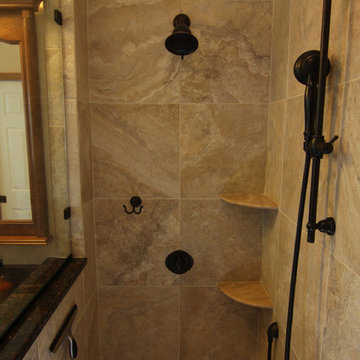
Our clients came to us with a desire to completely renovate their master bathroom and enlarge the shower. We were able to double the size of the shower in width by taking space from an adjacent room. By not including a shower door, we were able to maximize the full potential of the space. An off set vanity bowl allowed us to provided four functional drawers for plenty of storage. Using a lighter tile in the shower and the floor we were able to create an interesting contrast in the vanity and granite. The bathroom fixtures in the Venetian Bronze was and excellent finish to this elegant master bathroom.
Photographer: Ilona Kalimov


 Rock House Design
Jessamyn Harris Photography
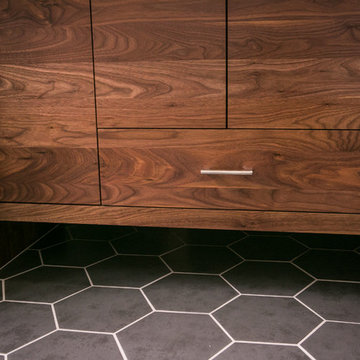
Example of a large farmhouse master gray tile and ceramic tile porcelain tile bathroom design in San Francisco with flat-panel cabinets, dark wood cabinets, a two-piece toilet, beige walls, an undermount sink and quartz countertops
Example of a large farmhouse master gray tile and ceramic tile porcelain tile bathroom design in San Francisco with flat-panel cabinets, dark wood cabinets, a two-piece toilet, beige walls, an undermount sink and quartz countertops
 Neri Architects

1313- 12 Cliff Road, Highland Park, IL, This new construction lakefront home exemplifies modern luxury living at its finest. Built on the site of the original 1893 Ft. Sheridan Pumping Station, this 4 bedroom, 6 full & 1 half bath home is a dream for any entertainer. Picturesque views of Lake Michigan from every level plus several outdoor spaces where you can enjoy this magnificent setting. The 1st level features an Abruzzo custom chef’s kitchen opening to a double height great room.
 User
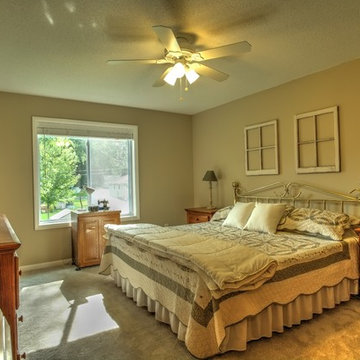
UserMater suite bedroom addition with beige walls, ceiling fan, large window, carpet, bed with gold metal frame and oak furniture. Photographer: Brook Harris

Sponsored
Fredericksburg, OH

High Point Cabinets
Columbus' Experienced Custom Cabinet Builder | 4x Best of Houzz Winner
 User
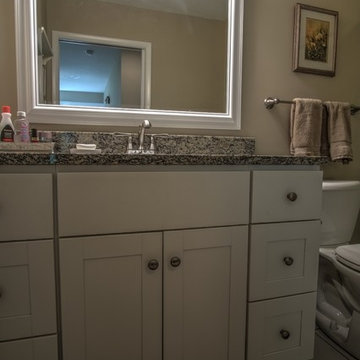
UserMaster Suite bathroom with glass shower doors, white trim and cabinets, gray granite sink, silver hardware and beige paint and accessories. Photographer:Brook Harris
 Phoenix Home Remodeling
Before: The master bathroom was crowded, with a bulky outdated shower, minimal storage, and a shorter vanity which was inconvenient for them.
After: The transformation created a luxurious and spacious retreat:
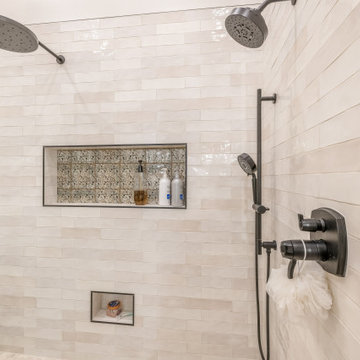
Custom Shower: A new oversized shower was built, featuring a Signature Hardware Carmen 40" Linear Shower Drain in Matte Black. The shower floor was adorned with AZ Tile Pebble Mosaics in Ivory, enhancing both the look and feel of the space. AZ Tile Flash Ivory 3x12 tiles were chosen for the shower walls, creating a clean, bright environment.
Vanity Area: The vanity area was upgraded with Sollid Designer Series cabinets in Corona Onyx - Clear Alder, providing ample storage and a sleek look. The cabinets were paired with MSI Quartz countertops in Calacatta Delios for a cohesive design. Miseno Huntington matte black cabinet handles were chosen to complete the look.
Freestanding Bathtub: A freestanding bathtub was installed, complemented by Angela Harris Dunmore Savona 8x8 Green Polished tiles around the tub area. This setup offers a striking visual appeal and a perfect spot for relaxation.
The remodel was completed on time and within budget, exceeding Susan and Eric’s expectations. They were thrilled with their new kitchen, which now serves as the heart of their home, where they enjoy cooking and hosting friends.
The master bathroom became their personal spa, offering a peaceful escape at the end of a long day.
 Phoenix Home Remodeling
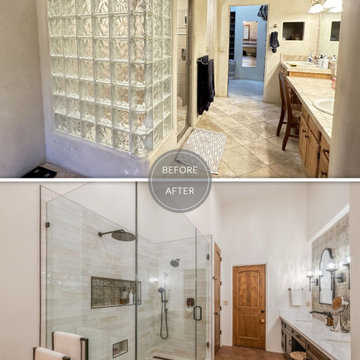
Before: The master bathroom was crowded, with a bulky outdated shower, minimal storage, and a shorter vanity which was inconvenient for them.
After: The transformation created a luxurious and spacious retreat:
Custom Shower: A new oversized shower was built, featuring a Signature Hardware Carmen 40" Linear Shower Drain in Matte Black. The shower floor was adorned with AZ Tile Pebble Mosaics in Ivory, enhancing both the look and feel of the space. AZ Tile Flash Ivory 3x12 tiles were chosen for the shower walls, creating a clean, bright environment.
Vanity Area: The vanity area was upgraded with Sollid Designer Series cabinets in Corona Onyx - Clear Alder, providing ample storage and a sleek look. The cabinets were paired with MSI Quartz countertops in Calacatta Delios for a cohesive design. Miseno Huntington matte black cabinet handles were chosen to complete the look.
Freestanding Bathtub: A freestanding bathtub was installed, complemented by Angela Harris Dunmore Savona 8x8 Green Polished tiles around the tub area. This setup offers a striking visual appeal and a perfect spot for relaxation.
The remodel was completed on time and within budget, exceeding Susan and Eric’s expectations. They were thrilled with their new kitchen, which now serves as the heart of their home, where they enjoy cooking and hosting friends.
The master bathroom became their personal spa, offering a peaceful escape at the end of a long day.
37