
Search results for "Master harry" in Home Design Ideas
 Harry Braswell Inc.
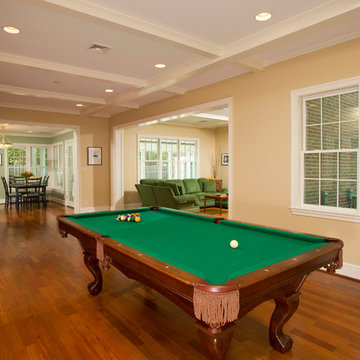
Designed by Robert Bentley Adams and Associates, this 1,850-square-foot, two-story addition and renovation in Alexandria boasts a large great room with game room, built-in bar, breakfast room, and living room. A second-story master suite with raised ceiling offers walk-in closets and a spa-like master bath. The homeowners originally sought an addition that would complement the existing style of the home, and provide more space, light and storage. (The home has no basement.) Their plans evolved to include a handsome new two-car garage with second floor at the end of a brick driveway. A stone walkway connects the garage with a new rear entry into a mudroom, and a colonnade frames a peaceful, beautifully landscaped back patio and yard. Within the original structure of the home, the homeowners updated their original kitchen and outfitted a new laundry room.
Project Credits:
Architect: Bud Adams, Robert Bentley Adams and Associates
Campbell & Ferrara Outdoor Living
Sydnye Pettengill, ASID, Interior Design, Inc.
Lobkovich Kitchen Design
Greg Hadley, Photographer
 Harry Braswell Inc.
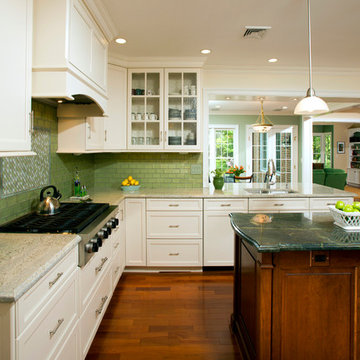
Designed by Robert Bentley Adams and Associates, this 1,850-square-foot, two-story addition and renovation in Alexandria boasts a large great room with game room, built-in bar, breakfast room, and living room. A second-story master suite with raised ceiling offers walk-in closets and a spa-like master bath. The homeowners originally sought an addition that would complement the existing style of the home, and provide more space, light and storage. (The home has no basement.) Their plans evolved to include a handsome new two-car garage with second floor at the end of a brick driveway. A stone walkway connects the garage with a new rear entry into a mudroom, and a colonnade frames a peaceful, beautifully landscaped back patio and yard. Within the original structure of the home, the homeowners updated their original kitchen and outfitted a new laundry room.
Project Credits:
Architect: Bud Adams, Robert Bentley Adams and Associates
Campbell & Ferrara Outdoor Living
Sydnye Pettengill, ASID, Interior Design, Inc.
Lobkovich Kitchen Design
Greg Hadley, Photographer

Find the right local pro for your project
 Harry Braswell Inc.
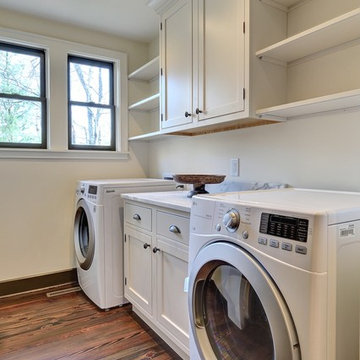
Designed by Robert Bentley Adams and Associates, this 1,850-square-foot, two-story addition and renovation in Alexandria boasts a large great room with game room, built-in bar, breakfast room, and living room. A second-story master suite with raised ceiling offers walk-in closets and a spa-like master bath. The homeowners originally sought an addition that would complement the existing style of the home, and provide more space, light and storage. (The home has no basement.) Their plans evolved to include a handsome new two-car garage with second floor at the end of a brick driveway. A stone walkway connects the garage with a new rear entry into a mudroom, and a colonnade frames a peaceful, beautifully landscaped back patio and yard. Within the original structure of the home, the homeowners updated their original kitchen and outfitted a new laundry room.
Project Credits:
Architect: Bud Adams, Robert Bentley Adams and Associates
Campbell & Ferrara Outdoor Living
Sydnye Pettengill, ASID, Interior Design, Inc.
Lobkovich Kitchen Design
Greg Hadley, Photographer
 Harry Braswell Inc.
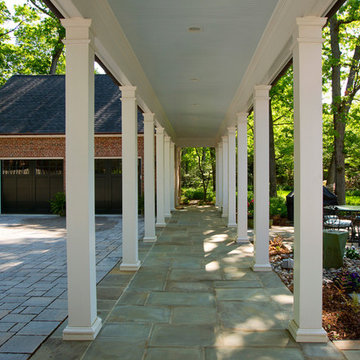
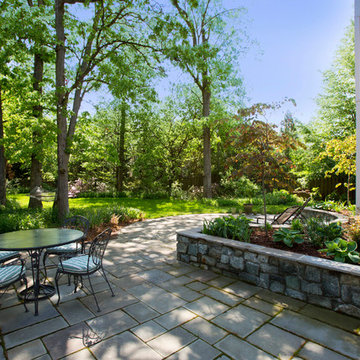
Designed by Robert Bentley Adams and Associates, this 1,850-square-foot, two-story addition and renovation in Alexandria boasts a large great room with game room, built-in bar, breakfast room, and living room. A second-story master suite with raised ceiling offers walk-in closets and a spa-like master bath. The homeowners originally sought an addition that would complement the existing style of the home, and provide more space, light and storage. (The home has no basement.) Their plans evolved to include a handsome new two-car garage with second floor at the end of a brick driveway. A stone walkway connects the garage with a new rear entry into a mudroom, and a colonnade frames a peaceful, beautifully landscaped back patio and yard. Within the original structure of the home, the homeowners updated their original kitchen and outfitted a new laundry room.
Project Credits:
Architect: Bud Adams, Robert Bentley Adams and Associates
Campbell & Ferrara Outdoor Living
Sydnye Pettengill, ASID, Interior Design, Inc.
Lobkovich Kitchen Design
Greg Hadley, Photographer
 Harry Braswell Inc.
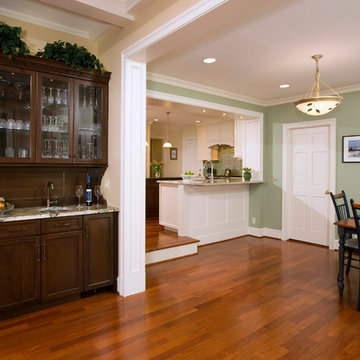
Designed by Robert Bentley Adams and Associates, this 1,850-square-foot, two-story addition and renovation in Alexandria boasts a large great room with game room, built-in bar, breakfast room, and living room. A second-story master suite with raised ceiling offers walk-in closets and a spa-like master bath. The homeowners originally sought an addition that would complement the existing style of the home, and provide more space, light and storage. (The home has no basement.) Their plans evolved to include a handsome new two-car garage with second floor at the end of a brick driveway. A stone walkway connects the garage with a new rear entry into a mudroom, and a colonnade frames a peaceful, beautifully landscaped back patio and yard. Within the original structure of the home, the homeowners updated their original kitchen and outfitted a new laundry room.
Project Credits:
Architect: Bud Adams, Robert Bentley Adams and Associates
Campbell & Ferrara Outdoor Living
Sydnye Pettengill, ASID, Interior Design, Inc.
Lobkovich Kitchen Design
Greg Hadley, Photographer
 Harry Braswell Inc.
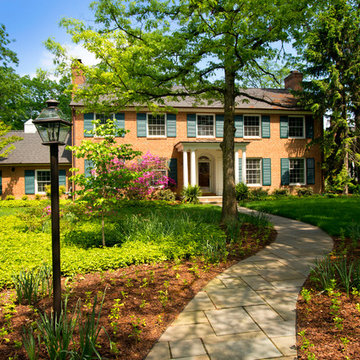
Designed by Robert Bentley Adams and Associates, this 1,850-square-foot, two-story addition and renovation in Alexandria boasts a large great room with game room, built-in bar, breakfast room, and living room. A second-story master suite with raised ceiling offers walk-in closets and a spa-like master bath. The homeowners originally sought an addition that would complement the existing style of the home, and provide more space, light and storage. (The home has no basement.) Their plans evolved to include a handsome new two-car garage with second floor at the end of a brick driveway. A stone walkway connects the garage with a new rear entry into a mudroom, and a colonnade frames a peaceful, beautifully landscaped back patio and yard. Within the original structure of the home, the homeowners updated their original kitchen and outfitted a new laundry room.
Project Credits:
Architect: Bud Adams, Robert Bentley Adams and Associates
Campbell & Ferrara Outdoor Living
Sydnye Pettengill, ASID, Interior Design, Inc.
Lobkovich Kitchen Design
Greg Hadley, Photographer

Sponsored
Sunbury, OH

J.Holderby - Renovations
Franklin County's Leading General Contractors - 2X Best of Houzz!
 Harry Braswell Inc.
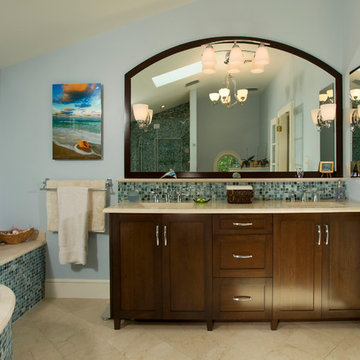
Designed by Robert Bentley Adams and Associates, this 1,850-square-foot, two-story addition and renovation in Alexandria boasts a large great room with game room, built-in bar, breakfast room, and living room. A second-story master suite with raised ceiling offers walk-in closets and a spa-like master bath. The homeowners originally sought an addition that would complement the existing style of the home, and provide more space, light and storage. (The home has no basement.) Their plans evolved to include a handsome new two-car garage with second floor at the end of a brick driveway. A stone walkway connects the garage with a new rear entry into a mudroom, and a colonnade frames a peaceful, beautifully landscaped back patio and yard. Within the original structure of the home, the homeowners updated their original kitchen and outfitted a new laundry room.
Project Credits:
Architect: Bud Adams, Robert Bentley Adams and Associates
Campbell & Ferrara Outdoor Living
Sydnye Pettengill, ASID, Interior Design, Inc.
Lobkovich Kitchen Design
Greg Hadley, Photographer
 Harry Braswell Inc.
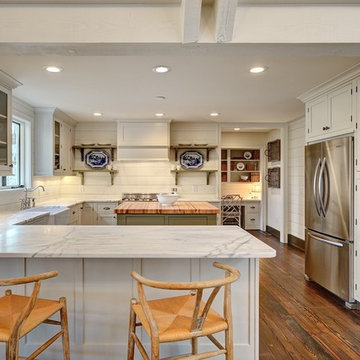
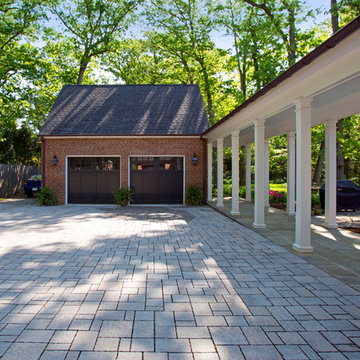
Designed by Robert Bentley Adams and Associates, this 1,850-square-foot, two-story addition and renovation in Alexandria boasts a large great room with game room, built-in bar, breakfast room, and living room. A second-story master suite with raised ceiling offers walk-in closets and a spa-like master bath. The homeowners originally sought an addition that would complement the existing style of the home, and provide more space, light and storage. (The home has no basement.) Their plans evolved to include a handsome new two-car garage with second floor at the end of a brick driveway. A stone walkway connects the garage with a new rear entry into a mudroom, and a colonnade frames a peaceful, beautifully landscaped back patio and yard. Within the original structure of the home, the homeowners updated their original kitchen and outfitted a new laundry room.
Project Credits:
Architect: Bud Adams, Robert Bentley Adams and Associates
Campbell & Ferrara Outdoor Living
Sydnye Pettengill, ASID, Interior Design, Inc.
Lobkovich Kitchen Design
Greg Hadley, Photographer
 Harry Braswell Inc.
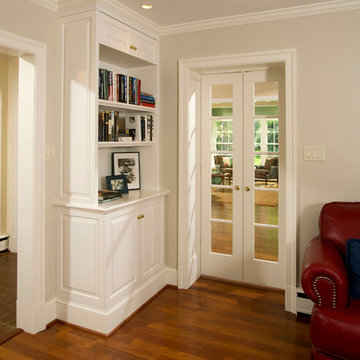
Designed by Robert Bentley Adams and Associates, this 1,850-square-foot, two-story addition and renovation in Alexandria boasts a large great room with game room, built-in bar, breakfast room, and living room. A second-story master suite with raised ceiling offers walk-in closets and a spa-like master bath. The homeowners originally sought an addition that would complement the existing style of the home, and provide more space, light and storage. (The home has no basement.) Their plans evolved to include a handsome new two-car garage with second floor at the end of a brick driveway. A stone walkway connects the garage with a new rear entry into a mudroom, and a colonnade frames a peaceful, beautifully landscaped back patio and yard. Within the original structure of the home, the homeowners updated their original kitchen and outfitted a new laundry room.
Project Credits:
Architect: Bud Adams, Robert Bentley Adams and Associates
Campbell & Ferrara Outdoor Living
Sydnye Pettengill, ASID, Interior Design, Inc.
Lobkovich Kitchen Design
Greg Hadley, Photographer

 Harry Braswell Inc.
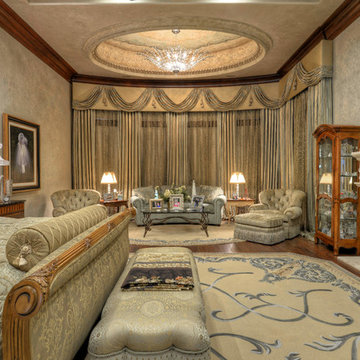
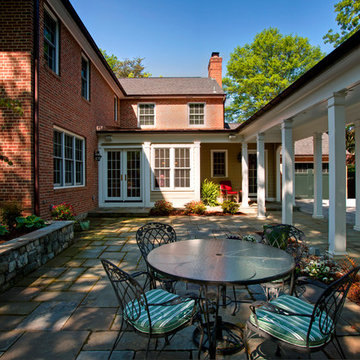
Designed by Robert Bentley Adams and Associates, this 1,850-square-foot, two-story addition and renovation in Alexandria boasts a large great room with game room, built-in bar, breakfast room, and living room. A second-story master suite with raised ceiling offers walk-in closets and a spa-like master bath. The homeowners originally sought an addition that would complement the existing style of the home, and provide more space, light and storage. (The home has no basement.) Their plans evolved to include a handsome new two-car garage with second floor at the end of a brick driveway. A stone walkway connects the garage with a new rear entry into a mudroom, and a colonnade frames a peaceful, beautifully landscaped back patio and yard. Within the original structure of the home, the homeowners updated their original kitchen and outfitted a new laundry room.
Project Credits:
Architect: Bud Adams, Robert Bentley Adams and Associates
Campbell & Ferrara Outdoor Living
Sydnye Pettengill, ASID, Interior Design, Inc.
Lobkovich Kitchen Design
Greg Hadley, Photographer

Sponsored
Sunbury, OH
J.Holderby - Renovations
Franklin County's Leading General Contractors - 2X Best of Houzz!
 Harry Braswell Inc.
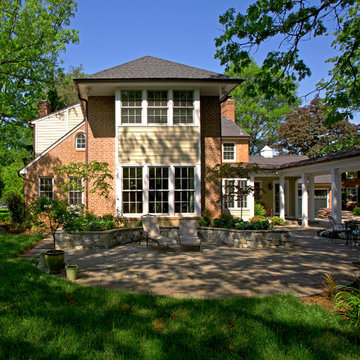
Designed by Robert Bentley Adams and Associates, this 1,850-square-foot, two-story addition and renovation in Alexandria boasts a large great room with game room, built-in bar, breakfast room, and living room. A second-story master suite with raised ceiling offers walk-in closets and a spa-like master bath. The homeowners originally sought an addition that would complement the existing style of the home, and provide more space, light and storage. (The home has no basement.) Their plans evolved to include a handsome new two-car garage with second floor at the end of a brick driveway. A stone walkway connects the garage with a new rear entry into a mudroom, and a colonnade frames a peaceful, beautifully landscaped back patio and yard. Within the original structure of the home, the homeowners updated their original kitchen and outfitted a new laundry room.
Project Credits:
Architect: Bud Adams, Robert Bentley Adams and Associates
Campbell & Ferrara Outdoor Living
Sydnye Pettengill, ASID, Interior Design, Inc.
Lobkovich Kitchen Design
Greg Hadley, Photographer
 Harry Braswell Inc.
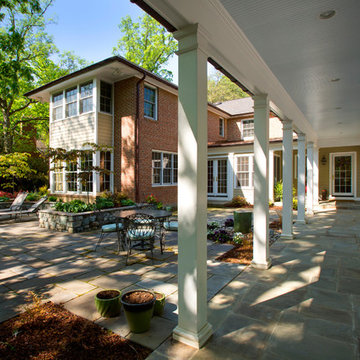
Designed by Robert Bentley Adams and Associates, this 1,850-square-foot, two-story addition and renovation in Alexandria boasts a large great room with game room, built-in bar, breakfast room, and living room. A second-story master suite with raised ceiling offers walk-in closets and a spa-like master bath. The homeowners originally sought an addition that would complement the existing style of the home, and provide more space, light and storage. (The home has no basement.) Their plans evolved to include a handsome new two-car garage with second floor at the end of a brick driveway. A stone walkway connects the garage with a new rear entry into a mudroom, and a colonnade frames a peaceful, beautifully landscaped back patio and yard. Within the original structure of the home, the homeowners updated their original kitchen and outfitted a new laundry room.
Project Credits:
Architect: Bud Adams, Robert Bentley Adams and Associates
Campbell & Ferrara Outdoor Living
Sydnye Pettengill, ASID, Interior Design, Inc.
Lobkovich Kitchen Design
Greg Hadley, Photographer
 Harry Braswell Inc.
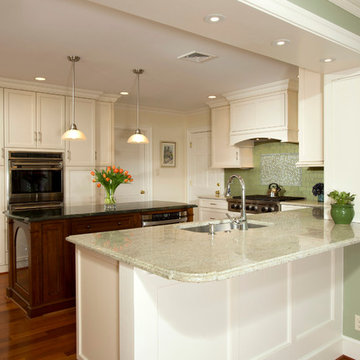
Designed by Robert Bentley Adams and Associates, this 1,850-square-foot, two-story addition and renovation in Alexandria boasts a large great room with game room, built-in bar, breakfast room, and living room. A second-story master suite with raised ceiling offers walk-in closets and a spa-like master bath. The homeowners originally sought an addition that would complement the existing style of the home, and provide more space, light and storage. (The home has no basement.) Their plans evolved to include a handsome new two-car garage with second floor at the end of a brick driveway. A stone walkway connects the garage with a new rear entry into a mudroom, and a colonnade frames a peaceful, beautifully landscaped back patio and yard. Within the original structure of the home, the homeowners updated their original kitchen and outfitted a new laundry room.
Project Credits:
Architect: Bud Adams, Robert Bentley Adams and Associates
Campbell & Ferrara Outdoor Living
Sydnye Pettengill, ASID, Interior Design, Inc.
Lobkovich Kitchen Design
Greg Hadley, Photographer
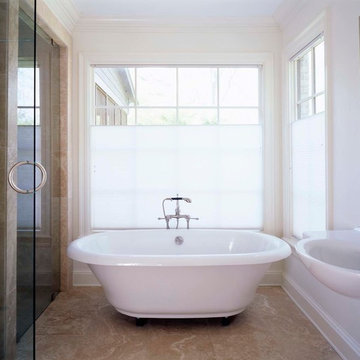
 Kevin L Harris, Architect LLC
Bright and Beautiful Bathroom in this South LA Tudor Home.
Photograph by Chipper Hatter.
Bathroom - traditional bathroom idea in New Orleans
Bathroom - traditional bathroom idea in New Orleans
Sponsored
Sunbury, OH
J.Holderby - Renovations
Franklin County's Leading General Contractors - 2X Best of Houzz!
 tbj design

Her Master Bath - tub and shower ||| We were involved with most aspects of this newly constructed 8,300 sq ft penthouse and guest suite, including: comprehensive construction documents; interior details, drawings and specifications; custom power & lighting; client & builder communications. ||| Penthouse and interior design by: Harry J Crouse Design Inc ||| Photo by: Harry Crouse ||| Builder: Balfour Beatty
 Harry Braswell Inc.
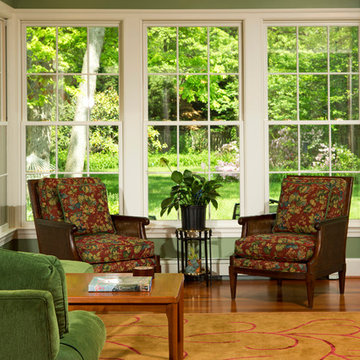
Designed by Robert Bentley Adams and Associates, this 1,850-square-foot, two-story addition and renovation in Alexandria boasts a large great room with game room, built-in bar, breakfast room, and living room. A second-story master suite with raised ceiling offers walk-in closets and a spa-like master bath. The homeowners originally sought an addition that would complement the existing style of the home, and provide more space, light and storage. (The home has no basement.) Their plans evolved to include a handsome new two-car garage with second floor at the end of a brick driveway. A stone walkway connects the garage with a new rear entry into a mudroom, and a colonnade frames a peaceful, beautifully landscaped back patio and yard. Within the original structure of the home, the homeowners updated their original kitchen and outfitted a new laundry room.
Project Credits:
Architect: Bud Adams, Robert Bentley Adams and Associates
Campbell & Ferrara Outdoor Living
Sydnye Pettengill, ASID, Interior Design, Inc.
Lobkovich Kitchen Design
Greg Hadley, Photographer
 Harry Braswell Inc.
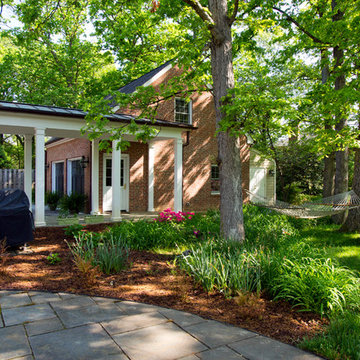
Designed by Robert Bentley Adams and Associates, this 1,850-square-foot, two-story addition and renovation in Alexandria boasts a large great room with game room, built-in bar, breakfast room, and living room. A second-story master suite with raised ceiling offers walk-in closets and a spa-like master bath. The homeowners originally sought an addition that would complement the existing style of the home, and provide more space, light and storage. (The home has no basement.) Their plans evolved to include a handsome new two-car garage with second floor at the end of a brick driveway. A stone walkway connects the garage with a new rear entry into a mudroom, and a colonnade frames a peaceful, beautifully landscaped back patio and yard. Within the original structure of the home, the homeowners updated their original kitchen and outfitted a new laundry room.
Project Credits:
Architect: Bud Adams, Robert Bentley Adams and Associates
Campbell & Ferrara Outdoor Living
Sydnye Pettengill, ASID, Interior Design, Inc.
Lobkovich Kitchen Design
Greg Hadley, Photographer
34