
Search results for "Master harry" in Home Design Ideas
 FitzHarris Designs, Architects + Designers
FitzHarris Designs
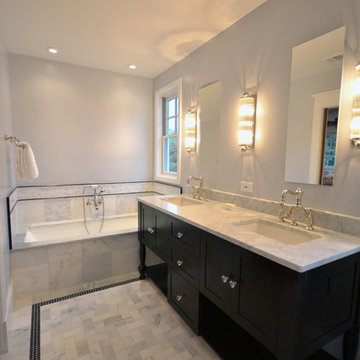
Bathroom - country bathroom idea in DC Metro
Bathroom - country bathroom idea in DC Metro
 Budget Blinds Of Westfield
Stephen Harris, River Town Photography, LLC.
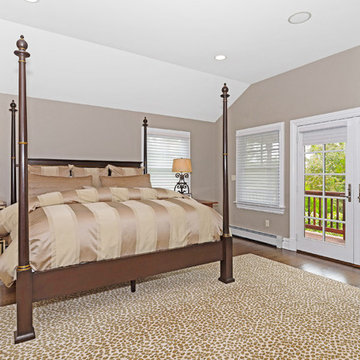
Inspiration for a timeless master medium tone wood floor bedroom remodel in New York with beige walls
Inspiration for a timeless master medium tone wood floor bedroom remodel in New York with beige walls
 FitzHarris Designs, Architects + Designers
FitzHarris Designs
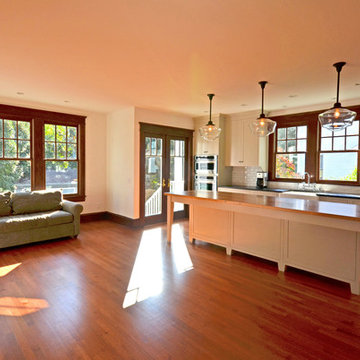
Kitchen - farmhouse kitchen idea in DC Metro
Kitchen - farmhouse kitchen idea in DC Metro
Find the right local pro for your project
 Tommy Daspit Photographer
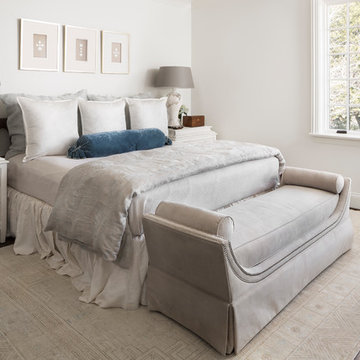
Master Bedroom in a remodeled home by Adams & Gerndt Architecture firm and Harris Coggin Building Company in Vestavia Hills Alabama. Photographed by Tommy Daspit a Birmingham based architectural and interiors photographer. You can see more of his work at http://tommydaspit.com
 Mary Anne Smiley Interiors
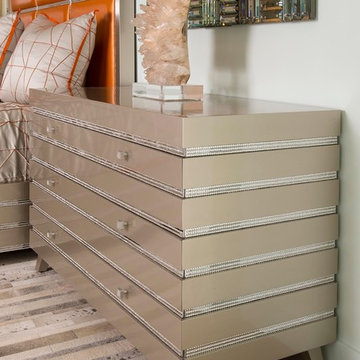
Sleek contemporary bed and chest ensemble embellished with a subtle metallic sheen and bling that would make Harry Winston swoon is created with a stunning metallic finish on wood accented by chrome strips hole punched for the addition of over 5000 hand applied Swarovski crystals. Magnificent. Photgrapher: Dan Piassick
 studio H + H architects

This picture shows the renovated master bathroom (former garage area) with large shower for two! Floating bench seat, 2 x 2 shower floor tile and large 12 x 18" white floor to ceiling linen tile.


Sponsored
Fredericksburg, OH

High Point Cabinets
Columbus' Experienced Custom Cabinet Builder | 4x Best of Houzz Winner

 Harry Designs LLC
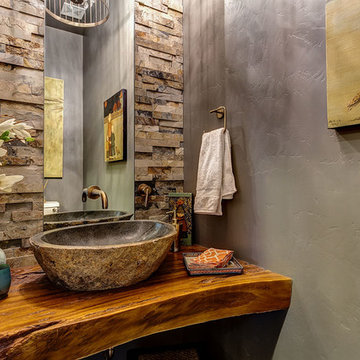
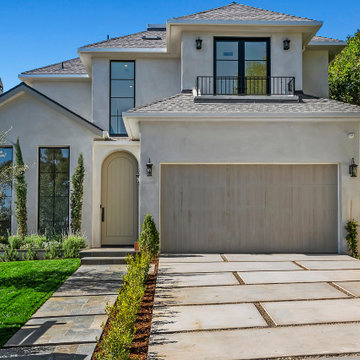
Nestled just minutes from Palisades Village, Chautauqua is a French contemporary masterpiece that exudes sophistication and style. Designed with a focus on luxury and functionality, this home is an entertainer’s dream. The heart of the residence is the gourmet kitchen, which flows seamlessly into a charming breakfast area. A grand spiral staircase sets the tone for the home's elegant design, while formal living and dining rooms offer refined spaces for gatherings. A library/office provides a quiet retreat, and the expansive great room opens directly to the backyard, creating an effortless indoor-outdoor connection.
Upstairs, the second floor features three beautifully appointed en-suite bedrooms, ensuring both comfort and privacy. The spacious master retreat is thoughtfully designed with privacy in mind, offering a tranquil haven to unwind. Every detail of Chautauqua has been meticulously crafted to create a perfect balance of luxury, comfort, and functionality.
 Home Staging Texas
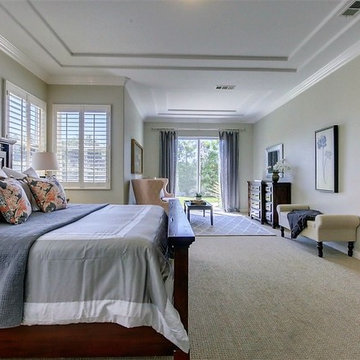
Large Master with Sitting room that opens to the large Backyard and patio area.
Photos b\y Brandon Harris
Large transitional master carpeted and beige floor bedroom photo in San Diego with green walls and no fireplace
Large transitional master carpeted and beige floor bedroom photo in San Diego with green walls and no fireplace


 Mitch Harris Building Company, Inc.
Ashley Stephens
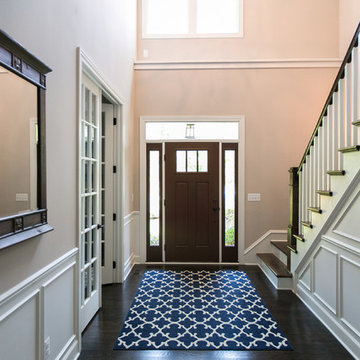
Example of an arts and crafts entryway design in Detroit
Example of an arts and crafts entryway design in Detroit
 Xtreme Renovations, LLC
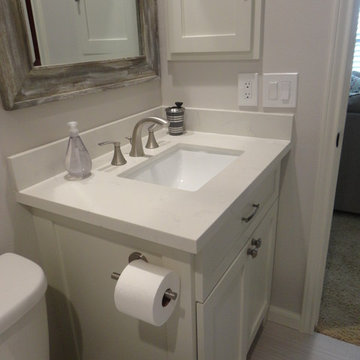
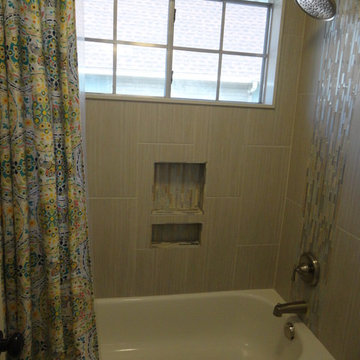
Xtreme Renovations, LLC just completed Renovating Two Upstairs Bathrooms for our clients in the Wortham area of NW Harris County.
The projected included removing all Floor and Tub Surround Tile and repair a leaking Tub Drain in one of the Bathrooms. New Shower Valves were installed with new Hardi Backer Board installation and water proofed to prevent further leaking issues for the early 1990’s constructed home. All water shutoff valves were replaced with quarter turn valves in both Bathroom Areas for sinks and toilets.
New Porceain Floor and Tub Surround Tile with a Glass Tile decorative Border were installed to add the “Wow Factor” our clients desired and Xtreme Renovations, LLC is known for.
Custom Built Vanity Cabinetry were installed in both Bathrooms as well as Custom Built Medicine Cabinets in a Shaker Style with European Soft Closing Drawer Glides and Doors.
The Vanity Cabinetry was Painted to a clean white finish and door and drawer pulls installed. Walls and Ceilings in both bathrooms were also painted to complete the Project.
New lighting fixtures were installed and all electrical Plates and Outlet were changed to Décor Style to add a Modern look to the amazing transformation. Xtreme Renovations, LLC looks forward to Phase # 2 of our Clients Renovation Plans when the Master Bathroom will be totally remodeled.
 Xtreme Renovations, LLC
Xtreme Renovations, LLC just completed Renovating Two Upstairs Bathrooms for our clients in the Wortham area of NW Harris County.
The projected included removing all Floor and Tub Surround Tile and repair a leaking Tub Drain in one of the Bathrooms. New Shower Valves were installed with new Hardi Backer Board installation and water proofed to prevent further leaking issues for the early 1990’s constructed home. All water shutoff valves were replaced with quarter turn valves in both Bathroom Areas for sinks and toilets.
New Porceain Floor and Tub Surround Tile with a Glass Tile decorative Border were installed to add the “Wow Factor” our clients desired and Xtreme Renovations, LLC is known for.
Custom Built Vanity Cabinetry were installed in both Bathrooms as well as Custom Built Medicine Cabinets in a Shaker Style with European Soft Closing Drawer Glides and Doors.
The Vanity Cabinetry was Painted to a clean white finish and door and drawer pulls installed. Walls and Ceilings in both bathrooms were also painted to complete the Project.
New lighting fixtures were installed and all electrical Plates and Outlet were changed to Décor Style to add a Modern look to the amazing transformation. Xtreme Renovations, LLC looks forward to Phase # 2 of our Clients Renovation Plans when the Master Bathroom will be totally remodeled.

Sponsored
Columbus, OH

Wannemacher Interiors
Customized Award-Winning Interior Design Solutions in Franklin Cnty OH
 Xtreme Renovations, LLC
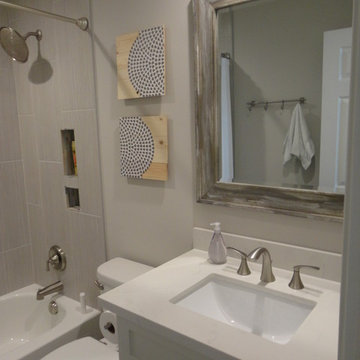
Xtreme Renovations, LLC just completed Renovating Two Upstairs Bathrooms for our clients in the Wortham area of NW Harris County.
The projected included removing all Floor and Tub Surround Tile and repair a leaking Tub Drain in one of the Bathrooms. New Shower Valves were installed with new Hardi Backer Board installation and water proofed to prevent further leaking issues for the early 1990’s constructed home. All water shutoff valves were replaced with quarter turn valves in both Bathroom Areas for sinks and toilets.
New Porceain Floor and Tub Surround Tile with a Glass Tile decorative Border were installed to add the “Wow Factor” our clients desired and Xtreme Renovations, LLC is known for.
Custom Built Vanity Cabinetry were installed in both Bathrooms as well as Custom Built Medicine Cabinets in a Shaker Style with European Soft Closing Drawer Glides and Doors.
The Vanity Cabinetry was Painted to a clean white finish and door and drawer pulls installed. Walls and Ceilings in both bathrooms were also painted to complete the Project.
New lighting fixtures were installed and all electrical Plates and Outlet were changed to Décor Style to add a Modern look to the amazing transformation. Xtreme Renovations, LLC looks forward to Phase # 2 of our Clients Renovation Plans when the Master Bathroom will be totally remodeled.
 Leslie Harris-Keane Interior Design
David Duncan Livingston
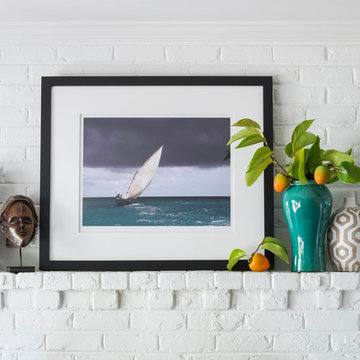
Home design - transitional home design idea in San Francisco
Home design - transitional home design idea in San Francisco
 Leslie Harris-Keane Interior Design
David Duncan Livingston
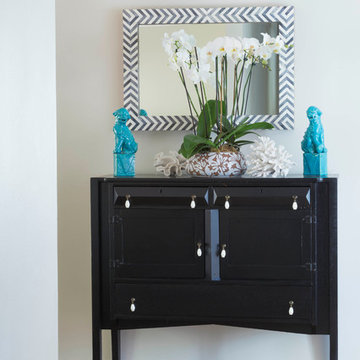
Inspiration for a transitional home design remodel in San Francisco
Inspiration for a transitional home design remodel in San Francisco
41