
Search results for "Master harry" in Home Design Ideas
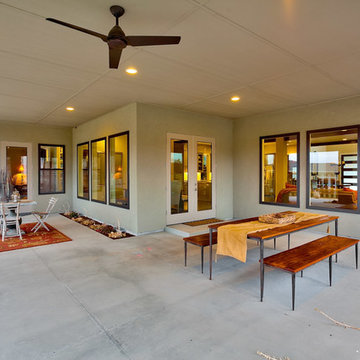

 Mitch Harris Building Company, Inc.
Ashley Stephens
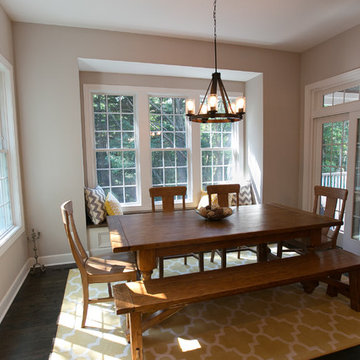
Dining room - craftsman dining room idea in Detroit
Dining room - craftsman dining room idea in Detroit
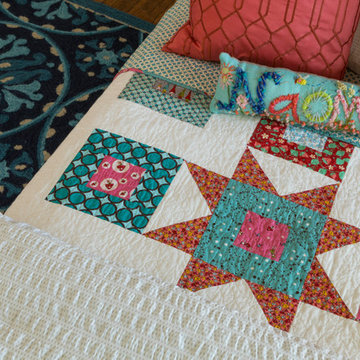
 Leslie Harris-Keane Interior Design
David Duncan Livingston
Inspiration for a transitional home design remodel in San Francisco
Inspiration for a transitional home design remodel in San Francisco
Find the right local pro for your project



Sponsored
Sunbury, OH

J.Holderby - Renovations
Franklin County's Leading General Contractors - 2X Best of Houzz!
 Mitch Harris Building Company, Inc.
Ashley Stephens
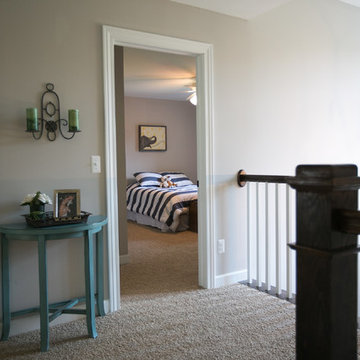
Inspiration for a craftsman hallway remodel in Detroit
Inspiration for a craftsman hallway remodel in Detroit
 Ken Harris- Ethan Allen Home Interiors
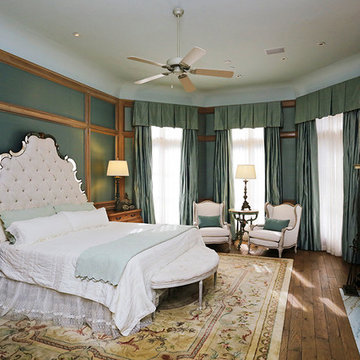
What a gorgeous master bedroom! Celadon silk upholstered walls inset into block panels is so classic. Luscious lined and interlined silk draperies and sheers are so posh. A gorgeous and elaborate fireplace with a celadon marble surround and beautiful oriental rug help set the luxurious tone for this private retreat .
 Harris Park Homes

Second Floor Bedroom: Bathroom
Photographer: Tom Griscom
Example of a mid-sized arts and crafts gray tile and slate tile slate floor and gray floor bathroom design in Atlanta with white cabinets, a one-piece toilet and white countertops
Example of a mid-sized arts and crafts gray tile and slate tile slate floor and gray floor bathroom design in Atlanta with white cabinets, a one-piece toilet and white countertops


Sponsored
Columbus, OH

Wannemacher Interiors
Customized Award-Winning Interior Design Solutions in Franklin Cnty OH
 User
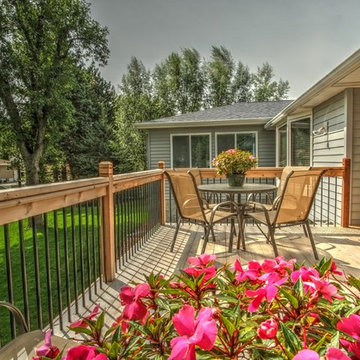
UserNew cedar deck with black metal balusters off the back across from the addition. This home is located in Golden Valley Minnesota. Photographer: Brook Harris
 Stoeck Interiors
Rick Harris
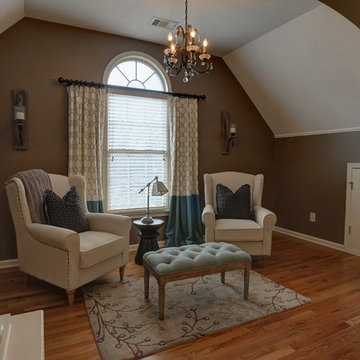
Inspiration for a master light wood floor bedroom remodel in Atlanta with brown walls
Inspiration for a master light wood floor bedroom remodel in Atlanta with brown walls
 Susan Muschweck Interior Design, LLC
Photos: Harry Giglio
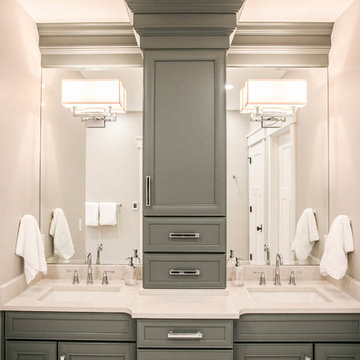
Large arts and crafts master beige tile and porcelain tile porcelain tile and beige floor alcove bathtub photo in Other with recessed-panel cabinets, gray cabinets, beige walls, an undermount sink, quartz countertops and white countertops
Large arts and crafts master beige tile and porcelain tile porcelain tile and beige floor alcove bathtub photo in Other with recessed-panel cabinets, gray cabinets, beige walls, an undermount sink, quartz countertops and white countertops
 Caroline McCrea - DB Design & Uptown Design
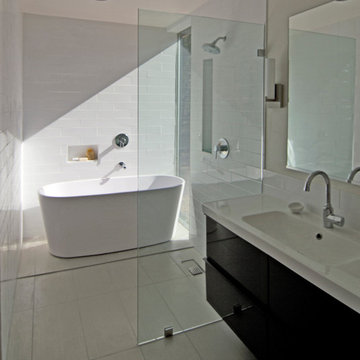
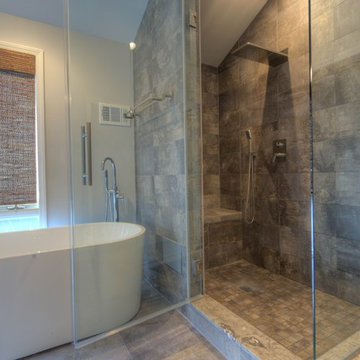
Challenging space including a toilet placed right in front of two large corner windows... because who doesn't want to sit on their toilet and wave to their neighbors? Yah, we pass on that and move the toilet plumbing and created a new space plan that was more functional and better utilized the available footprint.
Two great clients who knew this was a job for experts but also had a great eye for contemporary design, which can be both modern and classic all at once.
We hit that sweet spot on this one. A master bathroom with a very small foot print now appears much larger, way more stylish and is definitely more functional. Corner window toilet... you will not be missed.
Designer: Caroline McCrea
Builder: Lovell Renovation and Construction
Materials: DB Design and uptown Design
Photographer: Mark A. Tiberio with Katie Lynn Harris Photography


 Xtreme Renovations, LLC
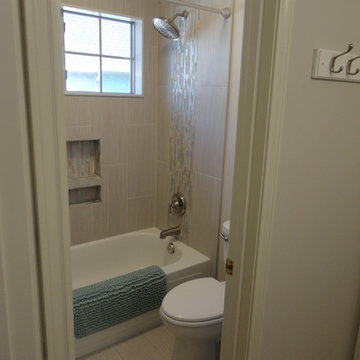
Xtreme Renovations, LLC just completed Renovating Two Upstairs Bathrooms for our clients in the Wortham area of NW Harris County.
The projected included removing all Floor and Tub Surround Tile and repair a leaking Tub Drain in one of the Bathrooms. New Shower Valves were installed with new Hardi Backer Board installation and water proofed to prevent further leaking issues for the early 1990’s constructed home. All water shutoff valves were replaced with quarter turn valves in both Bathroom Areas for sinks and toilets.
New Porceain Floor and Tub Surround Tile with a Glass Tile decorative Border were installed to add the “Wow Factor” our clients desired and Xtreme Renovations, LLC is known for.
Custom Built Vanity Cabinetry were installed in both Bathrooms as well as Custom Built Medicine Cabinets in a Shaker Style with European Soft Closing Drawer Glides and Doors.
The Vanity Cabinetry was Painted to a clean white finish and door and drawer pulls installed. Walls and Ceilings in both bathrooms were also painted to complete the Project.
New lighting fixtures were installed and all electrical Plates and Outlet were changed to Décor Style to add a Modern look to the amazing transformation. Xtreme Renovations, LLC looks forward to Phase # 2 of our Clients Renovation Plans when the Master Bathroom will be totally remodeled.
 Harris & Kasten, Inc.
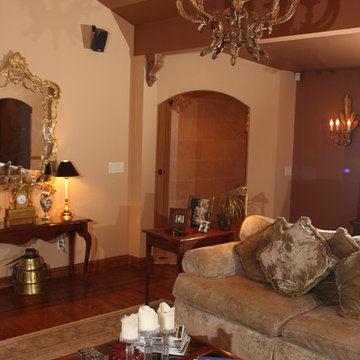
Once the Master Bedroom, with an 8 foot ceiling, the Living Room ceiling was raised to dramatic height, centering on a classic chandelier. The arch leads back to the Entry, while dramatic use of color accentuates the Architecture.
 Mitch Harris Building Company, Inc.
Ashley Stephens
Example of an arts and crafts bathroom design in Detroit
Example of an arts and crafts bathroom design in Detroit
44