
Search results for "Master harry" in Home Design Ideas
 Fine Line Builders Inc.
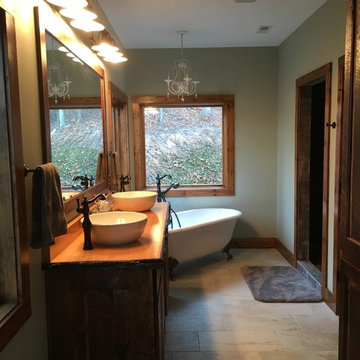
Example of a mid-sized mountain style master claw-foot bathtub design in Atlanta with recessed-panel cabinets, medium tone wood cabinets, a vessel sink, a one-piece toilet and green walls


Find the right local pro for your project

 Rustico Tile & Stone

12x12 Traditional Saltillo tile. Tile was ordered presealed, installed by Rustico Tile and Stone. Dark grout was left behind in texture to create a reclaimed terracotta tile look. Topcoat sealed with Terranano Sealer in Low Gloss finish.
Talavera tile inserts in floor and in shower. Shower wall tile is Travertine stone. Fixtures are copper.
Materials Supplied and Installed by Rustico Tile and Stone. Wholesale prices and Worldwide Shipping.
(512) 260-9111 / info@rusticotile.com / RusticoTile.com
Rustico Tile and Stone
Photos by Jeff Harris, Austin Imaging
 Denori Design

Large trendy open concept medium tone wood floor family room photo in Chicago with beige walls, a ribbon fireplace, a stone fireplace and a media wall



 User
UserBrendon Pinola

Inspiration for a mid-sized cottage gender-neutral medium tone wood floor and brown floor walk-in closet remodel in Birmingham with open cabinets and white cabinets
Inspiration for a mid-sized cottage gender-neutral medium tone wood floor and brown floor walk-in closet remodel in Birmingham with open cabinets and white cabinets
 Balding Design Build
Harry Taylor

Example of a mid-sized beach style attached two-car carport design in Other
Example of a mid-sized beach style attached two-car carport design in Other
 Bankston May Associates
Photo Credit: Carl Mayfield
Architect: Kevin Harris Architect, LLC
Builder: Jarrah Builders

Kitchen Interiors, modern and contemporary, white cabinets, antique wood finish details.
 Redwood Construction Group LLC
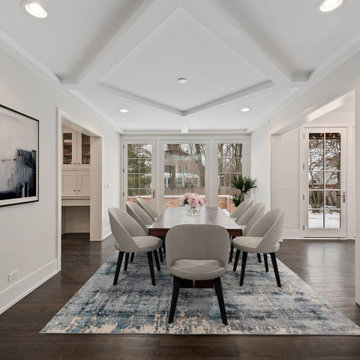
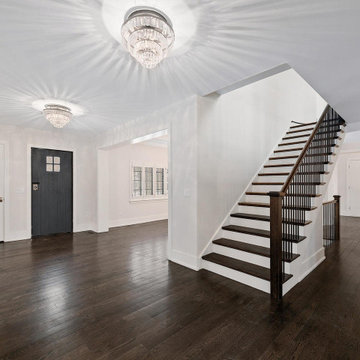
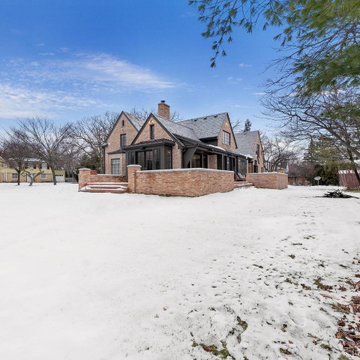
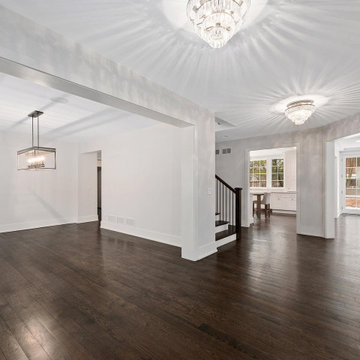
 This true one-of-a-kind masterpiece takes luxury and historic style to a whole new level. The remarkable 843 S Lincoln is a meticulously revitalized historic Tudor estate on one of the most coveted streets in Hinsdale. Reimagined by renowned architect Michael Abraham, this distinguished 5-bedroom, 5 and half bath home offers unparalleled beauty and modern amenities throughout, along with vintage integrity and charm, all situated on a large 1/2 acre parcel in a walk to everything location. The recent transformation and rebuild, completed in 2020, masterfully maintained original details such as beamed and vaulted ceilings, slate roof and lead windows while incorporating modern style and today's desired floorplan all with top notch O'Brien Harris designed chef's kitchen, spa-like baths, transitional fixtures and opulent finishes. Main floor includes welcoming large foyer, formal living room, dining room, kitchen with extra-long island, a huge, custom sink overlooking backyard and all super top-of-the-line "smart" Wifi-enabled Thermador appliances. Large breakfast room with floor to ceiling windows/door is open on both sides to kitchen and family room. Bright family room with vaulted ceiling with one of several entries to the gorgeous wrap-around terrace. Main floor offers a 5th bedroom with ensuite bath in a more private "wing" of the floorplan adjacent to office/den complete with wet bar. Master suite with 2 walk-in closets along with 3 other very well-proportioned bedrooms on the 2nd level, all with ensuite baths. 1/2 bath off the mudroom. Basement rec room perfect for entertaining leads to another deep-set space for a home theater or golf simulator. Large home gym (or 6th bedroom) with another 5th full bath and still plenty of storage round out the lower level. Exterior yard and hardscape will be an entertainer's dream with mature trees offering full privacy and large, lush side yard.
 Redwood Construction Group LLC
 This true one-of-a-kind masterpiece takes luxury and historic style to a whole new level. The remarkable 843 S Lincoln is a meticulously revitalized historic Tudor estate on one of the most coveted streets in Hinsdale. Reimagined by renowned architect Michael Abraham, this distinguished 5-bedroom, 5 and half bath home offers unparalleled beauty and modern amenities throughout, along with vintage integrity and charm, all situated on a large 1/2 acre parcel in a walk to everything location. The recent transformation and rebuild, completed in 2020, masterfully maintained original details such as beamed and vaulted ceilings, slate roof and lead windows while incorporating modern style and today's desired floorplan all with top notch O'Brien Harris designed chef's kitchen, spa-like baths, transitional fixtures and opulent finishes. Main floor includes welcoming large foyer, formal living room, dining room, kitchen with extra-long island, a huge, custom sink overlooking backyard and all super top-of-the-line "smart" Wifi-enabled Thermador appliances. Large breakfast room with floor to ceiling windows/door is open on both sides to kitchen and family room. Bright family room with vaulted ceiling with one of several entries to the gorgeous wrap-around terrace. Main floor offers a 5th bedroom with ensuite bath in a more private "wing" of the floorplan adjacent to office/den complete with wet bar. Master suite with 2 walk-in closets along with 3 other very well-proportioned bedrooms on the 2nd level, all with ensuite baths. 1/2 bath off the mudroom. Basement rec room perfect for entertaining leads to another deep-set space for a home theater or golf simulator. Large home gym (or 6th bedroom) with another 5th full bath and still plenty of storage round out the lower level. Exterior yard and hardscape will be an entertainer's dream with mature trees offering full privacy and large, lush side yard.

Sponsored
Sunbury, OH

J.Holderby - Renovations
Franklin County's Leading General Contractors - 2X Best of Houzz!
 Redwood Construction Group LLC
 This true one-of-a-kind masterpiece takes luxury and historic style to a whole new level. The remarkable 843 S Lincoln is a meticulously revitalized historic Tudor estate on one of the most coveted streets in Hinsdale. Reimagined by renowned architect Michael Abraham, this distinguished 5-bedroom, 5 and half bath home offers unparalleled beauty and modern amenities throughout, along with vintage integrity and charm, all situated on a large 1/2 acre parcel in a walk to everything location. The recent transformation and rebuild, completed in 2020, masterfully maintained original details such as beamed and vaulted ceilings, slate roof and lead windows while incorporating modern style and today's desired floorplan all with top notch O'Brien Harris designed chef's kitchen, spa-like baths, transitional fixtures and opulent finishes. Main floor includes welcoming large foyer, formal living room, dining room, kitchen with extra-long island, a huge, custom sink overlooking backyard and all super top-of-the-line "smart" Wifi-enabled Thermador appliances. Large breakfast room with floor to ceiling windows/door is open on both sides to kitchen and family room. Bright family room with vaulted ceiling with one of several entries to the gorgeous wrap-around terrace. Main floor offers a 5th bedroom with ensuite bath in a more private "wing" of the floorplan adjacent to office/den complete with wet bar. Master suite with 2 walk-in closets along with 3 other very well-proportioned bedrooms on the 2nd level, all with ensuite baths. 1/2 bath off the mudroom. Basement rec room perfect for entertaining leads to another deep-set space for a home theater or golf simulator. Large home gym (or 6th bedroom) with another 5th full bath and still plenty of storage round out the lower level. Exterior yard and hardscape will be an entertainer's dream with mature trees offering full privacy and large, lush side yard.
 Redwood Construction Group LLC
 This true one-of-a-kind masterpiece takes luxury and historic style to a whole new level. The remarkable 843 S Lincoln is a meticulously revitalized historic Tudor estate on one of the most coveted streets in Hinsdale. Reimagined by renowned architect Michael Abraham, this distinguished 5-bedroom, 5 and half bath home offers unparalleled beauty and modern amenities throughout, along with vintage integrity and charm, all situated on a large 1/2 acre parcel in a walk to everything location. The recent transformation and rebuild, completed in 2020, masterfully maintained original details such as beamed and vaulted ceilings, slate roof and lead windows while incorporating modern style and today's desired floorplan all with top notch O'Brien Harris designed chef's kitchen, spa-like baths, transitional fixtures and opulent finishes. Main floor includes welcoming large foyer, formal living room, dining room, kitchen with extra-long island, a huge, custom sink overlooking backyard and all super top-of-the-line "smart" Wifi-enabled Thermador appliances. Large breakfast room with floor to ceiling windows/door is open on both sides to kitchen and family room. Bright family room with vaulted ceiling with one of several entries to the gorgeous wrap-around terrace. Main floor offers a 5th bedroom with ensuite bath in a more private "wing" of the floorplan adjacent to office/den complete with wet bar. Master suite with 2 walk-in closets along with 3 other very well-proportioned bedrooms on the 2nd level, all with ensuite baths. 1/2 bath off the mudroom. Basement rec room perfect for entertaining leads to another deep-set space for a home theater or golf simulator. Large home gym (or 6th bedroom) with another 5th full bath and still plenty of storage round out the lower level. Exterior yard and hardscape will be an entertainer's dream with mature trees offering full privacy and large, lush side yard.
 Soft Square Naples
Knoll Inc
www.softsquare.com
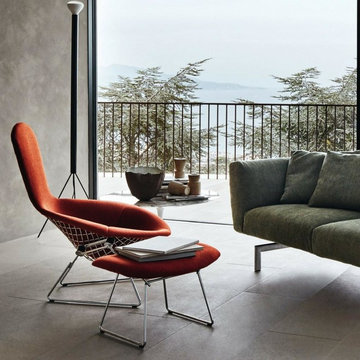
Bertoia Bird Chair by Harry Bertoia 1952
The Bird Chair is an astounding study in space, form and function by one of the master sculptors of the last century. Like Saarinen and Mies, Bertoia found sublime grace in an industrial material, elevating it beyond its normal utility into a work of art. Harry Bertoia’s wire chairs are among the most recognized achievements of mid-century modern design and a proud part of the Knoll heritage.
 Redwood Construction Group LLC
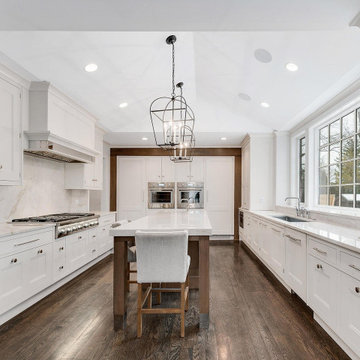
 This true one-of-a-kind masterpiece takes luxury and historic style to a whole new level. The remarkable 843 S Lincoln is a meticulously revitalized historic Tudor estate on one of the most coveted streets in Hinsdale. Reimagined by renowned architect Michael Abraham, this distinguished 5-bedroom, 5 and half bath home offers unparalleled beauty and modern amenities throughout, along with vintage integrity and charm, all situated on a large 1/2 acre parcel in a walk to everything location. The recent transformation and rebuild, completed in 2020, masterfully maintained original details such as beamed and vaulted ceilings, slate roof and lead windows while incorporating modern style and today's desired floorplan all with top notch O'Brien Harris designed chef's kitchen, spa-like baths, transitional fixtures and opulent finishes. Main floor includes welcoming large foyer, formal living room, dining room, kitchen with extra-long island, a huge, custom sink overlooking backyard and all super top-of-the-line "smart" Wifi-enabled Thermador appliances. Large breakfast room with floor to ceiling windows/door is open on both sides to kitchen and family room. Bright family room with vaulted ceiling with one of several entries to the gorgeous wrap-around terrace. Main floor offers a 5th bedroom with ensuite bath in a more private "wing" of the floorplan adjacent to office/den complete with wet bar. Master suite with 2 walk-in closets along with 3 other very well-proportioned bedrooms on the 2nd level, all with ensuite baths. 1/2 bath off the mudroom. Basement rec room perfect for entertaining leads to another deep-set space for a home theater or golf simulator. Large home gym (or 6th bedroom) with another 5th full bath and still plenty of storage round out the lower level. Exterior yard and hardscape will be an entertainer's dream with mature trees offering full privacy and large, lush side yard.

Sponsored
Sunbury, OH
J.Holderby - Renovations
Franklin County's Leading General Contractors - 2X Best of Houzz!
 Hendrixson's Furniture

Guest bedroom from Henkel-Harris with custom bedspread and draperies. Masland carpet softens the floor of this bedroom.
Inspiration for a mid-sized timeless guest carpeted and green floor bedroom remodel in Philadelphia with beige walls and no fireplace
Inspiration for a mid-sized timeless guest carpeted and green floor bedroom remodel in Philadelphia with beige walls and no fireplace
 Redwood Construction Group LLC
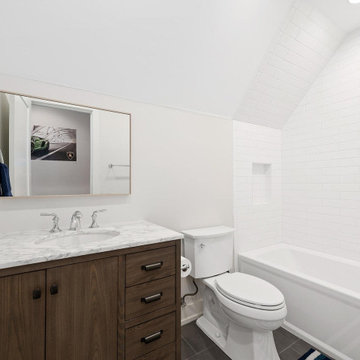
 This true one-of-a-kind masterpiece takes luxury and historic style to a whole new level. The remarkable 843 S Lincoln is a meticulously revitalized historic Tudor estate on one of the most coveted streets in Hinsdale. Reimagined by renowned architect Michael Abraham, this distinguished 5-bedroom, 5 and half bath home offers unparalleled beauty and modern amenities throughout, along with vintage integrity and charm, all situated on a large 1/2 acre parcel in a walk to everything location. The recent transformation and rebuild, completed in 2020, masterfully maintained original details such as beamed and vaulted ceilings, slate roof and lead windows while incorporating modern style and today's desired floorplan all with top notch O'Brien Harris designed chef's kitchen, spa-like baths, transitional fixtures and opulent finishes. Main floor includes welcoming large foyer, formal living room, dining room, kitchen with extra-long island, a huge, custom sink overlooking backyard and all super top-of-the-line "smart" Wifi-enabled Thermador appliances. Large breakfast room with floor to ceiling windows/door is open on both sides to kitchen and family room. Bright family room with vaulted ceiling with one of several entries to the gorgeous wrap-around terrace. Main floor offers a 5th bedroom with ensuite bath in a more private "wing" of the floorplan adjacent to office/den complete with wet bar. Master suite with 2 walk-in closets along with 3 other very well-proportioned bedrooms on the 2nd level, all with ensuite baths. 1/2 bath off the mudroom. Basement rec room perfect for entertaining leads to another deep-set space for a home theater or golf simulator. Large home gym (or 6th bedroom) with another 5th full bath and still plenty of storage round out the lower level. Exterior yard and hardscape will be an entertainer's dream with mature trees offering full privacy and large, lush side yard.
 Redwood Construction Group LLC
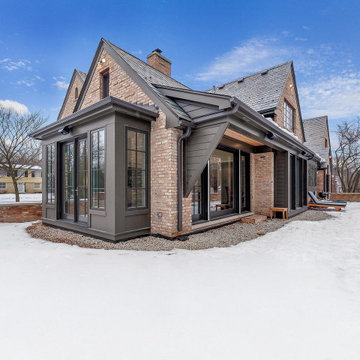
 This true one-of-a-kind masterpiece takes luxury and historic style to a whole new level. The remarkable 843 S Lincoln is a meticulously revitalized historic Tudor estate on one of the most coveted streets in Hinsdale. Reimagined by renowned architect Michael Abraham, this distinguished 5-bedroom, 5 and half bath home offers unparalleled beauty and modern amenities throughout, along with vintage integrity and charm, all situated on a large 1/2 acre parcel in a walk to everything location. The recent transformation and rebuild, completed in 2020, masterfully maintained original details such as beamed and vaulted ceilings, slate roof and lead windows while incorporating modern style and today's desired floorplan all with top notch O'Brien Harris designed chef's kitchen, spa-like baths, transitional fixtures and opulent finishes. Main floor includes welcoming large foyer, formal living room, dining room, kitchen with extra-long island, a huge, custom sink overlooking backyard and all super top-of-the-line "smart" Wifi-enabled Thermador appliances. Large breakfast room with floor to ceiling windows/door is open on both sides to kitchen and family room. Bright family room with vaulted ceiling with one of several entries to the gorgeous wrap-around terrace. Main floor offers a 5th bedroom with ensuite bath in a more private "wing" of the floorplan adjacent to office/den complete with wet bar. Master suite with 2 walk-in closets along with 3 other very well-proportioned bedrooms on the 2nd level, all with ensuite baths. 1/2 bath off the mudroom. Basement rec room perfect for entertaining leads to another deep-set space for a home theater or golf simulator. Large home gym (or 6th bedroom) with another 5th full bath and still plenty of storage round out the lower level. Exterior yard and hardscape will be an entertainer's dream with mature trees offering full privacy and large, lush side yard.
57