
Search results for "Master hate" in Home Design Ideas
 Debbie Waldner
Photos by Debbie Waldner, Home designed and built by Ron Waldner Signature Homes

Doorless shower - small rustic master multicolored tile and porcelain tile porcelain tile and gray floor doorless shower idea with shaker cabinets, medium tone wood cabinets, brown walls and concrete countertops
Doorless shower - small rustic master multicolored tile and porcelain tile porcelain tile and gray floor doorless shower idea with shaker cabinets, medium tone wood cabinets, brown walls and concrete countertops

 Changras & Frey Construction Inc.
Inspiration for a mid-sized transitional master porcelain tile and single-sink walk-in shower remodel in San Francisco with shaker cabinets, a one-piece toilet, an undermount sink, marble countertops, a hinged shower door and a built-in vanity
 Mãkena Interiors
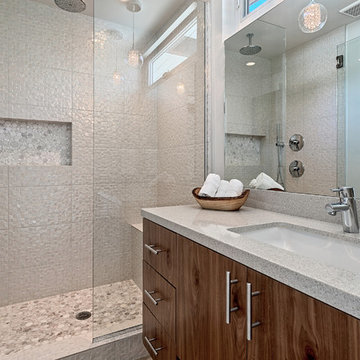
renovated mid-century Master bathroom with custom walnut cabinetry quartz countertops, custom walk-in shower
Doorless shower - small 1950s master white tile and ceramic tile doorless shower idea with an undermount sink, flat-panel cabinets, medium tone wood cabinets, quartzite countertops and white walls
Doorless shower - small 1950s master white tile and ceramic tile doorless shower idea with an undermount sink, flat-panel cabinets, medium tone wood cabinets, quartzite countertops and white walls
Find the right local pro for your project
 WrightWorks, LLC

The master bedroom wardrobe/closets are by IKEA, with walnut veneer doors built on-site to conceal them. A Tech Monorail provides accent and task light. Photo by Christopher Wright, CR


 VanderHorn Architects
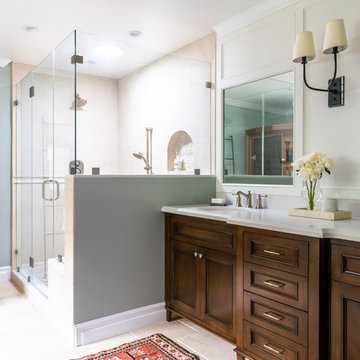
Classic detailing defines the spaces, with a marble chair rail extended from the vanity countertop and wood wainscoting below.
Gus Cantavero Photography

 Fluidesign Studio
Building Design, Plans, and Interior Finishes by: Fluidesign Studio I Builder: Structural Dimensions Inc. I Photographer: Seth Benn Photography
Example of a mid-sized classic master gray tile and subway tile mosaic tile floor double shower design in Minneapolis with gray cabinets, a two-piece toilet, white walls, an undermount sink, marble countertops and recessed-panel cabinets
Example of a mid-sized classic master gray tile and subway tile mosaic tile floor double shower design in Minneapolis with gray cabinets, a two-piece toilet, white walls, an undermount sink, marble countertops and recessed-panel cabinets

Sponsored
Delaware, OH

Buckeye Basements, Inc.
Central Ohio's Basement Finishing ExpertsBest Of Houzz '13-'21
 Lauren Jacobsen Design
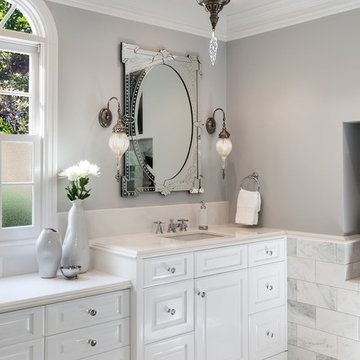
Mirrors and light fixtures from Morocco. Photography by Terrance Williams
Example of a huge classic master gray tile and stone tile marble floor double shower design in Phoenix with an undermount sink, raised-panel cabinets, white cabinets, marble countertops, gray walls and a one-piece toilet
Example of a huge classic master gray tile and stone tile marble floor double shower design in Phoenix with an undermount sink, raised-panel cabinets, white cabinets, marble countertops, gray walls and a one-piece toilet
 User

UserAdded some glitz to the hanging chandelier. This rustic geodesic dome home is beautiful!
Inspiration for a mid-sized rustic master multicolored tile and porcelain tile porcelain tile and multicolored floor freestanding bathtub remodel with a vessel sink, shaker cabinets, quartz countertops, a one-piece toilet, gray walls and dark wood cabinets
Inspiration for a mid-sized rustic master multicolored tile and porcelain tile porcelain tile and multicolored floor freestanding bathtub remodel with a vessel sink, shaker cabinets, quartz countertops, a one-piece toilet, gray walls and dark wood cabinets
 Cindy Smetana Interiors
Martin King Photography
Inspiration for a large timeless master carpeted bedroom remodel in Orange County with gray walls, a standard fireplace and a stone fireplace
Inspiration for a large timeless master carpeted bedroom remodel in Orange County with gray walls, a standard fireplace and a stone fireplace
 Cabochon Surfaces & Fixtures

Marble tiles in sizes 3x6 and 6x6 at the shower walls are seperated by a raised decorative shell border continuing the theme of beachside simplicity.
Cabochon Surfaces & Fixtures
 Fitch Design Company

This contemporary master bathroom takes advantage of the beautiful view of Lake Washington with a large window behind the freestanding tub, with ceiling mounted bath filler. The deep purple ceiling brings in the homeowner's fun personality into the neutral space. An oversized shower with neutral tile and bench features small windows to bring in natural light.
Patrick Barta Photography
 Ann McCulloch Shop & Studio

Countertop over washer and dryer. Upper cabinets were tied in to new crown molding.
Photo by: David Hiser
Example of a mid-sized classic linoleum floor laundry room design in Portland with quartz countertops and a side-by-side washer/dryer
Example of a mid-sized classic linoleum floor laundry room design in Portland with quartz countertops and a side-by-side washer/dryer


 The Kitchen Master
Adam Hartig
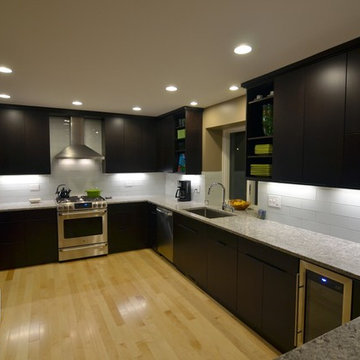
Example of a large minimalist u-shaped light wood floor open concept kitchen design in Chicago with an undermount sink, flat-panel cabinets, dark wood cabinets, granite countertops, white backsplash, glass tile backsplash, stainless steel appliances and brown walls
Example of a large minimalist u-shaped light wood floor open concept kitchen design in Chicago with an undermount sink, flat-panel cabinets, dark wood cabinets, granite countertops, white backsplash, glass tile backsplash, stainless steel appliances and brown walls
 User
UserTHIS WAS A PLAN DESIGN ONLY PROJECT. The Gregg Park is one of our favorite plans. At 3,165 heated square feet, the open living, soaring ceilings and a light airy feel of The Gregg Park makes this home formal when it needs to be, yet cozy and quaint for everyday living.
A chic European design with everything you could ask for in an upscale home.
Rooms on the first floor include the Two Story Foyer with landing staircase off of the arched doorway Foyer Vestibule, a Formal Dining Room, a Transitional Room off of the Foyer with a full bath, The Butler's Pantry can be seen from the Foyer, Laundry Room is tucked away near the garage door. The cathedral Great Room and Kitchen are off of the "Dog Trot" designed hallway that leads to the generous vaulted screened porch at the rear of the home, with an Informal Dining Room adjacent to the Kitchen and Great Room.
The Master Suite is privately nestled in the corner of the house, with easy access to the Kitchen and Great Room, yet hidden enough for privacy. The Master Bathroom is luxurious and contains all of the appointments that are expected in a fine home.
The second floor is equally positioned well for privacy and comfort with two bedroom suites with private and semi-private baths, and a large Bonus Room.
 Van Matre Construction, LLC

Mid-sized mountain style master green tile and glass tile drop-in bathtub photo in Denver with a drop-in sink, shaker cabinets, granite countertops, a two-piece toilet, beige walls and medium tone wood cabinets
 Corinthian Fine Homes
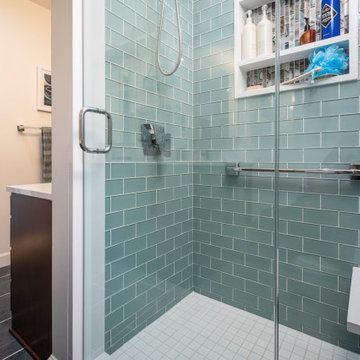
This couple approached us to design and renovate their existing master suite on their adorable Broad Ripple area home. Their goals were to update, open up and improve the function of their space. The ceilings were very low and the space was tight with an inefficient master bath and separate closet. We began by removing the ceiling and providing a high cathedral space for an expanded feel in the bedroom. We removed a side door and picture window and installed a sliding glass door to improve the natural lighting of the space and allow access to their landscaped patio on the back of the home. We stole space from the large master bedroom and eliminated the door that led into the closet, to allow for a larger bathroom and walk-in master closet with dressing area. This permitted a larger shower with a bench and the addition of a make-up vanity area. We also enlarged the window in the bathroom to allow more natural light into the space. The final design element was a floating step outside the sliding door onto their patio which is clean, modern and enhances the entrance to their serene master suite from the exterior.

Sponsored
Columbus, OH

Wannemacher Interiors
Customized Award-Winning Interior Design Solutions in Franklin Cnty OH
 Kitchen & Bath Concepts of Pittsburgh
Craig Thompson Photography

Example of a huge trendy men's light wood floor dressing room design with open cabinets and light wood cabinets
Example of a huge trendy men's light wood floor dressing room design with open cabinets and light wood cabinets
 Bailey Design + Build
Bill Worley

Example of a large classic master gray tile and porcelain tile porcelain tile and gray floor alcove shower design in Louisville with shaker cabinets, white cabinets, an undermount tub, a one-piece toilet, green walls, an undermount sink, granite countertops, a hinged shower door and brown countertops
Example of a large classic master gray tile and porcelain tile porcelain tile and gray floor alcove shower design in Louisville with shaker cabinets, white cabinets, an undermount tub, a one-piece toilet, green walls, an undermount sink, granite countertops, a hinged shower door and brown countertops

 Sweetlake Interior Design LLC
This West University Master Bathroom remodel was quite the challenge. Our design team rework the walls in the space along with a structural engineer to create a more even flow. In the begging you had to walk through the study off master to get to the wet room. We recreated the space to have a unique modern look. The custom vanity is made from Tree Frog Veneers with countertops featuring a waterfall edge. We suspended overlapping circular mirrors with a tiled modular frame. The tile is from our beloved Porcelanosa right here in Houston. The large wall tiles completely cover the walls from floor to ceiling . The freestanding shower/bathtub combination features a curbless shower floor along with a linear drain. We cut the wood tile down into smaller strips to give it a teak mat affect. The wet room has a wall-mount toilet with washlet. The bathroom also has other favorable features, we turned the small study off the space into a wine / coffee bar with a pull out refrigerator drawer.
14