
Search results for "Master hearing" in Home Design Ideas
 Cure Design Group
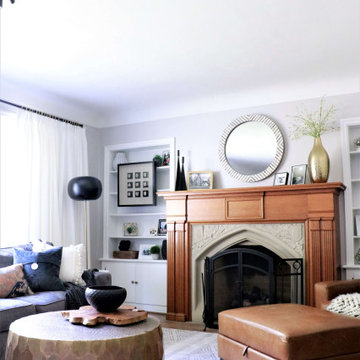
a classic city home, built in the 50’s. Her family moved in August of ’18, and in less than a year, she’s already completed a number of remodel projects including additions to the master bedroom and 2-bedroom + bath “kids’ wing.” She’s opened walls from the kitchen to the living and dining rooms creating a massive open floor plan and refinished all the original hardwood floors. After seeing her beautifully furnished space and hearing her listing everything she’s done to get her house the way it looks today, I had so many exciting ideas to help her add the finishing touches she was needing and to give her the look she was going for.
Referencing her inspiration pics saved to Houzz and Pinterest, the first item on the list was to add window treatments. These were presented in a soft, crisp white fabric which maintains the brightness for each room, diffusing the sunlight throughout, keeping each space light and airy. The simple functional panels give her the privacy she wanted from all the passersby walking the park, which are lined to help regulate the temperature differences she needed. The hardware for these panels is something to mention –simple, modern, matte black rods and brackets, highlighted with acrylic finials and gold rings. This combination is an exclamation point showcasing what custom window treatments can really do for a room. The main dining room window boasts a striking contrast of rich black wide leather tape, drawing your eye right to the beautiful picture window, which in and of itself is a perfect accent to this space.
From there, adding the right wall hangings and artwork, task lighting, accessories, and accents layered throughout, mixing lots of textures, metal finishes, and varying shades of color synchronizes one room to the next buttoning up the entire design concept she was striving to achieve.

 Lona
LonaKeeping your home safe is one of your essential responsibilities. That is because you will not appreciate someone walking into your home and making away with your property. There are various ways of improving home security, and from links such as https://www.officialtop5review.com/home-security-cameras/, you can find the perfect surveillance camera for your home. It is, however, good to know that other than the surveillance cameras, you will need a plan B just in case, and your plan B can be;
Getting a dog
Dogs have been serving humans for thousands of years helping out in many ways but most importantly, security. Digs have high smelling and hearing senses that can help you locate a burglar within your home who has managed to go past your cameras unseen. Note that a dog will not only find the thief but also protect you and your property by attacking the burglar. The good thing with dogs is that they can secure your home and prevent ant robbery even if you are not there.
Getting better locks
There are all kinds of lock in the market today, from the old locks that were built by locksmiths to technology influenced digital locks. You should be capable of selecting the right locks because, like any other product in the market, there are both good and bad locks.
Note that a digital lock can also be faulty, especially if you purchase your system from the wrong developer. Most digital locks can be integrated and can be synchronized to work with the alarm and surveillance cameras as well. You will also need to change your locks after a while to prevent someone from mastering how to access your home.
Making the house look occupied all the time
Burglars will not find it convenient breaking into a house that is occupied. In most cases, they are interested in the valuables and don’t want to be interfered with. That is why most of them will come in the night when everyone is asleep or wait until no one is around. However, if you keep your home lively like it is always buzzing with activities, burglars will want to keep away for fear of getting caught.
Conclusion
Other security measures that have been used by many people include using alarms that are motion sensors. It is although proper to know that security systems can have their weaknesses hence for a more secure home, you will require to implement more than two security measures.
 Cure Design Group
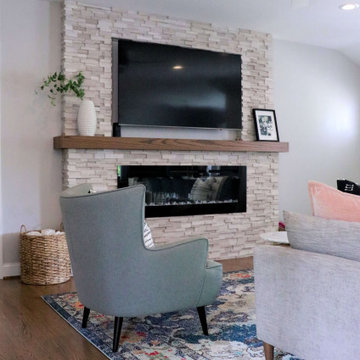
a classic city home, built in the 50’s. Her family moved in August of ’18, and in less than a year, she’s already completed a number of remodel projects including additions to the master bedroom and 2-bedroom + bath “kids’ wing.” She’s opened walls from the kitchen to the living and dining rooms creating a massive open floor plan and refinished all the original hardwood floors. After seeing her beautifully furnished space and hearing her listing everything she’s done to get her house the way it looks today, I had so many exciting ideas to help her add the finishing touches she was needing and to give her the look she was going for.
Referencing her inspiration pics saved to Houzz and Pinterest, the first item on the list was to add window treatments. These were presented in a soft, crisp white fabric which maintains the brightness for each room, diffusing the sunlight throughout, keeping each space light and airy. The simple functional panels give her the privacy she wanted from all the passersby walking the park, which are lined to help regulate the temperature differences she needed. The hardware for these panels is something to mention –simple, modern, matte black rods and brackets, highlighted with acrylic finials and gold rings. This combination is an exclamation point showcasing what custom window treatments can really do for a room. The main dining room window boasts a striking contrast of rich black wide leather tape, drawing your eye right to the beautiful picture window, which in and of itself is a perfect accent to this space.
From there, adding the right wall hangings and artwork, task lighting, accessories, and accents layered throughout, mixing lots of textures, metal finishes, and varying shades of color synchronizes one room to the next buttoning up the entire design concept she was striving to achieve.
Find the right local pro for your project
 NILES
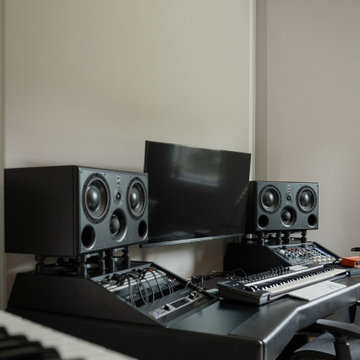
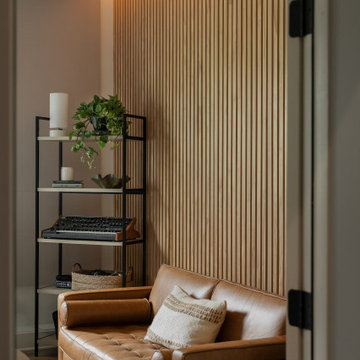
NILESThis 2022 project was a fully custom mix and writing suite designed for multi-Grammy and Dove Award–winning producer and songwriter Kyle Lee. The goal was to create an environment that mirrors his creative workflow—quiet, natural, highly accurate, and intentionally crafted for long sessions of collaboration and focused work.
The layout is compact but feels open thanks to high ceilings, soft daylight from the surrounding windows, and a palette of warm textures and natural materials. The room maintains a clean, grounded aesthetic without sacrificing technical performance, balancing style and acoustical precision in a way that supports both creativity and accuracy.
Acoustic isolation was a core priority. The suite is fully separated from the rest of the home using sound-reducing wall assemblies, custom bass management including a full soft-ceiling trap and a false rear wall trap, and full-lite doors designed for controlled leakage. The result is a private, self-contained environment that integrates seamlessly with the home’s flow yet transforms into a focused creative space the moment the doors close.
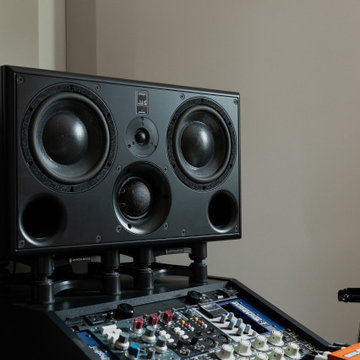
Monitoring was built around Kyle’s preferred ATC SCM45A loudspeakers, paired with Dynaudio subwoofers and calibrated specifically to the room’s frequency response. Every treatment, material, and speaker position was selected to ensure what Kyle hears while mixing precisely translates to the final master.
The finished suite delivers an effortless feel with professional-grade performance—an inspiring, accurate, and dependable space built to support Kyle’s work at the highest level.
 NILES
NILESThis 2022 project was a fully custom mix and writing suite designed for multi-Grammy and Dove Award–winning producer and songwriter Kyle Lee. The goal was to create an environment that mirrors his creative workflow—quiet, natural, highly accurate, and intentionally crafted for long sessions of collaboration and focused work.
The layout is compact but feels open thanks to high ceilings, soft daylight from the surrounding windows, and a palette of warm textures and natural materials. The room maintains a clean, grounded aesthetic without sacrificing technical performance, balancing style and acoustical precision in a way that supports both creativity and accuracy.
Acoustic isolation was a core priority. The suite is fully separated from the rest of the home using sound-reducing wall assemblies, custom bass management including a full soft-ceiling trap and a false rear wall trap, and full-lite doors designed for controlled leakage. The result is a private, self-contained environment that integrates seamlessly with the home’s flow yet transforms into a focused creative space the moment the doors close.
Monitoring was built around Kyle’s preferred ATC SCM45A loudspeakers, paired with Dynaudio subwoofers and calibrated specifically to the room’s frequency response. Every treatment, material, and speaker position was selected to ensure what Kyle hears while mixing precisely translates to the final master.
The finished suite delivers an effortless feel with professional-grade performance—an inspiring, accurate, and dependable space built to support Kyle’s work at the highest level.
 A Direct Cabinet Distributor Corp
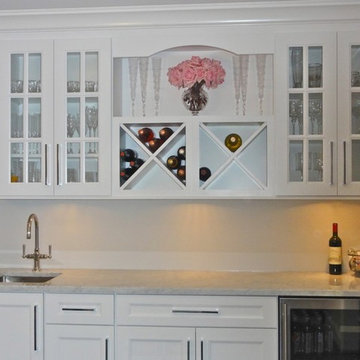
One of our favorite customers came back to A Direct for our design services for their newest home. As always, our designer worked close with the customer to fulfill every functional need this family had. We listened to hear what style, and look they wanted. After taking their appliance list into account, our designer came up with this beautiful design. The customer wanted a work station island with a butcher block top. They choose African Mahogany wood (by Spekva), which added a splash of warmth among all of the white cabinets, and Carrera marble tops. The family also wanted a bar/beverage center. Our designer created a wet bar, giving ample storage space for wine, and a hutch type cabinets to show off specialty pieces.
 Amy Troute Inspired Interior Design

Second homes and vacation homes are such fun projects for us and when Portland residents Leslie and Phil found their dream house on the fairway in central Oregon, they asked us to help them make it feel like home. Updates to carpet and paint refreshed the palette for new furnishings, and the homeowners requested we use their treasured art and accessories to truly create that “homey” feeling. We “shopped” their Portland home for items that would work with the rooms we’d designed throughout the house, and the result was immediately familiar and welcoming. We also collaborated on custom stair railings and new island brackets with local master Downtown Ornamental Iron and redesigned a rustic slab fireplace mantel with a local craftsman. We’ve enjoyed additional projects with Leslie and Phil in their Portland home and returned to Bend to refresh the kitchen with quartz slab countertops, a bold black tile backsplash and new appliances. We aren’t surprised to hear this “vacation home” has become their primary residence much sooner than they’d planned!

Sponsored
Columbus, OH

Wannemacher Interiors
Customized Award-Winning Interior Design Solutions in Franklin Cnty OH
 NILES
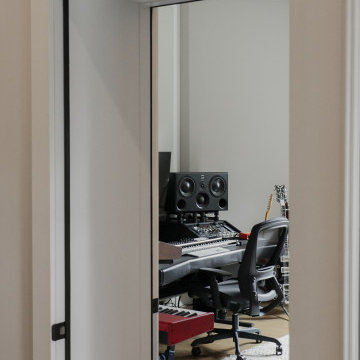
NILESThis 2022 project was a fully custom mix and writing suite designed for multi-Grammy and Dove Award–winning producer and songwriter Kyle Lee. The goal was to create an environment that mirrors his creative workflow—quiet, natural, highly accurate, and intentionally crafted for long sessions of collaboration and focused work.
The layout is compact but feels open thanks to high ceilings, soft daylight from the surrounding windows, and a palette of warm textures and natural materials. The room maintains a clean, grounded aesthetic without sacrificing technical performance, balancing style and acoustical precision in a way that supports both creativity and accuracy.
Acoustic isolation was a core priority. The suite is fully separated from the rest of the home using sound-reducing wall assemblies, custom bass management including a full soft-ceiling trap and a false rear wall trap, and full-lite doors designed for controlled leakage. The result is a private, self-contained environment that integrates seamlessly with the home’s flow yet transforms into a focused creative space the moment the doors close.
Monitoring was built around Kyle’s preferred ATC SCM45A loudspeakers, paired with Dynaudio subwoofers and calibrated specifically to the room’s frequency response. Every treatment, material, and speaker position was selected to ensure what Kyle hears while mixing precisely translates to the final master.
The finished suite delivers an effortless feel with professional-grade performance—an inspiring, accurate, and dependable space built to support Kyle’s work at the highest level.
 Focal Point Hardware
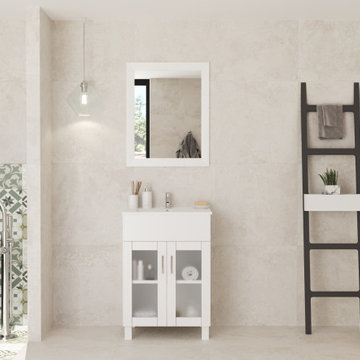
This Laviva Product Features:
Color: White
Finish: Ceramic
Elegantly Stained Finish
Soft Closing Doors and Drawers
Removable Solid Wood Legs
Drilled for Mono Hole Faucet
Vanity Comes Pre-assembled
Brushed Nickel Handles
Ceramic cUPC basin
Pop-up Drain Included
Material: Solid Oak Wood and Plywood
Length: 24.02" x Height: 34.49" x Width: 18.5"
Weight: 80.47 lbs
The Nova Collection offers a modern yet contemporary design without sacrificing functionality. This elegant collection offers 2 doors and many full extension drawers with soft closing hinges and rails, so you’ll never hear the door slam. The sleek ceramic basin has a modern rectangular seamless sink that is 18” wide with an overflow to protect from any clogging. This stylish vanity has immaculate finish options including: White, Grey, Espresso, and Brown.
 NILES
NILESThis 2022 project was a fully custom mix and writing suite designed for multi-Grammy and Dove Award–winning producer and songwriter Kyle Lee. The goal was to create an environment that mirrors his creative workflow—quiet, natural, highly accurate, and intentionally crafted for long sessions of collaboration and focused work.
The layout is compact but feels open thanks to high ceilings, soft daylight from the surrounding windows, and a palette of warm textures and natural materials. The room maintains a clean, grounded aesthetic without sacrificing technical performance, balancing style and acoustical precision in a way that supports both creativity and accuracy.
Acoustic isolation was a core priority. The suite is fully separated from the rest of the home using sound-reducing wall assemblies, custom bass management including a full soft-ceiling trap and a false rear wall trap, and full-lite doors designed for controlled leakage. The result is a private, self-contained environment that integrates seamlessly with the home’s flow yet transforms into a focused creative space the moment the doors close.
Monitoring was built around Kyle’s preferred ATC SCM45A loudspeakers, paired with Dynaudio subwoofers and calibrated specifically to the room’s frequency response. Every treatment, material, and speaker position was selected to ensure what Kyle hears while mixing precisely translates to the final master.
The finished suite delivers an effortless feel with professional-grade performance—an inspiring, accurate, and dependable space built to support Kyle’s work at the highest level.
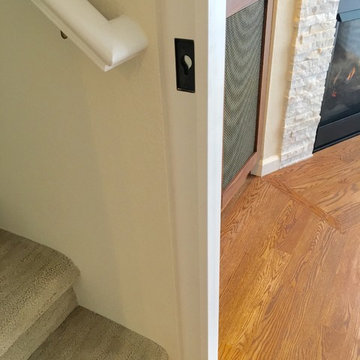
 Vorrath Woodworks
All wrapped up with our projects over here in Sausalito. Another great collaboration with @apartment46 and her stellar eye for bringing various components together in harmony.
The barn door was a special challenge; our client wanted to be able to lock the door that leads to the master bedroom upstairs. We used a pocket door lock by cavilock- the CL400, which uses a magnetically activated catch and plunger system for the lock. You can hear it in the video. Such a satisfying “click”. I built the jamb for the barn door to slide into, and for the lock to engage with. Sort of a unique setup for a barn door.
@gregdlaird built the door, the shelves, and the lower cabinet. The shelves have L.E.D. Strip lights mounted in a housing, routed into the bottom of each shelf, flush. They operate by a dimmer switch on right alcove wall.
The bronze screens in the doors are the same we used on a previous project. I think they really complement the walnut on these cabinets.
Finally, I built the mantle from 16/4 solid black walnut. Our client made a very special and sentimental request for 3 stars to be inlaid into the mantle top. It was a chance for me to do a little finer bit of woodworking that seems more rare these days in our work. We chose Osage Orange for the wood inlay. In time, the bright yellow color of that wood will richen to a beautiful amber color. It was a real joy to do such a special, personal bit of work for a great client.
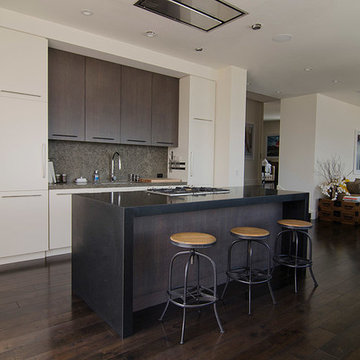
 CH Burnham Inc.
I want to thank Werner Design not just for their amazing talent but their extensive knowledge of exactly how things are built. The architect on the project, Siol Studios, managed to see through the walls and provide us with a layout that set the stage for the transformation. Then there are my trusted subcontractors, Flow Masters Plumbing, Mulholland Electric, Paradigm Drywall, Greenflow HVAC, IK Design, Shannon Side Welding and DG Floor Coverings, who performed, as they always do, at the highest of levels. There were a few specialty contractors I got to know for unique elements of this project. SF Shutter did a great job as did Willem Racke Studios and Maidenstone
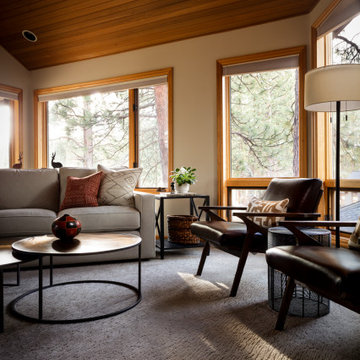 Amy Troute Inspired Interior Design
Second homes and vacation homes are such fun projects for us and when Portland residents Leslie and Phil found their dream house on the fairway in central Oregon, they asked us to help them make it feel like home. Updates to carpet and paint refreshed the palette for new furnishings, and the homeowners requested we use their treasured art and accessories to truly create that “homey” feeling. We “shopped” their Portland home for items that would work with the rooms we’d designed throughout the house, and the result was immediately familiar and welcoming. We also collaborated on custom stair railings and new island brackets with local master Downtown Ornamental Iron and redesigned a rustic slab fireplace mantel with a local craftsman. We’ve enjoyed additional projects with Leslie and Phil in their Portland home and returned to Bend to refresh the kitchen with quartz slab countertops, a bold black tile backsplash and new appliances. We aren’t surprised to hear this “vacation home” has become their primary residence much sooner than they’d planned!

Sponsored
Delaware, OH

Buckeye Basements, Inc.
Central Ohio's Basement Finishing ExpertsBest Of Houzz '13-'21
 Vorrath Woodworks
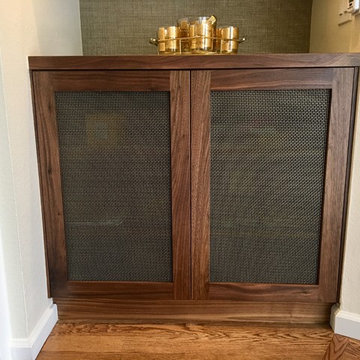
All wrapped up with our projects over here in Sausalito. Another great collaboration with @apartment46 and her stellar eye for bringing various components together in harmony.
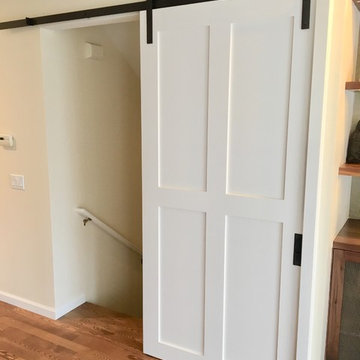
The barn door was a special challenge; our client wanted to be able to lock the door that leads to the master bedroom upstairs. We used a pocket door lock by cavilock- the CL400, which uses a magnetically activated catch and plunger system for the lock. You can hear it in the video. Such a satisfying “click”. I built the jamb for the barn door to slide into, and for the lock to engage with. Sort of a unique setup for a barn door.
@gregdlaird built the door, the shelves, and the lower cabinet. The shelves have L.E.D. Strip lights mounted in a housing, routed into the bottom of each shelf, flush. They operate by a dimmer switch on right alcove wall.
The bronze screens in the doors are the same we used on a previous project. I think they really complement the walnut on these cabinets.
Finally, I built the mantle from 16/4 solid black walnut. Our client made a very special and sentimental request for 3 stars to be inlaid into the mantle top. It was a chance for me to do a little finer bit of woodworking that seems more rare these days in our work. We chose Osage Orange for the wood inlay. In time, the bright yellow color of that wood will richen to a beautiful amber color. It was a real joy to do such a special, personal bit of work for a great client.
 A Direct Cabinet Distributor Corp
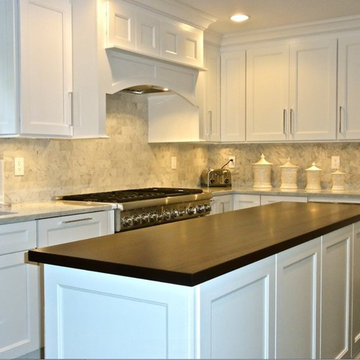
One of our favorite customers came back to A Direct for our design services for their newest home. As always, our designer worked close with the customer to fulfill every functional need this family had. We listened to hear what style, and look they wanted. After taking their appliance list into account, our designer came up with this beautiful design. The customer wanted a work station island with a butcher block top. They choose African Mahogany wood (by Spekva), which added a splash of warmth among all of the white cabinets, and Carrera marble tops. The family also wanted a bar/beverage center. Our designer created a wet bar, giving ample storage space for wine, and a hutch type cabinets to show off specialty pieces.

 Home Staging Texas
One of a kind custom home with panoramic ocean and lagoon views!! Walking path to the beach starts in front of the house. Hear the ocean waves crashing from inside the house and even watch the surfers catch that special wave while you brew your morning coffee!! Maybe even watch vast pods of whales and dolphins while doing your dishes. Roomy residential elevator for handicapped accessibility. Owned Solar power for additional savings. Wont last long, your dream home awaits!!
Photos courtesy of DVK Productions
 Vorrath Woodworks
All wrapped up with our projects over here in Sausalito. Another great collaboration with @apartment46 and her stellar eye for bringing various components together in harmony.
The barn door was a special challenge; our client wanted to be able to lock the door that leads to the master bedroom upstairs. We used a pocket door lock by cavilock- the CL400, which uses a magnetically activated catch and plunger system for the lock. You can hear it in the video. Such a satisfying “click”. I built the jamb for the barn door to slide into, and for the lock to engage with. Sort of a unique setup for a barn door.
@gregdlaird built the door, the shelves, and the lower cabinet. The shelves have L.E.D. Strip lights mounted in a housing, routed into the bottom of each shelf, flush. They operate by a dimmer switch on right alcove wall.
The bronze screens in the doors are the same we used on a previous project. I think they really complement the walnut on these cabinets.
Finally, I built the mantle from 16/4 solid black walnut. Our client made a very special and sentimental request for 3 stars to be inlaid into the mantle top. It was a chance for me to do a little finer bit of woodworking that seems more rare these days in our work. We chose Osage Orange for the wood inlay. In time, the bright yellow color of that wood will richen to a beautiful amber color. It was a real joy to do such a special, personal bit of work for a great client.


 Classic Coastal
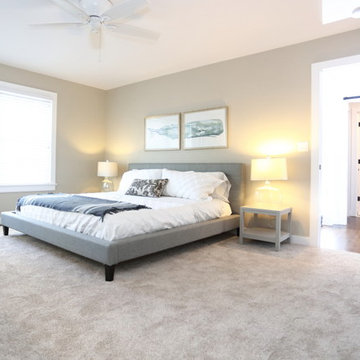
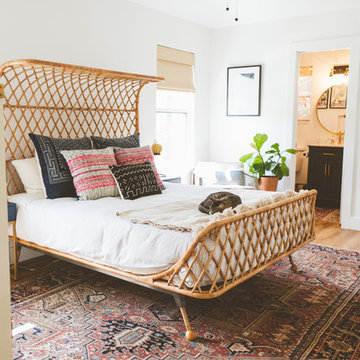
You can practically hear the waves in this soothing, coastal master sweet. A serene retreat in Cape May.
Bedroom - coastal bedroom idea in Philadelphia
Bedroom - coastal bedroom idea in Philadelphia

 Vorrath Woodworks
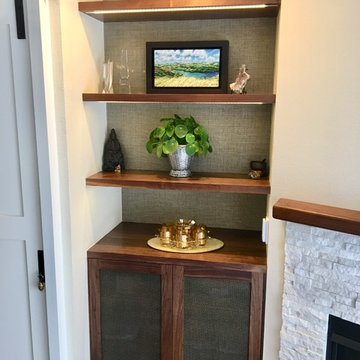
All wrapped up with our projects over here in Sausalito. Another great collaboration with @apartment46 and her stellar eye for bringing various components together in harmony.
The barn door was a special challenge; our client wanted to be able to lock the door that leads to the master bedroom upstairs. We used a pocket door lock by cavilock- the CL400, which uses a magnetically activated catch and plunger system for the lock. You can hear it in the video. Such a satisfying “click”. I built the jamb for the barn door to slide into, and for the lock to engage with. Sort of a unique setup for a barn door.
@gregdlaird built the door, the shelves, and the lower cabinet. The shelves have L.E.D. Strip lights mounted in a housing, routed into the bottom of each shelf, flush. They operate by a dimmer switch on right alcove wall.
The bronze screens in the doors are the same we used on a previous project. I think they really complement the walnut on these cabinets.
Finally, I built the mantle from 16/4 solid black walnut. Our client made a very special and sentimental request for 3 stars to be inlaid into the mantle top. It was a chance for me to do a little finer bit of woodworking that seems more rare these days in our work. We chose Osage Orange for the wood inlay. In time, the bright yellow color of that wood will richen to a beautiful amber color. It was a real joy to do such a special, personal bit of work for a great client.
30