
Search results for "Master heat" in Home Design Ideas
 TKS Design Group
Download our free ebook, Creating the Ideal Kitchen. DOWNLOAD NOW
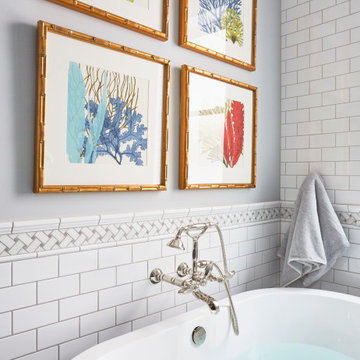
This master bath remodel is the cat's meow for more than one reason! The materials in the room are soothing and give a nice vintage vibe in keeping with the rest of the home. We completed a kitchen remodel for this client a few years’ ago and were delighted when she contacted us for help with her master bath!
The bathroom was fine but was lacking in interesting design elements, and the shower was very small. We started by eliminating the shower curb which allowed us to enlarge the footprint of the shower all the way to the edge of the bathtub, creating a modified wet room. The shower is pitched toward a linear drain so the water stays in the shower. A glass divider allows for the light from the window to expand into the room, while a freestanding tub adds a spa like feel.
The radiator was removed and both heated flooring and a towel warmer were added to provide heat. Since the unit is on the top floor in a multi-unit building it shares some of the heat from the floors below, so this was a great solution for the space.
The custom vanity includes a spot for storing styling tools and a new built in linen cabinet provides plenty of the storage. The doors at the top of the linen cabinet open to stow away towels and other personal care products, and are lighted to ensure everything is easy to find. The doors below are false doors that disguise a hidden storage area. The hidden storage area features a custom litterbox pull out for the homeowner’s cat! Her kitty enters through the cutout, and the pull out drawer allows for easy clean ups.
The materials in the room – white and gray marble, charcoal blue cabinetry and gold accents – have a vintage vibe in keeping with the rest of the home. Polished nickel fixtures and hardware add sparkle, while colorful artwork adds some life to the space.

 Bella Interiors
After Renovation
Photo courtesy of the talented: Demetri Gianni
Example of a mid-sized transitional master laminate floor and gray floor bedroom design in Edmonton with gray walls
Example of a mid-sized transitional master laminate floor and gray floor bedroom design in Edmonton with gray walls

 Nova Renovation Group
Example of a small transitional master gray tile and stone tile marble floor walk-in shower design in DC Metro with furniture-like cabinets, dark wood cabinets, an undermount sink and marble countertops
Find the right local pro for your project


 The Alexander Building Co.
Contemporary bath remodel. Caesarstone tub deck and vanity top. Kohler Purist valves. Frameless shower glass. Heated towel bar. Sidler medicine cabinet.
 Bella Interiors
After Renovation
Photo courtesy of the talented: Demetri Gianni
Inspiration for a mid-sized transitional master white tile and ceramic tile marble floor and white floor freestanding bathtub remodel in Edmonton with flat-panel cabinets, gray cabinets, a one-piece toilet, gray walls, a vessel sink, quartzite countertops, a hinged shower door and white countertops
Inspiration for a mid-sized transitional master white tile and ceramic tile marble floor and white floor freestanding bathtub remodel in Edmonton with flat-panel cabinets, gray cabinets, a one-piece toilet, gray walls, a vessel sink, quartzite countertops, a hinged shower door and white countertops
 Bella Interiors
After Renovation
Photo courtesy of the talented: Demetri Gianni
Inspiration for a mid-sized transitional master white tile and ceramic tile marble floor and white floor freestanding bathtub remodel in Edmonton with flat-panel cabinets, gray cabinets, a one-piece toilet, gray walls, a vessel sink, quartzite countertops, a hinged shower door and white countertops
Inspiration for a mid-sized transitional master white tile and ceramic tile marble floor and white floor freestanding bathtub remodel in Edmonton with flat-panel cabinets, gray cabinets, a one-piece toilet, gray walls, a vessel sink, quartzite countertops, a hinged shower door and white countertops

Sponsored
Sunbury, OH

J.Holderby - Renovations
Franklin County's Leading General Contractors - 2X Best of Houzz!
 Bella Interiors
After Renovation
Photo courtesy of the talented: Demetri Gianni
Powder room - mid-sized transitional master white tile and ceramic tile marble floor and white floor powder room idea in Edmonton with flat-panel cabinets, gray cabinets, a one-piece toilet, gray walls, a vessel sink, quartzite countertops, a hinged shower door and white countertops
Powder room - mid-sized transitional master white tile and ceramic tile marble floor and white floor powder room idea in Edmonton with flat-panel cabinets, gray cabinets, a one-piece toilet, gray walls, a vessel sink, quartzite countertops, a hinged shower door and white countertops

 Michael Nash Design, Build & Homes
2013 NKBA MEDIUM BATH
When this young couple purchased their nearly 25-year-old colonial, the master bathroom was the first thing they wanted to change. Drab looking with worn out cabinets and a shower that was too small, it didn’t fit their modern vision for the space.
Working with Michael Nash Design, Build & Homes, they came up with a plan to enlarge the bathroom, stealing space from the master bedroom. The new design includes a much larger shower, the addition of a walk-in shower and more. And the results are nothing less than stunning.
A new, frameless glass shower stall is equipped with a steam unit, body sprays, rain shower head, and thermostatic valve and control. A double-sided fireplace overlooks a large whirlpool tub (also visible from the master bedroom).
Modern wall hanger espresso finish vanities are topped with a marble top and his and her tumbled marble vessel sinks. Two tall linen cabinets bookend the vanity for additional storage. A recessed mirror with back lighting effect was also installed.
Large 20” × 20” white marble floor and walls with dark metallic tile were placed on featured walls for added effects. The floors in both the bathroom and closet are heated.
An enlarged doorway from bathroom to walk-in closet offers double French glass doors which are pocketed for better traffic flow. Built-in closet systems are his and hers with matching cherry espresso finish cabinetry covered by obscure glass doors and a touch pad lighting system. The middle island features shoe racks and tie and socks storage.
Clean, streamlined and functional, the homeowners love this award-winning space.

 User
Master bath with heated travertine flooring, modern wallcovering, brushed nickel accents including heated towel rack, double sinks, sleek granite, textured glass on spacious contemporary shower, frameless enclosure.
Photo Credit Robert Thien

 PDQ CONSTRUCTION INC.
Mike Pressgrove
Alcove shower - mid-sized contemporary master ceramic tile and gray floor alcove shower idea with white cabinets, a wall-mount toilet, gray walls, an integrated sink and quartz countertops
Alcove shower - mid-sized contemporary master ceramic tile and gray floor alcove shower idea with white cabinets, a wall-mount toilet, gray walls, an integrated sink and quartz countertops
 Bella Interiors
After Renovation
Photo courtesy of the talented: Demetri Gianni
Example of a mid-sized transitional master white tile and ceramic tile marble floor and white floor freestanding bathtub design in Edmonton with flat-panel cabinets, gray cabinets, a one-piece toilet, gray walls, a vessel sink, quartzite countertops, a hinged shower door and white countertops
Example of a mid-sized transitional master white tile and ceramic tile marble floor and white floor freestanding bathtub design in Edmonton with flat-panel cabinets, gray cabinets, a one-piece toilet, gray walls, a vessel sink, quartzite countertops, a hinged shower door and white countertops



Sponsored
Sunbury, OH
J.Holderby - Renovations
Franklin County's Leading General Contractors - 2X Best of Houzz!
 Nancy Finneson | DeMane Design
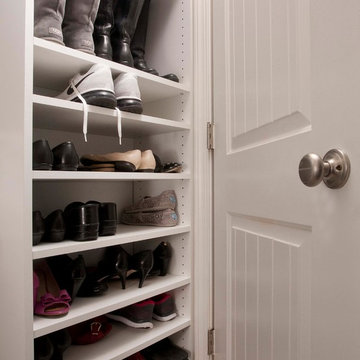
Master Walk-in Closet - A space for his and her to share. Lots of multi-height hanging, shelves for folded clothes and bags, a tall wall just for shoes and boots, drawers for all the extras. The heated floor is warm for bare feet. This master closet connects to their master bath which has a separate shower and tub with a TV for viewing while in their soaking tub.
Photo: Northlight Photography

 Rosenberg Kolb Architects
 is proud to announce our renovation of a 1747 timber frame house on Nantucket Island, completed in 2011. The first historic renovation project in Nantucket to receive LEED Gold status. The project was given a Grand Award by Eco Home Magazine in July, 2011.
The project included:
Restructuring the foundations to align and stabilize the structure in addition to providing for a new insulated crawl space;
A 260 square foot addition for a kitchen, bath, and new entry;
New cedar shingles, roof shingles, and restored historic windows;
The house met the strict regulations of Nantucket's Historic District.
On the inside, LEED Gold certification was met through:
High R-value insulation and reduced air leakage;
High efficiency heating, air conditioning, plumbing fixtures, and appliances;
Low-emission paints and finishes as well as a clay wall finish;
Using reclaimed materials from the original house and other sites.
The project has been published in:
N Magazine July 2011
Eco Home Magazine July 2011
New England Home June 2011

 Custom Design/Build, Inc.
Alcove shower - 1950s 3/4 beige tile beige floor alcove shower idea in Detroit with flat-panel cabinets, brown cabinets, a one-piece toilet, beige walls, a vessel sink, glass countertops and white countertops
 RH Design and Remodeling
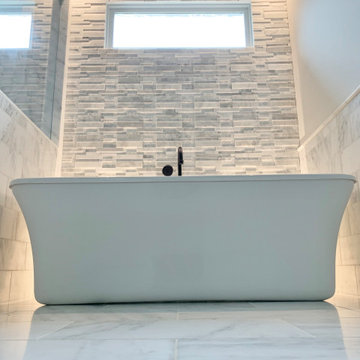
Master bathroom
Inspiration for a large timeless master white tile and marble tile marble floor, white floor, double-sink, shiplap ceiling and shiplap wall freestanding bathtub remodel in Atlanta with beaded inset cabinets, white cabinets, a two-piece toilet, gray walls, an undermount sink, marble countertops, a hinged shower door, gray countertops and a built-in vanity
Inspiration for a large timeless master white tile and marble tile marble floor, white floor, double-sink, shiplap ceiling and shiplap wall freestanding bathtub remodel in Atlanta with beaded inset cabinets, white cabinets, a two-piece toilet, gray walls, an undermount sink, marble countertops, a hinged shower door, gray countertops and a built-in vanity

Sponsored
Delaware, OH

Buckeye Basements, Inc.
Central Ohio's Basement Finishing ExpertsBest Of Houzz '13-'21
 RH Design and Remodeling
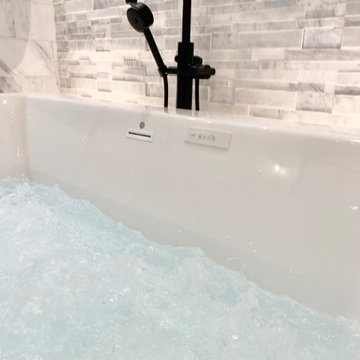
Master bathroom
Inspiration for a large timeless master white tile and marble tile marble floor, white floor, double-sink, shiplap ceiling and shiplap wall freestanding bathtub remodel in Atlanta with beaded inset cabinets, white cabinets, a two-piece toilet, gray walls, an undermount sink, marble countertops, a hinged shower door, gray countertops and a built-in vanity
Inspiration for a large timeless master white tile and marble tile marble floor, white floor, double-sink, shiplap ceiling and shiplap wall freestanding bathtub remodel in Atlanta with beaded inset cabinets, white cabinets, a two-piece toilet, gray walls, an undermount sink, marble countertops, a hinged shower door, gray countertops and a built-in vanity
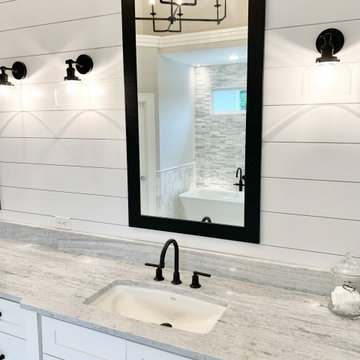 RH Design and Remodeling
Master bathroom
Freestanding bathtub - large traditional master white tile and marble tile marble floor, white floor, double-sink, shiplap ceiling and shiplap wall freestanding bathtub idea in Atlanta with beaded inset cabinets, white cabinets, a two-piece toilet, gray walls, an undermount sink, marble countertops, a hinged shower door, gray countertops and a built-in vanity
Freestanding bathtub - large traditional master white tile and marble tile marble floor, white floor, double-sink, shiplap ceiling and shiplap wall freestanding bathtub idea in Atlanta with beaded inset cabinets, white cabinets, a two-piece toilet, gray walls, an undermount sink, marble countertops, a hinged shower door, gray countertops and a built-in vanity

112