
Search results for "Master heat" in Home Design Ideas



Find the right local pro for your project

 John Kraemer & Sons
Builder: John Kraemer & Sons | Architecture: Sharratt Design | Landscaping: Yardscapes | Photography: Landmark Photography
Bedroom - mid-sized traditional master carpeted and gray floor bedroom idea in Minneapolis with white walls and no fireplace
Bedroom - mid-sized traditional master carpeted and gray floor bedroom idea in Minneapolis with white walls and no fireplace

 Project Sunday
Reclaimed oak texture wall surrounds a sand covered gas fireplace.
Example of a mid-sized mountain style open concept bamboo floor living room design in Salt Lake City with white walls, a standard fireplace, a wood fireplace surround and a wall-mounted tv
Example of a mid-sized mountain style open concept bamboo floor living room design in Salt Lake City with white walls, a standard fireplace, a wood fireplace surround and a wall-mounted tv
 RH Design and Remodeling
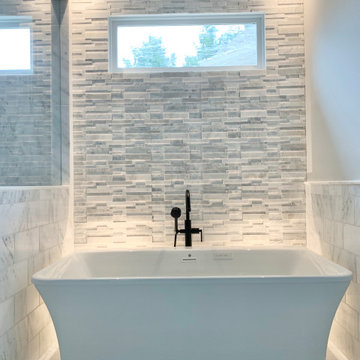
Master bathroom
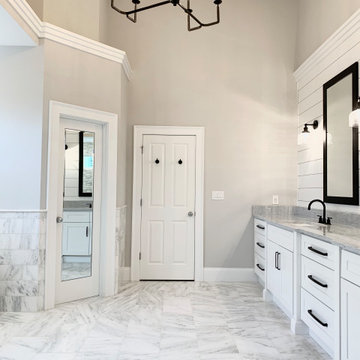
Example of a large classic master white tile and marble tile marble floor, white floor, double-sink, shiplap ceiling and shiplap wall freestanding bathtub design in Atlanta with beaded inset cabinets, white cabinets, a two-piece toilet, gray walls, an undermount sink, marble countertops, a hinged shower door, gray countertops and a built-in vanity
Example of a large classic master white tile and marble tile marble floor, white floor, double-sink, shiplap ceiling and shiplap wall freestanding bathtub design in Atlanta with beaded inset cabinets, white cabinets, a two-piece toilet, gray walls, an undermount sink, marble countertops, a hinged shower door, gray countertops and a built-in vanity

 Frits de Vries Architect Ltd.
Large trendy master gray tile and porcelain tile porcelain tile, gray floor and double-sink freestanding bathtub photo with flat-panel cabinets, light wood cabinets, a wall-mount toilet, white walls, a trough sink, quartz countertops, white countertops and a floating vanity

Sponsored
Columbus, OH

Wannemacher Interiors
Customized Award-Winning Interior Design Solutions in Franklin Cnty OH
 RH Design and Remodeling
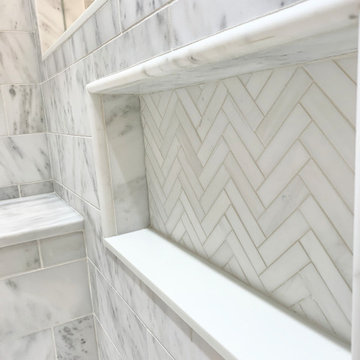
Master bathroom
Example of a large classic master white tile and marble tile marble floor, white floor, double-sink, shiplap ceiling and shiplap wall freestanding bathtub design in Atlanta with beaded inset cabinets, white cabinets, a two-piece toilet, gray walls, an undermount sink, marble countertops, a hinged shower door, gray countertops and a built-in vanity
Example of a large classic master white tile and marble tile marble floor, white floor, double-sink, shiplap ceiling and shiplap wall freestanding bathtub design in Atlanta with beaded inset cabinets, white cabinets, a two-piece toilet, gray walls, an undermount sink, marble countertops, a hinged shower door, gray countertops and a built-in vanity
 RH Design and Remodeling
Master bathroom
Freestanding bathtub - large traditional master white tile and marble tile marble floor, white floor, double-sink, shiplap ceiling and shiplap wall freestanding bathtub idea in Atlanta with beaded inset cabinets, white cabinets, a two-piece toilet, gray walls, an undermount sink, marble countertops, a hinged shower door, gray countertops and a built-in vanity
Freestanding bathtub - large traditional master white tile and marble tile marble floor, white floor, double-sink, shiplap ceiling and shiplap wall freestanding bathtub idea in Atlanta with beaded inset cabinets, white cabinets, a two-piece toilet, gray walls, an undermount sink, marble countertops, a hinged shower door, gray countertops and a built-in vanity

 PDQ CONSTRUCTION INC.
Mike Pressgrove
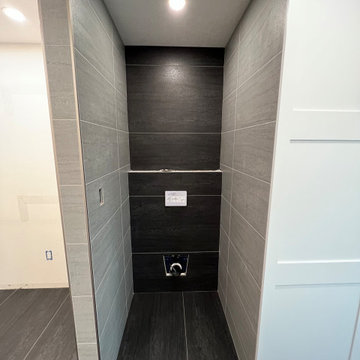
Mid-sized trendy master ceramic tile and gray floor alcove shower photo with white cabinets, a wall-mount toilet, gray walls, an integrated sink and quartz countertops
Mid-sized trendy master ceramic tile and gray floor alcove shower photo with white cabinets, a wall-mount toilet, gray walls, an integrated sink and quartz countertops

 Nancy Finneson | DeMane Design
Space for two
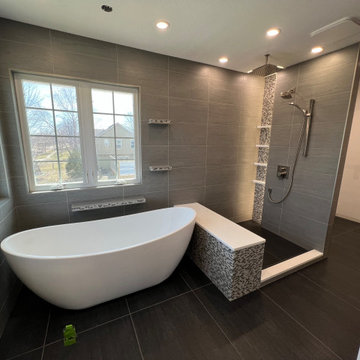
This was a major Master Suite remodel. It has it all; a large walk-in shower, a spa tub with TV, bench seats both in the shower and by the tub, his and hers storage, a walk-in closet, heated floors everywhere and a flood of light.
Photo: Northlight Photography


 Atlanta Design & Build
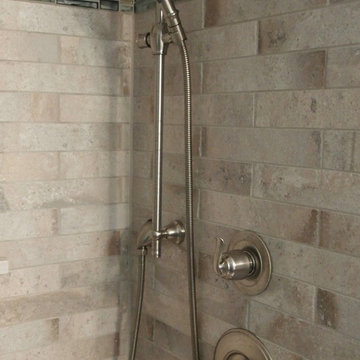
Convenient storage solutions. Level-entry shower access. Radiant heated tile floor throughout bathroom. Translucent glass in
Photo by: Barbara Brown Photography

Sponsored
Sunbury, OH

J.Holderby - Renovations
Franklin County's Leading General Contractors - 2X Best of Houzz!

 Elite Design Group
Strafford Estate Plan 6433
First Floor Heated: 4,412
Master Suite: Down
Second Floor Heated: 2,021
Baths: 8
Third Floor Heated:
Main Floor Ceiling: 10'
Total Heated Area: 6,433
Specialty Rooms: Home Theater, Game Room, Nanny's Suite
Garages: Four
Garage: 1285
Bedrooms: Five
Dimensions: 131'-10" x 133'-10"
Basement:
Footprint:
www.edgplancollection.com

 IMPROVE or MOVE
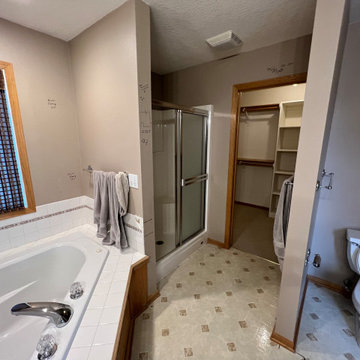
Inspiration for a large transitional master beige tile, gray tile and stone tile ceramic tile drop-in bathtub remodel in New York with shaker cabinets, dark wood cabinets, a one-piece toilet, gray walls, an undermount sink and granite countertops

108