
Search results for "Master heat" in Home Design Ideas

 Marcus DiPietro, Architect
The Master Bathroom curves into a free standing tub and open shower with heated French limestone floors. A toilet room is enclosed by one of the curving walls.

 User
View of the master closet from the office area.
Inspiration for a large timeless men's medium tone wood floor walk-in closet remodel in Boston with flat-panel cabinets and medium tone wood cabinets
Inspiration for a large timeless men's medium tone wood floor walk-in closet remodel in Boston with flat-panel cabinets and medium tone wood cabinets

 Dimon Construction
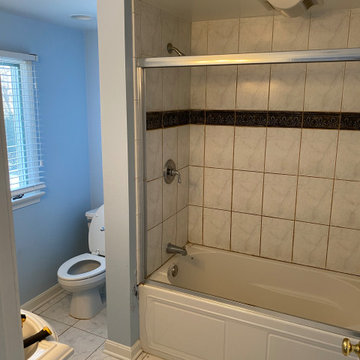
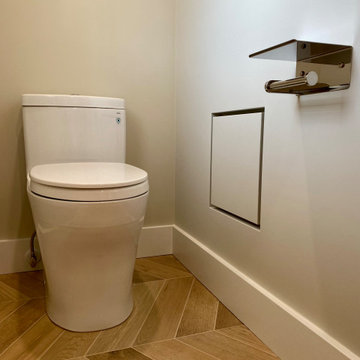
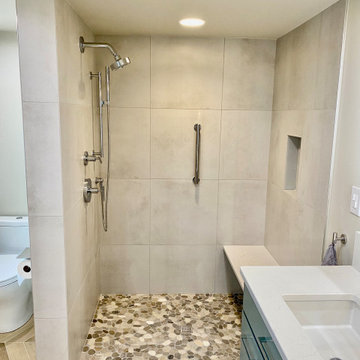
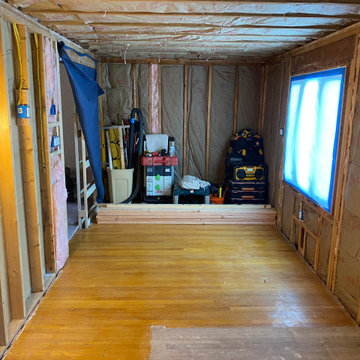
A down to the stubs remodel, with style
Example of a mid-sized trendy white tile bathroom design in New York with brown walls
Example of a mid-sized trendy white tile bathroom design in New York with brown walls
Find the right local pro for your project


Sponsored
Columbus, OH

Wannemacher Interiors
Customized Award-Winning Interior Design Solutions in Franklin Cnty OH

 Elite Design Group
Strafford Estate Plan 6433
First Floor Heated: 4,412
Master Suite: Down
Second Floor Heated: 2,021
Baths: 8
Third Floor Heated:
Main Floor Ceiling: 10'
Total Heated Area: 6,433
Specialty Rooms: Home Theater, Game Room, Nanny's Suite
Garages: Four
Garage: 1285
Bedrooms: Five
Dimensions: 131'-10" x 133'-10"
Basement:
Footprint:
www.edgplancollection.com

 Design2Sell Interiors & Home Staging
http://iranwatsonphoto.com/
Bedroom - contemporary dark wood floor bedroom idea in Atlanta with gray walls
Bedroom - contemporary dark wood floor bedroom idea in Atlanta with gray walls

 Girka Group, LLC
Gut renovation of master bathroom. Installed heated floors; free standing tub; enlarged shower, new vanity.
Inspiration for a large master white tile and ceramic tile ceramic tile and gray floor freestanding bathtub remodel with furniture-like cabinets, gray cabinets, green walls, an undermount sink, marble countertops, a hinged shower door and white countertops
Inspiration for a large master white tile and ceramic tile ceramic tile and gray floor freestanding bathtub remodel with furniture-like cabinets, gray cabinets, green walls, an undermount sink, marble countertops, a hinged shower door and white countertops

 Watermark Design Group
Alyssa Lee
Inspiration for a large transitional master dark wood floor bedroom remodel in Minneapolis with white walls, a standard fireplace and a stone fireplace
Inspiration for a large transitional master dark wood floor bedroom remodel in Minneapolis with white walls, a standard fireplace and a stone fireplace


 Sashya Thind
Transitional 3/4 gray tile bathroom photo in Boston with flat-panel cabinets, medium tone wood cabinets, gray walls, an undermount sink and white countertops

Sponsored
Delaware, OH

Buckeye Basements, Inc.
Central Ohio's Basement Finishing ExpertsBest Of Houzz '13-'21

 customized carpentry & construction
Master Bathroom Suite
Soaking Tub with whirl pool jets.
Heated Flooring.
Example of a large minimalist master gray tile and porcelain tile porcelain tile drop-in bathtub design in Orange County with shaker cabinets, gray cabinets, a one-piece toilet, green walls, an undermount sink and granite countertops
Example of a large minimalist master gray tile and porcelain tile porcelain tile drop-in bathtub design in Orange County with shaker cabinets, gray cabinets, a one-piece toilet, green walls, an undermount sink and granite countertops

 CG&S Design-Build
The must-haves were a space that felt integrated with the home’s interior renovations, which provided a cook zone, living space, and a pool big enough to play water games. And of course, some much needed sun protection. Before, the original two decks were constructed to take in the view, one on top of the other off the back of the house. The 2nd story deck opened directly off the master bedroom. But these clients didn’t really use their bedroom as living space; they didn’t hang out on the deck either. Crucially though, the decks were way too tall and shallow; the sun could easily reach the sitting at most times of day, heating the space to uncomfortable temperatures.
photography by Tre Dunham 2018

 Twist Tours Real Estate and Portfolio Marketing
Allison Cartwright
Example of a trendy guest concrete floor bedroom design in Austin with brown walls
Example of a trendy guest concrete floor bedroom design in Austin with brown walls

 CUSTOM CRAFT - Design Build Remodel
This family's home was 26 years old and the master bathroom was in desperate need of a makeover. A leak in the skylight motivated our client to give us a call to get the ball rolling. In addition to repairing the leak, their goals were to create a large shower stall, add radiant floor heating, improve storage around the his and her vanity, and improve the overall aesthetics of the room.


 CTM CONSTRUCTION
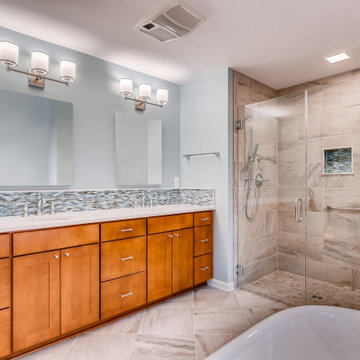
Mid-sized trendy master beige tile and porcelain tile porcelain tile, beige floor and double-sink freestanding bathtub photo in Baltimore with shaker cabinets, medium tone wood cabinets, a two-piece toilet, blue walls, an undermount sink, quartz countertops, a hinged shower door, white countertops and a built-in vanity
 Tristan Gary Designs
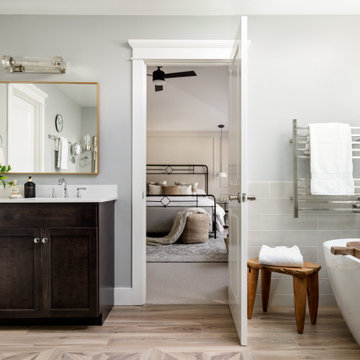
This master suite is now a spa getaway. We removed a large built-in bathtub with a double sided fireplace to create a linen closet and an enclosed bathroom. warm floor, a niche with motion sensored night light.

 HAVEN design+building llc
The nature-inspired master bath reinforces the connection to the site through the choice of materials. Natural shaped bluestone floor.
photo: Haven design+building llc
131