
Search results for "Master heat" in Home Design Ideas


 place architecture:design
Tom Holdsworth Photography
Our clients wanted to create a room that would bring them closer to the outdoors; a room filled with natural lighting; and a venue to spotlight a modern fireplace.
Early in the design process, our clients wanted to replace their existing, outdated, and rundown screen porch, but instead decided to build an all-season sun room. The space was intended as a quiet place to read, relax, and enjoy the view.
The sunroom addition extends from the existing house and is nestled into its heavily wooded surroundings. The roof of the new structure reaches toward the sky, enabling additional light and views.
The floor-to-ceiling magnum double-hung windows with transoms, occupy the rear and side-walls. The original brick, on the fourth wall remains exposed; and provides a perfect complement to the French doors that open to the dining room and create an optimum configuration for cross-ventilation.
To continue the design philosophy for this addition place seamlessly merged natural finishes from the interior to the exterior. The Brazilian black slate, on the sunroom floor, extends to the outdoor terrace; and the stained tongue and groove, installed on the ceiling, continues through to the exterior soffit.
The room's main attraction is the suspended metal fireplace; an authentic wood-burning heat source. Its shape is a modern orb with a commanding presence. Positioned at the center of the room, toward the rear, the orb adds to the majestic interior-exterior experience.
This is the client's third project with place architecture: design. Each endeavor has been a wonderful collaboration to successfully bring this 1960s ranch-house into twenty-first century living.

 Susan Brook Interiors
This beautiful master bathroom gives not only visual pleasure but a complete bathing experience. The air jet bathtub has a heated seat, back and neck, also with a drop of oil over a heated element the oils are absorbed directly through the skin. The custom designed cabinetry has a beauty and strength to it as well as providing plenty of storage.
Find the right local pro for your project


 P. Scinta Designs, LLC
Zen Master Bath with custom mosaic tile shower, body sprays, rain head shower, free standing bathtub, heated floors and heated towel bar
Freestanding bathtub - mid-sized transitional master gray tile and marble tile porcelain tile and gray floor freestanding bathtub idea in Las Vegas with flat-panel cabinets, gray cabinets, a one-piece toilet, gray walls, a drop-in sink, solid surface countertops, a hinged shower door and beige countertops
Freestanding bathtub - mid-sized transitional master gray tile and marble tile porcelain tile and gray floor freestanding bathtub idea in Las Vegas with flat-panel cabinets, gray cabinets, a one-piece toilet, gray walls, a drop-in sink, solid surface countertops, a hinged shower door and beige countertops
 Synergy Design & Construction
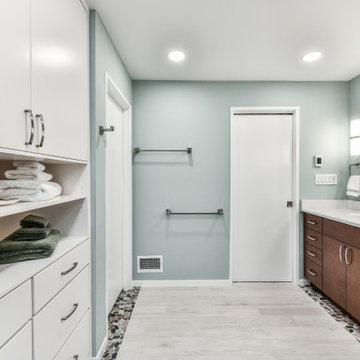
After. The bathroom door was replaced with a pocket door which is not only a space saver, it provides additional utility and ease of use.
Bathroom - transitional bathroom idea in DC Metro
Bathroom - transitional bathroom idea in DC Metro

 Napoleon Products
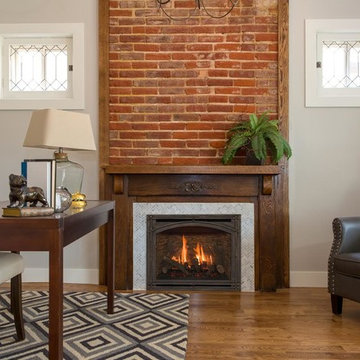
Living room - mid-sized contemporary enclosed dark wood floor and brown floor living room idea in Toronto with white walls, a ribbon fireplace, a metal fireplace and no tv

Sponsored
Columbus, OH

Hope Restoration & General Contracting
Columbus Design-Build, Kitchen & Bath Remodeling, Historic Renovations


 Cynthia Porche Interiors
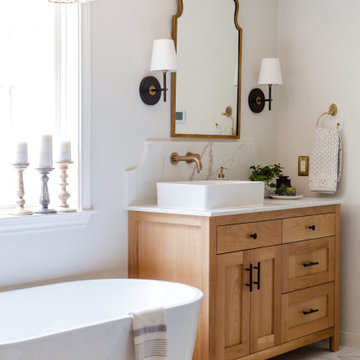
What a beautiful way to start the day! The gorgeous beamed vaulted ceiling ties in the mosaic tile wall in the glass shower. All new tile, bathtub, lighting, and upholstered ottoman, with heated floors, makes this a dreamy way for the homeowner to begin or end the day.

 JLS Construction Inc.
Corner shower - large traditional master stone tile and beige tile ceramic tile corner shower idea in Seattle with raised-panel cabinets, an undermount tub, an undermount sink, white cabinets, a one-piece toilet and beige walls

 Steven Dailey Construction
Inspiration for a large contemporary open concept porcelain tile and brown floor family room remodel in Salt Lake City with white walls, a tile fireplace, a wall-mounted tv and a ribbon fireplace

 Steven Paul Whitsitt Photography
©StevenPaulWhitsitt_Photography
Redesigned master bath to create more luxurious & inviting experience Solid granite slabs on shower wall, radius under mounted granite tub deck Heated Stone tile floor

 Remodel Moore, LLC
8183 Studio
Inspiration for a timeless master gray tile and porcelain tile double shower remodel in Kansas City with an undermount sink, furniture-like cabinets, gray cabinets and marble countertops
Inspiration for a timeless master gray tile and porcelain tile double shower remodel in Kansas City with an undermount sink, furniture-like cabinets, gray cabinets and marble countertops

Sponsored
Sunbury, OH

J.Holderby - Renovations
Franklin County's Leading General Contractors - 2X Best of Houzz!

 Nova Renovation Group
Walk-in shower - small transitional master gray tile and stone tile marble floor walk-in shower idea in DC Metro with furniture-like cabinets, dark wood cabinets, an undermount sink and marble countertops

 Eagle Pond Studio
Jared McKenna Photography
Example of a mountain style exterior home design in Boston
Example of a mountain style exterior home design in Boston
 Nova Renovation Group
Walk-in shower - small transitional master gray tile and stone tile marble floor walk-in shower idea in DC Metro with furniture-like cabinets, dark wood cabinets, an undermount sink and marble countertops

 Elaine Morrison Interiors
THE JACOB CONTEMPORARY MASTER BATH:
The Artcraft Cabinets are a high gloss horizontal grain Rosewood. The cabinets are floating with undermounted LED lighting. The slab counter top is Bianca Marble. The wavelike cabinet pulls match the movement of the Schonbek Crystal ceiling mounted chandelier. The porcelain floor tiles are heated as well as the heated towel rack.
Photography by Richard Rothenberg

Sponsored
Delaware, OH

Buckeye Basements, Inc.
Central Ohio's Basement Finishing ExpertsBest Of Houzz '13-'21

 Barry Johnson Design
Master Bathroom Walk In Shower
Peter Medilek Photographer
Doorless shower - contemporary black tile and porcelain tile marble floor and gray floor doorless shower idea in San Francisco with white walls
Doorless shower - contemporary black tile and porcelain tile marble floor and gray floor doorless shower idea in San Francisco with white walls

 Cornerstone Remodeling, Inc.
The smaller master bathroom contains the same cabinets and flooring to match the bigger master bathroom
Inspiration for a rustic bathroom remodel in Omaha
Inspiration for a rustic bathroom remodel in Omaha

 User
View of the master bath from the bed and office/bar and closet to the left.
Bedroom - large traditional master medium tone wood floor bedroom idea in Boston with beige walls
Bedroom - large traditional master medium tone wood floor bedroom idea in Boston with beige walls
132