
Search results for "Master heat" in Home Design Ideas

 Havlicek Builders Inc.
This 2 story home with a first floor Master Bedroom features a tumbled stone exterior with iron ore windows and modern tudor style accents. The Great Room features a wall of built-ins with antique glass cabinet doors that flank the fireplace and a coffered beamed ceiling. The adjacent Kitchen features a large walnut topped island which sets the tone for the gourmet kitchen. Opening off of the Kitchen, the large Screened Porch entertains year round with a radiant heated floor, stone fireplace and stained cedar ceiling. Photo credit: Picture Perfect Homes

 WarmlyYours Radiant
Credit to Vanguard Development of San Bruno, CA
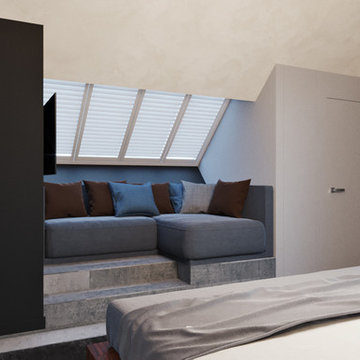
Bedroom - bedroom idea in San Francisco
Bedroom - bedroom idea in San Francisco

 kimberly peck architect
When the developer found this brownstone on the Upper Westside he immediately researched and found its potential for expansion. We were hired to maximize the existing brownstone and turn it from its current existence as 5 individual apartments into a large luxury single family home. The existing building was extended 16 feet into the rear yard and a new sixth story was added along with an occupied roof. The project was not a complete gut renovation, the character of the parlor floor was maintained, along with the original front facade, windows, shutters, and fireplaces throughout. A new solid oak stair was built from the garden floor to the roof in conjunction with a small supplemental passenger elevator directly adjacent to the staircase. The new brick rear facade features oversized windows; one special aspect of which is the folding window wall at the ground level that can be completely opened to the garden. The goal to keep the original character of the brownstone yet to update it with modern touches can be seen throughout the house. The large kitchen has Italian lacquer cabinetry with walnut and glass accents, white quartz counters and backsplash and a Calcutta gold arabesque mosaic accent wall. On the parlor floor a custom wetbar, large closet and powder room are housed in a new floor to ceiling wood paneled core. The master bathroom contains a large freestanding tub, a glass enclosed white marbled steam shower, and grey wood vanities accented by a white marble floral mosaic. The new forth floor front room is highlighted by a unique sloped skylight that offers wide skyline views. The house is topped off with a glass stair enclosure that contains an integrated window seat offering views of the roof and an intimate space to relax in the sun.
Find the right local pro for your project

 Pacific Northwest Cabinetry
Example of a mid-sized transitional master beige tile ceramic tile and beige floor walk-in shower design in Portland with flat-panel cabinets, white cabinets, blue walls, a vessel sink, granite countertops, a hinged shower door and beige countertops

 DHM Remodeling
Transformation of this late 90's vanilla bathroom was the key to turning the master bedroom into a master suite. Truly a spa feel from the first moment you enter through the new pocket door and tiptoe across the Ditra Heat floor to the zero curb shower or the elegant new Victoria Albert tub ... ahhhhhhhhhh

 Madrone Interior Design
Suzanna Scott Photography
Inspiration for a contemporary bathroom remodel in San Francisco
Inspiration for a contemporary bathroom remodel in San Francisco
 Nathan Homes LLC
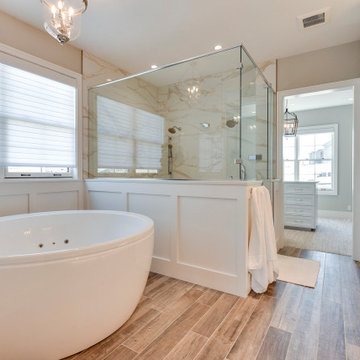
Inspiration for a timeless master porcelain tile, double-sink and wainscoting japanese bathtub remodel in Omaha with shaker cabinets, white cabinets, a one-piece toilet, gray walls, quartz countertops, a hinged shower door, white countertops and a built-in vanity

Sponsored
Fredericksburg, OH

High Point Cabinets
Columbus' Experienced Custom Cabinet Builder | 4x Best of Houzz Winner

 Berriz Design Build Group
Greg Hadley
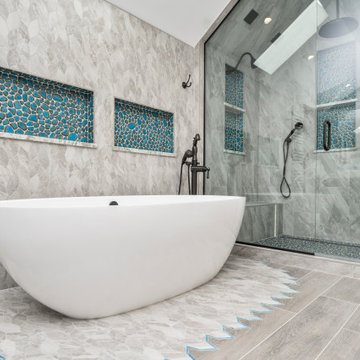
Example of a huge transitional master gray tile and porcelain tile porcelain tile freestanding bathtub design in DC Metro with an undermount sink, furniture-like cabinets, black cabinets, granite countertops, a one-piece toilet and gray walls
Example of a huge transitional master gray tile and porcelain tile porcelain tile freestanding bathtub design in DC Metro with an undermount sink, furniture-like cabinets, black cabinets, granite countertops, a one-piece toilet and gray walls


 Dimon Construction
A down to the stubs remodel, with style
Bathroom - mid-sized contemporary white tile bathroom idea in New York with brown walls
Bathroom - mid-sized contemporary white tile bathroom idea in New York with brown walls

 Dimon Construction
A down to the stubs remodel, with style
Example of a mid-sized trendy white tile bathroom design in New York with brown walls
Example of a mid-sized trendy white tile bathroom design in New York with brown walls

 Case Handyman Services
There are several custom built touches to this beautiful expanded master bathroom in Chester, Virginia. The crown molding and baseboards are custom designed and built. The vanity is a custom piece by Integrated Millwork. For added luxury the floors are heated using the DITRA-HEAT system.

Sponsored
Delaware, OH

Buckeye Basements, Inc.
Central Ohio's Basement Finishing ExpertsBest Of Houzz '13-'21
 Dimon Construction
A down to the stubs remodel, with style
Example of a mid-sized trendy white tile bathroom design in New York with brown walls
Example of a mid-sized trendy white tile bathroom design in New York with brown walls

 Ingrid Porter Interiors, LLC
Master suite with all the extras. Heated floor and custom shower provide luxury.
Freestanding bathtub - huge traditional master beige tile and marble tile marble floor and gray floor freestanding bathtub idea in Cleveland with recessed-panel cabinets, white cabinets, a two-piece toilet, gray walls, an undermount sink, quartz countertops and a hinged shower door
Freestanding bathtub - huge traditional master beige tile and marble tile marble floor and gray floor freestanding bathtub idea in Cleveland with recessed-panel cabinets, white cabinets, a two-piece toilet, gray walls, an undermount sink, quartz countertops and a hinged shower door

 Renewed Vision Construction LLC
Neptune Bordeaux granite counters, under-mount sinks and new cabinet faces update the vanity.
Inspiration for a mid-sized transitional master beige tile and glass tile ceramic tile and gray floor bathroom remodel in DC Metro with flat-panel cabinets, white cabinets, an undermount tub, an undermount sink and granite countertops
Inspiration for a mid-sized transitional master beige tile and glass tile ceramic tile and gray floor bathroom remodel in DC Metro with flat-panel cabinets, white cabinets, an undermount tub, an undermount sink and granite countertops


Sponsored
Sunbury, OH

J.Holderby - Renovations
Franklin County's Leading General Contractors - 2X Best of Houzz!
 Barts Remodeling & Construction, Inc.
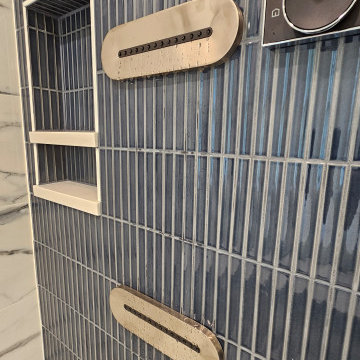
Example of a huge trendy master black and white tile and ceramic tile ceramic tile, white floor, double-sink and wallpaper freestanding bathtub design in Chicago with flat-panel cabinets, gray cabinets, a one-piece toilet, white walls, a drop-in sink, quartz countertops, a hinged shower door, white countertops and a built-in vanity
 Murphy Bros. Design | Build | Remodel
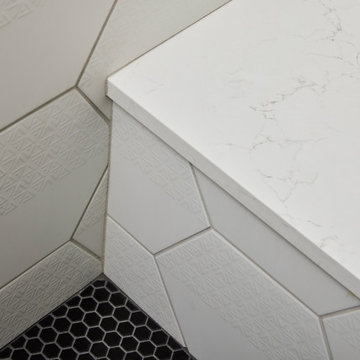
Vicostone Misterio bench seat.
Large trendy master bathroom photo in Minneapolis
Large trendy master bathroom photo in Minneapolis
153