
Search results for "Master heat" in Home Design Ideas

 Mojo Home Interiors, Inc.
A niche was added to the half wall to provide need shower storage but hidden so that the products didn't take away from the black and white hexagon accent tile on the shower walls.

 United Constructors, Inc.
Corner bathtub - large master corner bathtub idea in San Francisco with open cabinets, white walls and an integrated sink

 Thomson Remodeling Company, Inc.
Marvalous 1920s Bathroom with infloor heat
Mike Kaskel Photography
Example of a large classic master white tile and ceramic tile mosaic tile floor doorless shower design in Baltimore with a two-piece toilet and white walls
Example of a large classic master white tile and ceramic tile mosaic tile floor doorless shower design in Baltimore with a two-piece toilet and white walls
Find the right local pro for your project

 Liberty Homes
Inspiration for a mid-sized timeless master black and white tile and ceramic tile ceramic tile and white floor freestanding bathtub remodel in Boston with recessed-panel cabinets, blue cabinets, a one-piece toilet, an undermount sink, quartz countertops, a hinged shower door and white countertops


 The Reno King
Bathroom - mid-sized modern master beige tile and ceramic tile ceramic tile bathroom idea in Vancouver with furniture-like cabinets, white cabinets, a one-piece toilet, beige walls, a pedestal sink and glass countertops

 WarmlyYours Radiant
Credit to Vanguard Development of San Bruno, CA
Bedroom - bedroom idea in San Francisco with gray walls
Bedroom - bedroom idea in San Francisco with gray walls

Sponsored
Delaware, OH

Buckeye Basements, Inc.
Central Ohio's Basement Finishing ExpertsBest Of Houzz '13-'21

 Dimon Construction
A down to the stubs remodel, with style
Example of a mid-sized trendy white tile bathroom design in New York with brown walls
Example of a mid-sized trendy white tile bathroom design in New York with brown walls
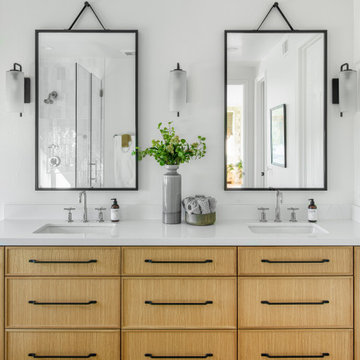
 LIVDEN Designs
Lisa Rossman, co-owner of Huntington Beach design firm LL Design Co, reached out to us right after our launch in March 2020. She needed tile options for her client—a local homeowner embarking on an ambitious, complete master suite remodel.
We were delighted to connect with Rossman and rushed to send over a few of our favorite samples, so her client had some chic and sustainable tiles to choose from.
Her client went back and forth on which tile sample to select, but eventually landed on the stylish STELLA 5-Flower tile in the colorway Fog on our recycled 12x12 Polar Ice Terrazzo. One of the added benefits of this tile—and all LIVDEN tiles for that matter—is its tile body type. LL Design Co’s client selected the STELLA tile on our 12x12 Polar Ice Terrazzo, which is made from recycled materials and produced by manufacturers committed to preserving our planet’s resources.
 User
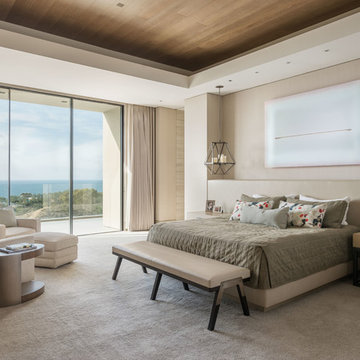
A sculptural statement in its own right, this concrete-and-glass “Gallery House” was designed to showcase the owners’ art collection as well as the natural landscape. The architecture is truly one with its site: To the east, a sheltering wall echoes the curve of a crowded cul-de-sac, while to the west, the design follows the sweeping contours of the cliff—ensuring privacy while maximizing views. The architectural details demanded flawless construction: Windows and doors stretch floor-to-ceiling, and minimalist reveals define the walls, which “float” between perfect shadow lines in the long T-shape foyer. Ideal for entertaining, the layout fosters seamless indoor-outdoor living. Amenities include four pocketing glass walls, a lanai with heated floor, and a partially cantilevered multi-level terrace. The front courtyard sequesters a frameless glass entry. From here, sight lines stretch through the house to an infinity pool that hovers between sky and sea.
 Dimon Construction
A down to the stubs remodel, with style
Bathroom - mid-sized contemporary white tile bathroom idea in New York with brown walls
Bathroom - mid-sized contemporary white tile bathroom idea in New York with brown walls

 Trinity Builders & Design, Inc.
Example of a large minimalist master freestanding bathtub design in Los Angeles
 MILLER + MILLER Architectural Photography
Miller + Miller Real Estate |
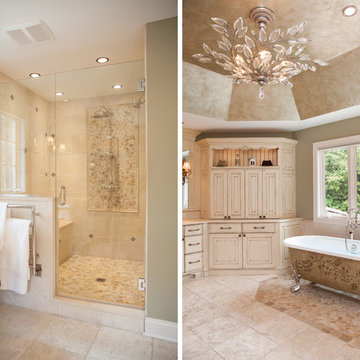
This Naperville luxury home for sale features an elegant en suite master bathroom with claw foot tub, glass shower for two including bench and upscale Lefroy-Brooks fixtures. Heated bathroom stone floor and towel rack. Two finished walk-in closets including a “mini” office and all new closet cabinetry. High-end master bathroom en suite finishes include unique lighting fixtures from Fine Art Lamps, claw-foot tub and European classic plumbing fixtures by Lefroy Brooks.
Photographed by MILLER+MILLER Architectural Photography

Sponsored
Columbus, OH

Wannemacher Interiors
Customized Award-Winning Interior Design Solutions in Franklin Cnty OH

 Michael Nash Design, Build & Homes
2011 NARI CAPITAL COTY MERIT AWARD WINNER; 2012 QUALIFIED REMODELER MASTER DESIGN AWARD
This 1950 brick colonial featured a floor plan typical of homes of that era--small boxy rooms, each separated by four walls. The young couple who owned the home loved its potential, but needed more space.
The main goal of this project was to create a seamless and open floor plan on the first floor, adding a family room and enlarging the kitchen. A master bedroom and bathroom suite were planned to make better use of the second level. To accomplish these goals, a 20’ x 20’ two-story addition was designed by Michael Nash Design, Build & Homes.
The new expanded kitchen and family room features limestone floors, a new gas fireplace surrounded with built-ins and glass stone hearth to complement the kitchen countertops and backsplash. Use of espresso colored cabinetry topped by a light granite countertop with brown veins running through it is one of the decorative touches that make this project stunning. The large middle island which consists of a second sink, wine chiller and seating space is another bonus point of this kitchen. Commercial quality appliances assure gourmet cooking at its finest. Large first floor windows face the home’s new flagstone patio, which can be accessed via a French door.
The second floor consists of the master bedroom with a sitting area , French doors leading into a French balcony facing back yard, double-sided stoned gas fireplace (between the bedroom and master bath) and a cathedral ceiling. The master bathroom features a large steam shower, body sprays and rain shower, a large double person Jacuzzi, tumbled marble floor and wall tiles with accents. The use of wide plank exotic tiger wood has beautified this master suite.
Keeping the homeowners’ contemporary style in mind and achieving their wishes has transformed this old 1950 colonial into a fully functional 21st Century dream home.
 Jordan Iverson Signature Homes
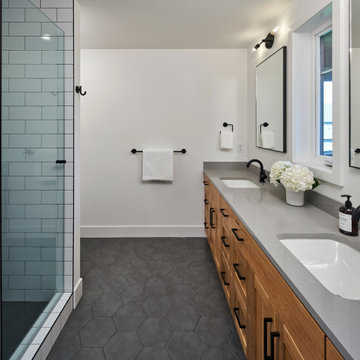
Mid-sized cottage master white tile and ceramic tile cement tile floor, gray floor and double-sink alcove shower photo with shaker cabinets, medium tone wood cabinets, a one-piece toilet, white walls, an undermount sink, quartz countertops, a hinged shower door, gray countertops and a built-in vanity
 Barts Remodeling & Construction, Inc.
Huge trendy master black and white tile and ceramic tile ceramic tile, white floor, double-sink and wallpaper freestanding bathtub photo in Chicago with flat-panel cabinets, gray cabinets, a one-piece toilet, white walls, a drop-in sink, quartz countertops, a hinged shower door, white countertops and a built-in vanity

 Eileen Kollias Design
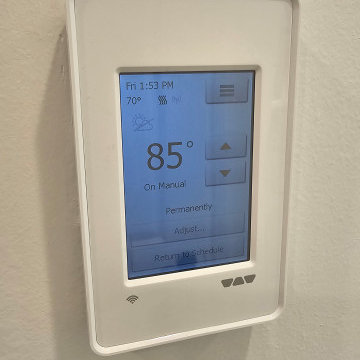
A new master bath area with double sinks, ample cabinet storage and a separate vanity area. The space features an open shower concept and heated floors.


 Michael Nash Design, Build & Homes
2013 NKBA MEDIUM BATH
When this young couple purchased their nearly 25-year-old colonial, the master bathroom was the first thing they wanted to change. Drab looking with worn out cabinets and a shower that was too small, it didn’t fit their modern vision for the space.
Working with Michael Nash Design, Build & Homes, they came up with a plan to enlarge the bathroom, stealing space from the master bedroom. The new design includes a much larger shower, the addition of a walk-in shower and more. And the results are nothing less than stunning.
A new, frameless glass shower stall is equipped with a steam unit, body sprays, rain shower head, and thermostatic valve and control. A double-sided fireplace overlooks a large whirlpool tub (also visible from the master bedroom).
Modern wall hanger espresso finish vanities are topped with a marble top and his and her tumbled marble vessel sinks. Two tall linen cabinets bookend the vanity for additional storage. A recessed mirror with back lighting effect was also installed.
Large 20” × 20” white marble floor and walls with dark metallic tile were placed on featured walls for added effects. The floors in both the bathroom and closet are heated.
An enlarged doorway from bathroom to walk-in closet offers double French glass doors which are pocketed for better traffic flow. Built-in closet systems are his and hers with matching cherry espresso finish cabinetry covered by obscure glass doors and a touch pad lighting system. The middle island features shoe racks and tie and socks storage.
Clean, streamlined and functional, the homeowners love this award-winning space.

 Eden Custom Builders, Inc.
Krogstad Photography
Drop-in bathtub - craftsman master stone tile marble floor drop-in bathtub idea in Seattle with a drop-in sink, raised-panel cabinets, light wood cabinets, marble countertops, a bidet and green walls
Drop-in bathtub - craftsman master stone tile marble floor drop-in bathtub idea in Seattle with a drop-in sink, raised-panel cabinets, light wood cabinets, marble countertops, a bidet and green walls

 TFC Builders
Drop-in bathtub - large traditional master beige tile and ceramic tile ceramic tile drop-in bathtub idea with an undermount sink, shaker cabinets, dark wood cabinets, granite countertops and a two-piece toilet
150