
Search results for "Master heat" in Home Design Ideas

 Celtic Custom Homes
Amazing master bath with heated tile floors, stand alone tub, glass tile walls, huge walk in shower, custom wood touches, free floating cabinets, and back lit mirrors. We are in love with this modern bath style!

 Leslie Williams Interior Design
Urban style master bathroom remodel, faucets and lighting mounted on mirrors, heated towel bar, mosaic tile, sink vessels
Transitional master beige tile and mosaic tile porcelain tile bathroom photo in Charlotte with a vessel sink, shaker cabinets, medium tone wood cabinets and limestone countertops
Transitional master beige tile and mosaic tile porcelain tile bathroom photo in Charlotte with a vessel sink, shaker cabinets, medium tone wood cabinets and limestone countertops

 McCutcheon Construction Inc.
The new master suite has under-carpet electric heat mat, automated window shades and high-efficiency lighting.
Fannie Allen Design, Elisabeth Doermann Architect, Robert Vente Photography
Find the right local pro for your project
 User
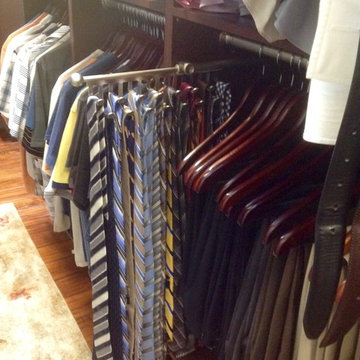
His side of the closet features a pull-out tie rack, pull-out belt rack and hotel rods for hanging up the next day's outfit
Large elegant men's medium tone wood floor home design photo in Boston with flat-panel cabinets and medium tone wood cabinets
Large elegant men's medium tone wood floor home design photo in Boston with flat-panel cabinets and medium tone wood cabinets
 Oz Homes, LLC
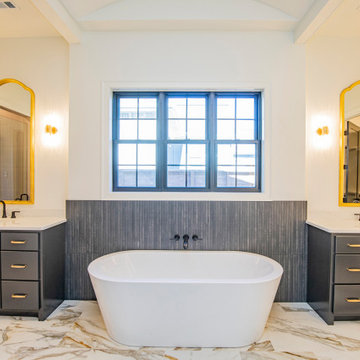
Inspiration for a huge master gray tile and porcelain tile porcelain tile and double-sink freestanding bathtub remodel with shaker cabinets, gray cabinets, white walls, quartz countertops, white countertops and a freestanding vanity

 Coral Pool's
Coral Pool and Spa
Hot tub - large contemporary backyard stamped concrete and custom-shaped natural hot tub idea in San Francisco
Hot tub - large contemporary backyard stamped concrete and custom-shaped natural hot tub idea in San Francisco
 CRD Design Build
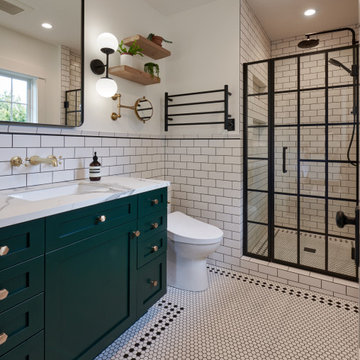
What was once a closet, is now an en suite master bathroom with cozy heated floors and beautiful design details.
Inspiration for a white tile single-sink bathroom remodel in Seattle with green cabinets, marble countertops, white countertops and a niche
Inspiration for a white tile single-sink bathroom remodel in Seattle with green cabinets, marble countertops, white countertops and a niche



 Jess Pedersen Architecture
This Master Suit consists of the master bedroom, office, dressing, and master bath on one floor. The rooms are separated by eight foot walls and a timer/ metal truss.
Brent Moss Photography

 Robineve Interiors
Photography Credit: Mark Gebhardt
Walk-in shower - large transitional master gray tile and porcelain tile porcelain tile and beige floor walk-in shower idea in San Francisco with shaker cabinets, white cabinets, gray walls, a drop-in sink, quartz countertops and a hinged shower door
Walk-in shower - large transitional master gray tile and porcelain tile porcelain tile and beige floor walk-in shower idea in San Francisco with shaker cabinets, white cabinets, gray walls, a drop-in sink, quartz countertops and a hinged shower door
 Capital Design LLC
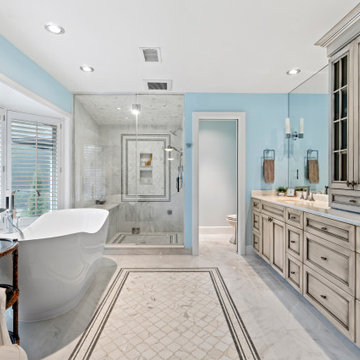
This master bath is one of the most popular rooms of the house! Heated floors, a steam shower and soaking tub, high end cabinetry and fixtures, and a comfortable chair and ottoman make this sanctuary space hard to leave.

 Frontier Group- Architectural Photography
Inspiration for a contemporary master gray tile gray floor corner bathtub remodel with flat-panel cabinets, light wood cabinets, an undermount sink and a hinged shower door

 Ins & Outs Decorating, LLC
Teak seat
Large elegant master beige tile and porcelain tile porcelain tile corner shower photo in New York with beaded inset cabinets, quartz countertops, medium tone wood cabinets, white walls and an undermount sink
Large elegant master beige tile and porcelain tile porcelain tile corner shower photo in New York with beaded inset cabinets, quartz countertops, medium tone wood cabinets, white walls and an undermount sink

Sponsored
Sunbury, OH

J.Holderby - Renovations
Franklin County's Leading General Contractors - 2X Best of Houzz!
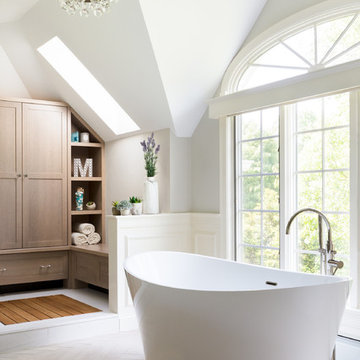


 Elaine Morrison Interiors
Photo - R.R.
THE JACOB CONTEMPORARY MASTER BATH:
The glass enclosed shower, shower head and hand held shower, remote control window shade and Toto toilet.

Sponsored
Delaware, OH

Buckeye Basements, Inc.
Central Ohio's Basement Finishing ExpertsBest Of Houzz '13-'21

 k YODER design
The under-mounted tub with a tiled skirt and quartz top separated by clear glass creates a spacious walk in curbless shower complimented by body sprays and shower wand for functionality. Recessed niches add to the storage as well as provide a decorative element. A custom sandstone tile layout brings the finishes together and provides a dramatic accent wall upon entry. © Jeffrey Totaro, photographer

 Lisa Whittaker
Michael Walmsley
Large elegant stone slab marble floor doorless shower photo in Seattle with an undermount sink, raised-panel cabinets, white cabinets, marble countertops and an undermount tub
Large elegant stone slab marble floor doorless shower photo in Seattle with an undermount sink, raised-panel cabinets, white cabinets, marble countertops and an undermount tub
 Barts Remodeling & Construction, Inc.
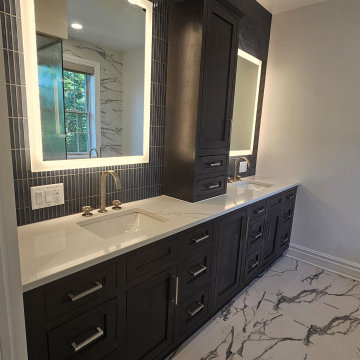
Example of a huge trendy master black and white tile and ceramic tile ceramic tile, white floor, double-sink and wallpaper freestanding bathtub design in Chicago with flat-panel cabinets, gray cabinets, a one-piece toilet, white walls, a drop-in sink, quartz countertops, a hinged shower door, white countertops and a built-in vanity
149