
Search results for "Master heat" in Home Design Ideas



Find the right local pro for your project
 Model Remodel
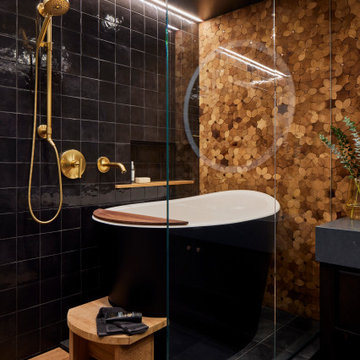
Example of a small eclectic master black tile and porcelain tile slate floor, gray floor, single-sink and wood wall japanese bathtub design in Seattle with flat-panel cabinets, dark wood cabinets, a one-piece toilet, black walls, a drop-in sink, quartz countertops, gray countertops and a freestanding vanity

 Kaufman Construction Design and Build
Kaufman Construction
Inspiration for a large contemporary master beige tile and porcelain tile porcelain tile freestanding bathtub remodel with an undermount sink, flat-panel cabinets, light wood cabinets, quartz countertops, a two-piece toilet and beige walls
Inspiration for a large contemporary master beige tile and porcelain tile porcelain tile freestanding bathtub remodel with an undermount sink, flat-panel cabinets, light wood cabinets, quartz countertops, a two-piece toilet and beige walls

 Grand Renovation, Inc
This master bath has his and hers vanity sinks, shower areas, steam room, and separate toilet rooms, with sliding doors. The bath wall tile is glass, the floor are penny rounds. There is hydronic radiant heat built into the slab floor.

 LBK Design Build
Inspiration for a large transitional master gray tile and porcelain tile porcelain tile and double-sink freestanding bathtub remodel in Philadelphia with shaker cabinets, white cabinets, a one-piece toilet, gray walls, an undermount sink, quartz countertops and blue countertops



 Hudson Place Realty
Property Marketed by Hudson Place Realty - Seldom seen, this unique property offers the highest level of original period detail and old world craftsmanship. With its 19th century provenance, 6000+ square feet and outstanding architectural elements, 913 Hudson Street captures the essence of its prominent address and rich history. An extensive and thoughtful renovation has revived this exceptional home to its original elegance while being mindful of the modern-day urban family.
Perched on eastern Hudson Street, 913 impresses with its 33’ wide lot, terraced front yard, original iron doors and gates, a turreted limestone facade and distinctive mansard roof. The private walled-in rear yard features a fabulous outdoor kitchen complete with gas grill, refrigeration and storage drawers. The generous side yard allows for 3 sides of windows, infusing the home with natural light.
The 21st century design conveniently features the kitchen, living & dining rooms on the parlor floor, that suits both elaborate entertaining and a more private, intimate lifestyle. Dramatic double doors lead you to the formal living room replete with a stately gas fireplace with original tile surround, an adjoining center sitting room with bay window and grand formal dining room.
A made-to-order kitchen showcases classic cream cabinetry, 48” Wolf range with pot filler, SubZero refrigerator and Miele dishwasher. A large center island houses a Decor warming drawer, additional under-counter refrigerator and freezer and secondary prep sink. Additional walk-in pantry and powder room complete the parlor floor.
The 3rd floor Master retreat features a sitting room, dressing hall with 5 double closets and laundry center, en suite fitness room and calming master bath; magnificently appointed with steam shower, BainUltra tub and marble tile with inset mosaics.
Truly a one-of-a-kind home with custom milled doors, restored ceiling medallions, original inlaid flooring, regal moldings, central vacuum, touch screen home automation and sound system, 4 zone central air conditioning & 10 zone radiant heat.

 Renewed Vision Construction LLC
Neptune Bordeaux granite counters, under-mount sinks and new cabinet faces update the vanity.
Example of a transitional master beige tile and glass tile ceramic tile bathroom design in DC Metro with flat-panel cabinets, white cabinets, an undermount tub, an undermount sink and granite countertops
Example of a transitional master beige tile and glass tile ceramic tile bathroom design in DC Metro with flat-panel cabinets, white cabinets, an undermount tub, an undermount sink and granite countertops

 Amba Products
Example of a 30 to 34 inch, stainless steel and 30 to 34 inch high minimalist electric wall-mounted hardwired bathroom design in Atlanta

 Canterbury Custom Homes LLC
Inspiration for a transitional master white tile ceramic tile drop-in bathtub remodel in Dallas with an undermount sink, raised-panel cabinets, white cabinets and a one-piece toilet
 The Bath Studio
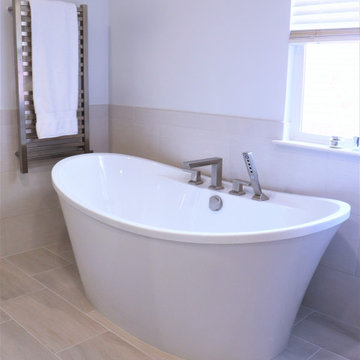
Master Bath has a freestanding tub with a roman tub filler and hand shower mounted onto the tub deck that matches the vanity faucet. Next to the tub there's a heated towel rack to keep towels dry and warm.

Sponsored
Sunbury, OH

J.Holderby - Renovations
Franklin County's Leading General Contractors - 2X Best of Houzz!
 Pear Tree Design Group
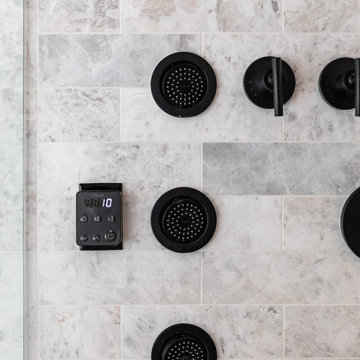
Calm and serene master with steam shower and double shower head. Low sheen walnut cabinets add warmth and color
Freestanding bathtub - large 1960s master gray tile and marble tile marble floor, gray floor and double-sink freestanding bathtub idea in Chicago with furniture-like cabinets, medium tone wood cabinets, a one-piece toilet, gray walls, an undermount sink, quartz countertops, a hinged shower door, white countertops and a built-in vanity
Freestanding bathtub - large 1960s master gray tile and marble tile marble floor, gray floor and double-sink freestanding bathtub idea in Chicago with furniture-like cabinets, medium tone wood cabinets, a one-piece toilet, gray walls, an undermount sink, quartz countertops, a hinged shower door, white countertops and a built-in vanity
 Pear Tree Design Group
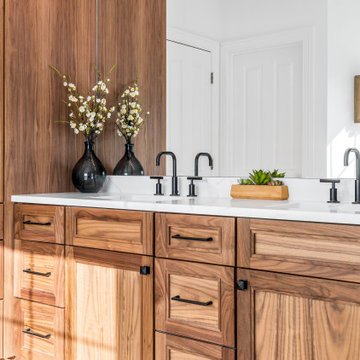
Calm and serene master with steam shower and double shower head. Low sheen walnut cabinets add warmth and color
Example of a large 1960s master gray tile and marble tile marble floor, gray floor and double-sink freestanding bathtub design in Chicago with furniture-like cabinets, medium tone wood cabinets, a one-piece toilet, gray walls, an undermount sink, quartz countertops, a hinged shower door, white countertops and a built-in vanity
Example of a large 1960s master gray tile and marble tile marble floor, gray floor and double-sink freestanding bathtub design in Chicago with furniture-like cabinets, medium tone wood cabinets, a one-piece toilet, gray walls, an undermount sink, quartz countertops, a hinged shower door, white countertops and a built-in vanity

 DHM Remodeling
Transformation of this late 90's vanilla bathroom was the key to turning the master bedroom into a master suite. Truly a spa feel from the first moment you enter through the new pocket door and tiptoe across the Ditra Heat floor to the zero curb shower or the elegant new Victoria Albert tub ... ahhhhhhhhhh



Sponsored
Columbus, OH
Free consultation for landscape design!

Peabody Landscape Group
Columbus' Reliable Landscape Design & Contracting

 Pillar Homes
Landmark Photography
Inspiration for a mid-sized rustic master white tile and ceramic tile ceramic tile corner shower remodel in Minneapolis with an undermount sink, shaker cabinets, white cabinets, granite countertops, a two-piece toilet and beige walls
Inspiration for a mid-sized rustic master white tile and ceramic tile ceramic tile corner shower remodel in Minneapolis with an undermount sink, shaker cabinets, white cabinets, granite countertops, a two-piece toilet and beige walls

 S. Brown Construction Co.
Photo: Christine Petkov Photography
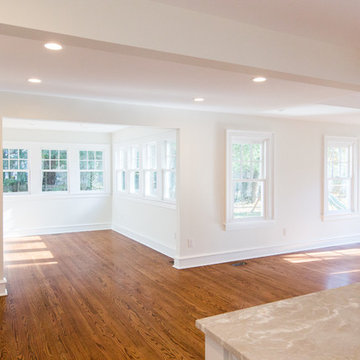
Example of a transitional master gray tile and porcelain tile porcelain tile and gray floor doorless shower design with dark wood cabinets, gray walls, an undermount sink, quartzite countertops and a hinged shower door
Example of a transitional master gray tile and porcelain tile porcelain tile and gray floor doorless shower design with dark wood cabinets, gray walls, an undermount sink, quartzite countertops and a hinged shower door
160