
Search results for "Master heat" in Home Design Ideas

 Chester County Kitchen & Bath
The original builder grade master bath was boring and stark. The newly remodeled master bath is now chic and elegant. We enlarged the shower and changed the tub. We installed NU heat under floor radiant heating. Beautiful new tile was installed throughout along with Wilsonart Lucca Quartz countertops and tub deck. New cabinetry in Fabuwood cabinetry in Nexus Frost was installed along with all new fixtures and accessories. Great color and fixture choices really make this new bath.


 Considered Space, LLC
Master suite features reclaimed ghostwood feature wall, soft carpeting, updated lighting, 3/4 master bath with heated tile floors and large walk-in closet.
Find the right local pro for your project


 Elite Design Group
Strafford Estate Plan 6433
First Floor Heated: 4,412
Master Suite: Down
Second Floor Heated: 2,021
Baths: 8
Third Floor Heated:
Main Floor Ceiling: 10'
Total Heated Area: 6,433
Specialty Rooms: Home Theater, Game Room, Nanny's Suite
Garages: Four
Garage: 1285
Bedrooms: Five
Dimensions: 131'-10" x 133'-10"
Basement:
Footprint:
www.edgplancollection.com

Sponsored
Fredericksburg, OH

High Point Cabinets
Columbus' Experienced Custom Cabinet Builder | 4x Best of Houzz Winner
 Randy Wise Homes Inc
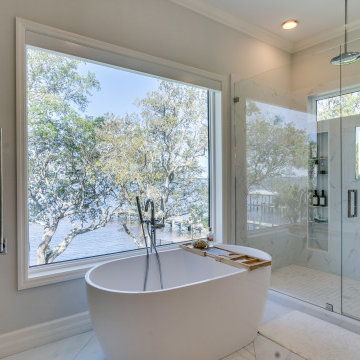
A second-floor covered balcony was enclosed creating additional space to design a spa-like master bath in this Niceville home. This bath features a walk-in rain shower, luxurious soaking tub, LED mirrors, and modern, expansive windows overlooking the Choctawhatchee Bay.

 CEK Design, Inc.
A beautiful elegant very large master bathroom with all the bells and whistles . From under floor radiant heat to towel warmers and a build-in bidet in the toilette.

 Ernesto Garcia Interior Design, LLC
Birdseyeimaging.com
Master Bathroom - Her Vanity & Toilet Room
Huge transitional master gray tile and ceramic tile ceramic tile freestanding bathtub photo in Phoenix with an undermount sink, dark wood cabinets, marble countertops and a two-piece toilet
Huge transitional master gray tile and ceramic tile ceramic tile freestanding bathtub photo in Phoenix with an undermount sink, dark wood cabinets, marble countertops and a two-piece toilet

 McCabe By Design LLC
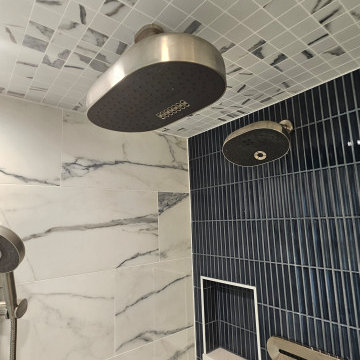
The shower in this master bath grew from 32"x 32" to 66"x 36" with two shower heads controlled by separate pressure balance valves and a generously proportioned seat (behind the knee wall). The semi-frameless glass with the mitered corner lends to the simple elegance of this shower.
Photo: A Kitchen That Works LLC
 Barts Remodeling & Construction, Inc.
Inspiration for a huge contemporary master black and white tile and ceramic tile ceramic tile, white floor, double-sink and wallpaper freestanding bathtub remodel in Chicago with flat-panel cabinets, gray cabinets, a one-piece toilet, white walls, a drop-in sink, quartz countertops, a hinged shower door, white countertops and a built-in vanity

 Model Remodel
© Cindy Apple Photographer
Example of a mid-sized 1950s master beige tile and ceramic tile marble floor and white floor alcove shower design in Seattle with dark wood cabinets, a one-piece toilet, white walls, quartz countertops, a hinged shower door and white countertops
Example of a mid-sized 1950s master beige tile and ceramic tile marble floor and white floor alcove shower design in Seattle with dark wood cabinets, a one-piece toilet, white walls, quartz countertops, a hinged shower door and white countertops

Sponsored
Sunbury, OH

J.Holderby - Renovations
Franklin County's Leading General Contractors - 2X Best of Houzz!

 Kasper Custom Home Remodeling
A teak ceiling creates a sense of unity between the serenity room and wet room.
Designer: Debra Owens
Photographer: Michael Hunter
Large trendy gray tile and porcelain tile marble floor drop-in bathtub photo in Dallas with flat-panel cabinets, medium tone wood cabinets, a one-piece toilet, gray walls, an undermount sink and marble countertops
Large trendy gray tile and porcelain tile marble floor drop-in bathtub photo in Dallas with flat-panel cabinets, medium tone wood cabinets, a one-piece toilet, gray walls, an undermount sink and marble countertops

 Bollinger Design Group, LTD
Freestanding bathtub - large modern master beige tile and porcelain tile porcelain tile and beige floor freestanding bathtub idea in Denver with multicolored walls and a hinged shower door

 The Egg Design Group, LLC
Subway tile with glass tile insets, ice gray Kohler fixtures, and in-floor heat offer a spa appeal in the Master Bath.
Tricia Shay Photography
Inspiration for a small 1960s master white tile and subway tile porcelain tile alcove bathtub remodel in Milwaukee with a vessel sink, flat-panel cabinets, medium tone wood cabinets, quartz countertops, a one-piece toilet and gray walls
Inspiration for a small 1960s master white tile and subway tile porcelain tile alcove bathtub remodel in Milwaukee with a vessel sink, flat-panel cabinets, medium tone wood cabinets, quartz countertops, a one-piece toilet and gray walls

 The Alexander Building Co.
Contemporary bath remodel. Caesarstone tub deck and vanity top. Kohler Purist valves. Frameless shower glass. Heated towel bar. Sidler medicine cabinet.

Sponsored
Sunbury, OH
J.Holderby - Renovations
Franklin County's Leading General Contractors - 2X Best of Houzz!

 Hamish Murray Construction, Inc.
Minimalist gray floor bathroom photo in Portland with flat-panel cabinets, dark wood cabinets, white walls, an undermount sink and white countertops


 User
The master bedroom experiences good solar gain in the winter typically needing only the gas log fireplace (heater rated) for supplemental heat.
Marble Street Studio
162