
Search results for "Master heat" in Home Design Ideas


 Hunter Construction Inc
Master Bath remodel including marble flooring in herringbone pattern over radiant heated floor mats.
Bathroom - traditional bathroom idea in Orange County
Bathroom - traditional bathroom idea in Orange County
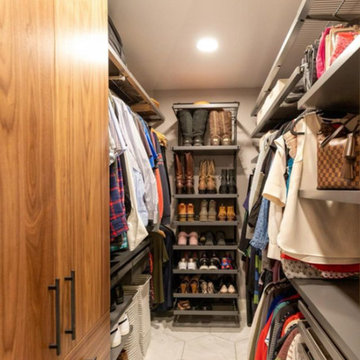
 KCBR Design | Remodel
This modern primary (master) suite remodel was created by taking two guest bedrooms and combining the spaces to create one stunning primary suite. Featuring hexagonal tiled heated flooring and a beautiful chevron patterned tiled shower.
Find the right local pro for your project
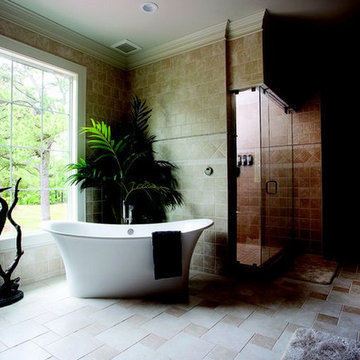


 KitchenVisions
What to do with a small pink master bath with a 36 x 36" shower stall?
Push it one foot into the closet , of course.
A small pedestal sink was replaced with one with storage galore and a wall to wall set of medicine cabinets plus a built in cubbie unit, left of the vanity put everything in its' place. A pocket door allowed for space for a heated towel rack and cabinetry above allowed for towel storage. Maximize space!

 The Good Home - Interiors & Design
Example of a mid-sized mountain style master gray tile porcelain tile and gray floor freestanding bathtub design in Portland Maine with dark wood cabinets, gray walls, a vessel sink and wood countertops


Sponsored
Columbus, OH

Wannemacher Interiors
Customized Award-Winning Interior Design Solutions in Franklin Cnty OH
 Custom Surface Solutions
 (www.css-tile.com) - Owner Craig Thompson (512) 430-1215. This project shows before and after pictures of master bathroom remodel including the following:
- 12 x 24 shower wall tile (gray) with 1/3 offset layout pattern.
- 12 x 24 bathroom floor tile (taupe) with 1/3 offset layout pattern.
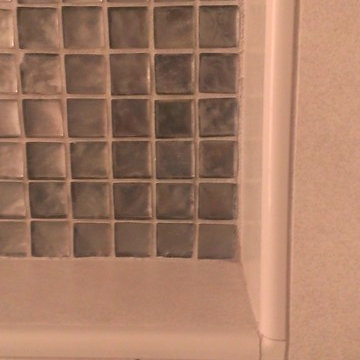
- Tile shower niche / box
- Granite (River White) floating seat / bench
- 2" x 2" mosaic shower floor tile
- Semi-custom dark wood dual sink vanity recessed panel dual sink vanity with recessed panel doors.
- Granite vanity counter / backsplash (Riiver White)
- Moen chrome plumbing fixtures and hardware accessories
- Kohler rectangular under mount sinks
- Kohler one-piece elongated seat
- Frameless sliding glass door
- Kichler brushed metal vanity mirrors
- Frameless sliding glass door
- Kichler brushed metal vanity mirrors

 Gerry Dunleavy Construction
The master bath features a double vanity and bath tub. A large wood framed mirror with sconces above give the illusion of space.
Example of a mid-sized classic master white tile and ceramic tile ceramic tile alcove bathtub design in Boston with an undermount sink, flat-panel cabinets, white cabinets and marble countertops
Example of a mid-sized classic master white tile and ceramic tile ceramic tile alcove bathtub design in Boston with an undermount sink, flat-panel cabinets, white cabinets and marble countertops

 JD Ireland Interior Architecture + Design
Master Bathroom in a Swedish-inspired farm house on Maryland's Eastern Shore.
Architect: Torchio Architects
Photographer: Angie Seckinger
Mid-sized trendy master gray tile and porcelain tile concrete floor and brown floor corner shower photo in Baltimore with flat-panel cabinets, gray cabinets, an undermount tub, gray walls and a hinged shower door
Mid-sized trendy master gray tile and porcelain tile concrete floor and brown floor corner shower photo in Baltimore with flat-panel cabinets, gray cabinets, an undermount tub, gray walls and a hinged shower door



 User
Emily Kolaczek
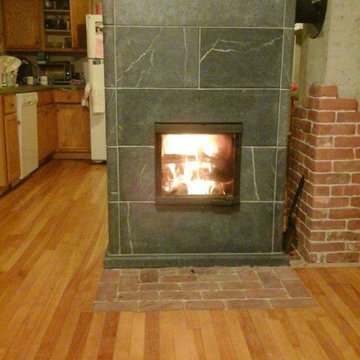
Large elegant walk-out medium tone wood floor home design photo in Calgary with beige walls, a standard fireplace and a metal fireplace
Large elegant walk-out medium tone wood floor home design photo in Calgary with beige walls, a standard fireplace and a metal fireplace


 Custom Surface Solutions
 - Owner Craig Thompson (512) 430-1215. This project shows the before and after pictures of a bathroom remodel including new solid surface counter tops, plumbing fixtures, sink toilt, tub-to-shower conversion, tub surround tile, shower pan tile, and floor tile.



 Debbie Mauro @ Closet Factory (Colorado)
Mid-sized transitional built-in desk home studio photo in Denver with white walls

 Maggie Bender Interiors, Allied ASID
Fully renovated master bathroom, with radiant heated floor, LED lighting,marble floor, free standing tub, double vanities
Inspiration for a large modern master white tile and ceramic tile marble floor, gray floor and double-sink freestanding bathtub remodel in New York with beaded inset cabinets, blue cabinets, a one-piece toilet, gray walls, an undermount sink, solid surface countertops, a hinged shower door, white countertops, a niche and a built-in vanity
Inspiration for a large modern master white tile and ceramic tile marble floor, gray floor and double-sink freestanding bathtub remodel in New York with beaded inset cabinets, blue cabinets, a one-piece toilet, gray walls, an undermount sink, solid surface countertops, a hinged shower door, white countertops, a niche and a built-in vanity

Sponsored
Columbus, OH

Hope Restoration & General Contracting
Columbus Design-Build, Kitchen & Bath Remodeling, Historic Renovations

 Studio Z Architecture
The master bedroom was difficult to heat and cool partly due to old, inefficient windows, so Studio Z designed beautiful new Douglas fir windows, including a new transom, to coordinate with the existing Douglas fir that can be seen throughout the home.

 Graniteworx
VANITY: Fairy White Vanity Counter with Artisan Undermount Sinks and Kohler Forte Bath Faucets.
FLOOR: Xilema Tile in "Wenge" by Sarana Tile
with in-floor heating by Warmup
SHOWER: Elegante Tile in "White" by Sarana Tile & Escarpment White Wood Brick Polished Mosaic by Sarana Tile
SILLS, BENCH, TUB DECK: Fairy White Quartz (Q by MSI)
ACCESSORIES: Heated Towel Rack by ICO Canada


238