
Search results for "Master height" in Home Design Ideas

 kimberly peck architect
This brownstone, located in Harlem, consists of five stories which had been duplexed to create a two story rental unit and a 3 story home for the owners. The owner hired us to do a modern renovation of their home and rear garden. The garden was under utilized, barely visible from the interior and could only be accessed via a small steel stair at the rear of the second floor. We enlarged the owner’s home to include the rear third of the floor below which had walk out access to the garden. The additional square footage became a new family room connected to the living room and kitchen on the floor above via a double height space and a new sculptural stair. The rear facade was completely restructured to allow us to install a wall to wall two story window and door system within the new double height space creating a connection not only between the two floors but with the outside. The garden itself was terraced into two levels, the bottom level of which is directly accessed from the new family room space, the upper level accessed via a few stone clad steps. The upper level of the garden features a playful interplay of stone pavers with wood decking adjacent to a large seating area and a new planting bed. Wet bar cabinetry at the family room level is mirrored by an outside cabinetry/grill configuration as another way to visually tie inside to out. The second floor features the dining room, kitchen and living room in a large open space. Wall to wall builtins from the front to the rear transition from storage to dining display to kitchen; ending at an open shelf display with a fireplace feature in the base. The third floor serves as the children’s floor with two bedrooms and two ensuite baths. The fourth floor is a master suite with a large bedroom and a large bathroom bridged by a walnut clad hall that conceals a closet system and features a built in desk. The master bath consists of a tiled partition wall dividing the space to create a large walkthrough shower for two on one side and showcasing a free standing tub on the other. The house is full of custom modern details such as the recessed, lit handrail at the house’s main stair, floor to ceiling glass partitions separating the halls from the stairs and a whimsical builtin bench in the entry.
 Lucy Harris Studio

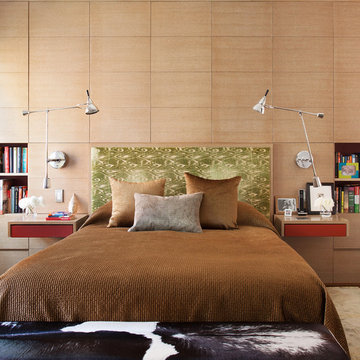
Notable decor elements include: Maison sconce from Urban Electric, Ottoman by Tailored Home and fabric by Holland and Sherry
Example of a mid-sized transitional master white tile and ceramic tile ceramic tile, white floor and double-sink alcove shower design in New York with recessed-panel cabinets, white cabinets, white walls, a drop-in sink, marble countertops, a hinged shower door, white countertops and a built-in vanity
Example of a mid-sized transitional master white tile and ceramic tile ceramic tile, white floor and double-sink alcove shower design in New York with recessed-panel cabinets, white cabinets, white walls, a drop-in sink, marble countertops, a hinged shower door, white countertops and a built-in vanity
 Blue Horse Building & Design
Kittrell Interiors
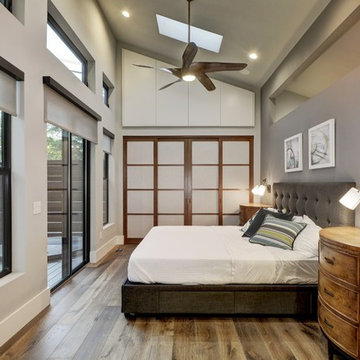
Example of a large trendy master medium tone wood floor and brown floor bedroom design in Austin with no fireplace and beige walls
Example of a large trendy master medium tone wood floor and brown floor bedroom design in Austin with no fireplace and beige walls
Find the right local pro for your project

 Houston Plans & Permits, LLC
Har.com

Mid-sized arts and crafts master marble tile porcelain tile and beige floor alcove shower photo in Houston with shaker cabinets, white cabinets, gray walls, an undermount sink, marble countertops, a hinged shower door and white countertops
Mid-sized arts and crafts master marble tile porcelain tile and beige floor alcove shower photo in Houston with shaker cabinets, white cabinets, gray walls, an undermount sink, marble countertops, a hinged shower door and white countertops
 Falk Designs, LLC
Bathroom - mid-sized transitional master gray tile, white tile and marble tile slate floor bathroom idea in New York with recessed-panel cabinets, gray cabinets, a one-piece toilet, gray walls, an undermount sink and marble countertops
 Houston Plans & Permits, LLC
har.com
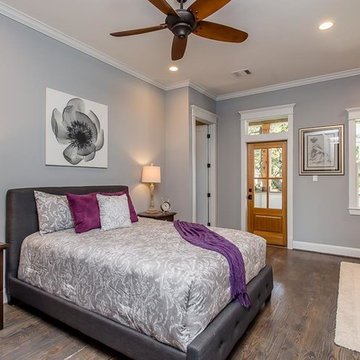
Inspiration for a mid-sized craftsman master dark wood floor and brown floor bedroom remodel in Houston with gray walls and no fireplace
Inspiration for a mid-sized craftsman master dark wood floor and brown floor bedroom remodel in Houston with gray walls and no fireplace
 Asher Homes Inc.
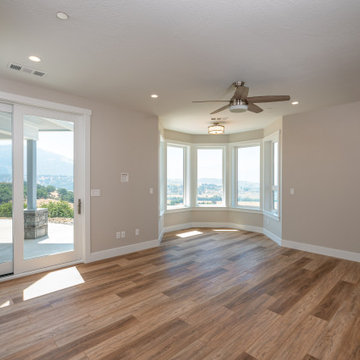
Inspiration for a mid-sized modern master laminate floor and brown floor bedroom remodel in Other with gray walls and no fireplace


 Houston Plans & Permits, LLC
Har.com

Example of a large arts and crafts master dark wood floor and brown floor bedroom design in Houston with gray walls and no fireplace
Example of a large arts and crafts master dark wood floor and brown floor bedroom design in Houston with gray walls and no fireplace
 Houston Plans & Permits, LLC
Har.com
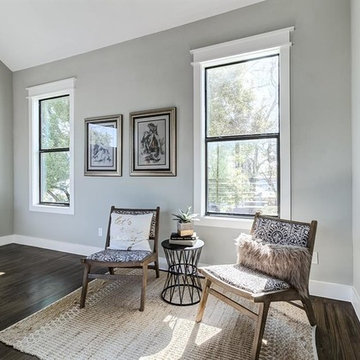
Inspiration for a large craftsman master dark wood floor and brown floor bedroom remodel in Houston with gray walls and no fireplace
Inspiration for a large craftsman master dark wood floor and brown floor bedroom remodel in Houston with gray walls and no fireplace
 Houston Plans & Permits, LLC
Har.com
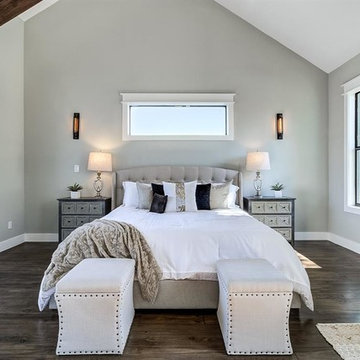
Large arts and crafts master dark wood floor and brown floor bedroom photo in Houston with gray walls and no fireplace
Large arts and crafts master dark wood floor and brown floor bedroom photo in Houston with gray walls and no fireplace
 Houston Plans & Permits, LLC
Har.com
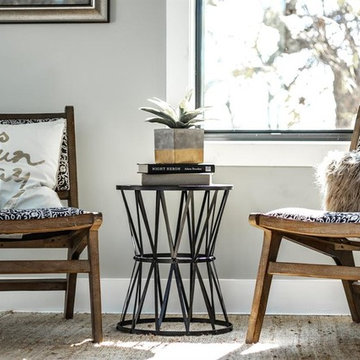
Inspiration for a large craftsman master dark wood floor and brown floor bedroom remodel in Houston with gray walls and no fireplace
Inspiration for a large craftsman master dark wood floor and brown floor bedroom remodel in Houston with gray walls and no fireplace
 Wood Customs
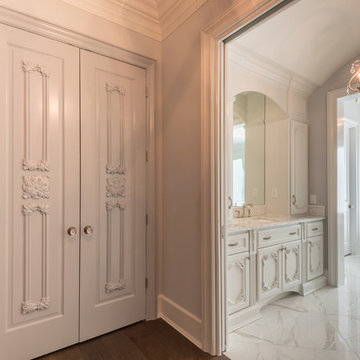
Inspiration for a large timeless master ceramic tile and white floor bathroom remodel in Houston with furniture-like cabinets, white cabinets, gray walls, an undermount sink, quartzite countertops, a hinged shower door and white countertops
 Falk Designs, LLC
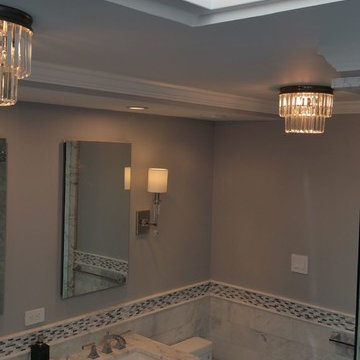
Bathroom - mid-sized transitional master gray tile, white tile and marble tile slate floor bathroom idea in New York with recessed-panel cabinets, gray cabinets, a one-piece toilet, gray walls, an undermount sink and marble countertops

 Houston Plans & Permits, LLC
Har.com
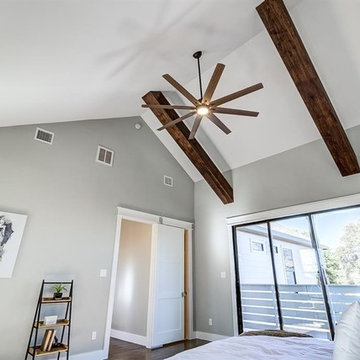
Large arts and crafts master dark wood floor and brown floor bedroom photo in Houston with gray walls and no fireplace
Large arts and crafts master dark wood floor and brown floor bedroom photo in Houston with gray walls and no fireplace
 Axis Mundi
"Revival” implies a retread of an old idea—not our interests at Axis Mundi. So when renovating an 1840s Greek Revival brownstone, subversion was on our minds. The landmarked exterior remains unchanged, as does the residence’s unalterable 19-foot width. Inside, however, a pristine white space forms a backdrop for art by Warhol, Basquiat and Haring, as well as intriguing furnishings drawn from the continuum of modern design—pieces by Dalí and Gaudí, Patrick Naggar and Poltrona Frau, Armani and Versace. The architectural envelope references iconic 20th-century figures and genres: Jean Prouvé-like shutters in the kitchen, an industrial-chic bronze staircase and a ground-floor screen employing cast glass salvaged from Gio Ponti’s 1950s design for Alitalia’s Fifth Avenue showroom (paired with mercury mirror and set within a bronze grid). Unable to resist a bit of our usual wit, Greek allusions appear in a dining room fireplace that reimagines classicism in a contemporary fashion and lampshades that slyly recall the drapery of Greek sculpture.
Size: 2,550 sq. ft.
Design Team: John Beckmann and Richard Rosenbloom
Photography: Adriana Bufi, Andrew Garn, and Annie Schlecter
© Axis Mundi Design LLC

 Carlton Edwards
This modern lake house is located in the foothills of the Blue Ridge Mountains. The residence overlooks a mountain lake with expansive mountain views beyond. The design ties the home to its surroundings and enhances the ability to experience both home and nature together. The entry level serves as the primary living space and is situated into three groupings; the Great Room, the Guest Suite and the Master Suite. A glass connector links the Master Suite, providing privacy and the opportunity for terrace and garden areas.
Won a 2013 AIANC Design Award. Featured in the Austrian magazine, More Than Design. Featured in Carolina Home and Garden, Summer 2015.

 Chris and Dick's
Elegant l-shaped eat-in kitchen photo in Salt Lake City with recessed-panel cabinets, gray cabinets, stainless steel appliances, an undermount sink, granite countertops, multicolored backsplash and mosaic tile backsplash

Sponsored
Sunbury, OH

J.Holderby - Renovations
Franklin County's Leading General Contractors - 2X Best of Houzz!

 Reiko Feng Shui Design
Yorgos Efthymiadis
Hallway - coastal light wood floor hallway idea in New York with white walls
Hallway - coastal light wood floor hallway idea in New York with white walls
 ONE Design
This charming top floor condo in Ashbury Heights had beautiful Victorian period details and like all homes of the period, the kitchen was an afterthought. The goal of this project was to reunite the living spaces and introduce them to the outdoors. The rear yard, which was previously accessible only through a dank laundry room, was invited in and integrated with the new dining room and kitchen.
The hidden gem in this home was the fantastic attic space. Removing the ceiling joists and exposing the sloping roof to create a cathedral ceiling, the structure provided this new kitchen and dining room with the breathing space it needed. With the south facing exposure now accessible, the space was transformed, bringing light to where before there was little. Careful detailing by the interior designer ensured the traditional qualities this home has to offer were blended in elegantly while respecting the original charm.
 Ashton Woods

Accent basket lighting adds a dynamic touch in your transitional master bedroom. Seen in Naples Reserve, a Naples community.
Mid-sized transitional master dark wood floor bedroom photo in Miami with white walls
Mid-sized transitional master dark wood floor bedroom photo in Miami with white walls
38