
Search results for "Master height" in Home Design Ideas
 Wood Customs
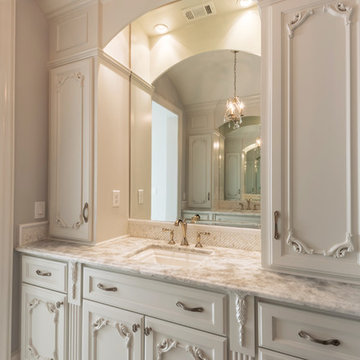
Bathroom - large traditional master ceramic tile and white floor bathroom idea in Houston with furniture-like cabinets, white cabinets, gray walls, an undermount sink, quartzite countertops, a hinged shower door and white countertops
 Wood Customs

Example of a large classic master ceramic tile and white floor bathroom design in Houston with furniture-like cabinets, white cabinets, gray walls, an undermount sink, quartzite countertops, a hinged shower door and white countertops
 Dane Cronin Photography
www.danecroninphotography.com
www.facebook.com/danecroninphotography
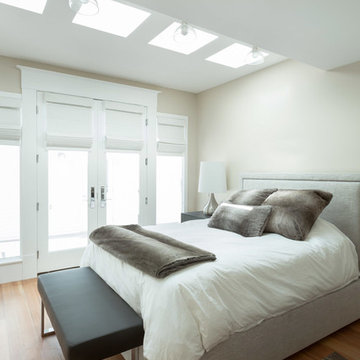
Inspiration for a transitional master medium tone wood floor bedroom remodel in Denver with beige walls
Inspiration for a transitional master medium tone wood floor bedroom remodel in Denver with beige walls
Find the right local pro for your project
 Millard Arterberry Custom Home Design
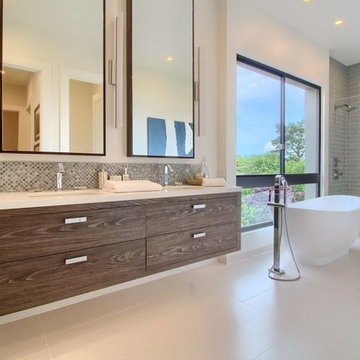
Example of a large transitional master bathroom design in Other with flat-panel cabinets, dark wood cabinets, white walls and an undermount sink

 Melissa Hill Home Design
A design for a busy, active family longing for order and a central place for the family to gather. Optimizing a small space with organization and classic elements has them ready to entertain and welcome family and friends.
Custom designed by Hartley and Hill Design
All materials and furnishings in this space are available through Hartley and Hill Design. www.hartleyandhilldesign.com
888-639-0639
Neil Landino Photography

 NORTH STAR KITCHENS
A modern high contrast master bathroom with gold fixtures on Lake Superior in northern Minnesota.
photo credit: Alyssa Lee
Large transitional white tile gray floor bathroom photo in Minneapolis with shaker cabinets, black cabinets, white walls, an undermount sink and white countertops
Large transitional white tile gray floor bathroom photo in Minneapolis with shaker cabinets, black cabinets, white walls, an undermount sink and white countertops

 Marker Girl Home
Master Bathroom vanity custom cabinetry built with dal tile porcelain vein cut flooring San Michele Crema and Taj Mahal quartzite counters wall color is Sherwin Williams Silver Strand 7057 Custom Cabinetry made for client and Trim Alabaster Sherwin Williams 7008. Towel Ring Addison Collection from Delta.



 Kasper Custom Home Remodeling
Another view into her water closet calls attention to the variety of materials used.
Designer: Debra Owens
Photographer: Michael Hunter
Example of a trendy gray tile and mosaic tile toilet room design in Dallas with a two-piece toilet and brown walls
Example of a trendy gray tile and mosaic tile toilet room design in Dallas with a two-piece toilet and brown walls
 Steven Affelt, RA

Master bathroom with free standing tub and goose neck faucet. Great waterfront view, double vessel sink. Standing double shower. Ceiling lofts into the third floor. Timothy Hill

 KraftMaster Renovations
Marble Seat with an Ogee edge and niche in large corner shower provides hidden storage for all of the bath products. The tile is laid in a classic subway pattern with pencil trim for the niche and hand polished end caps.
Photos by Blackstock Photography

 Smithcraft Fine Construction
Daylight basement master bath addition featuring a rain shower and a quartz Victoria + Albert Cabrits Bathtub.
Inspiration for a large contemporary master white tile and ceramic tile porcelain tile bathroom remodel in Portland with an undermount sink, flat-panel cabinets, white cabinets, quartz countertops and gray walls
Inspiration for a large contemporary master white tile and ceramic tile porcelain tile bathroom remodel in Portland with an undermount sink, flat-panel cabinets, white cabinets, quartz countertops and gray walls
 Alvis Remodeling

Example of a mid-sized mountain style master brown tile and porcelain tile limestone floor and beige floor corner shower design in Nashville with a one-piece toilet, beige walls and a hinged shower door
 Mary Anne Smiley Interiors
Danny Piassick

Inspiration for a large mid-century modern master brown tile and glass tile porcelain tile walk-in shower remodel in Austin with flat-panel cabinets, medium tone wood cabinets, an undermount tub, a two-piece toilet, beige walls, a vessel sink and quartzite countertops
Inspiration for a large mid-century modern master brown tile and glass tile porcelain tile walk-in shower remodel in Austin with flat-panel cabinets, medium tone wood cabinets, an undermount tub, a two-piece toilet, beige walls, a vessel sink and quartzite countertops


 Hope Restoration & General Contracting
This project was a complete gut. The only structural items that were saved were the existing foundation, exterior walls and roof framing.
We reframed the interior of the structure, added a front porch, rear addition and new garage. All new mechanicals and interior finishes. New James Hardie Color Plus siding and dimensional roofing.
Basically, we took the structure of the existing home and transformed it into a new home.
 SWANSON RENOVATIONS - LUXURY DESIGN & BUILD

Example of a large transitional master dark wood floor and brown floor bedroom design in Dallas with gray walls, a standard fireplace and a stone fireplace
 Arazi Levine Design
Joyelle West

Mid-sized trendy master dark wood floor and brown floor bedroom photo in Boston with white walls and no fireplace
Mid-sized trendy master dark wood floor and brown floor bedroom photo in Boston with white walls and no fireplace


 ERA STONE & TILE

Bedroom - large modern master white floor and light wood floor bedroom idea in Los Angeles with beige walls, a ribbon fireplace and a stone fireplace
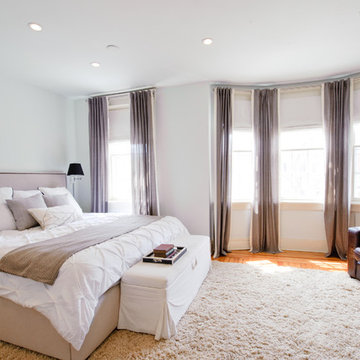
 Kelly Brown Interiors
Photo Credit: Alex C. Tenser Photography
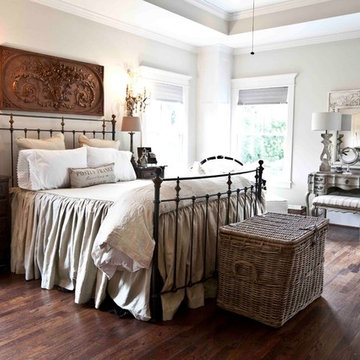
Example of a transitional bedroom design in Richmond
Example of a transitional bedroom design in Richmond
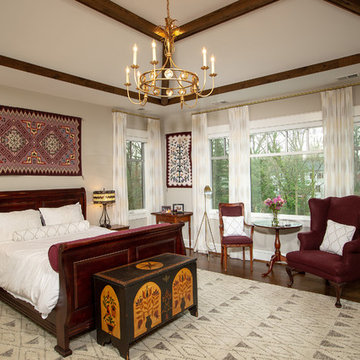
 McNeill Baker Design Associates
Upstairs you enter the Master Bedroom through double doors. The vaulted beamed ceiling and chandelier are the focal point before your eyes are drawn to the large windowed sitting area overlooking the rear yard.
37