
Search results for "Master height" in Home Design Ideas

 The Home Co.
Marcell Puzsar
Alcove bathtub - large cottage master white tile and ceramic tile ceramic tile and white floor alcove bathtub idea in San Francisco with flat-panel cabinets, distressed cabinets, a two-piece toilet, white walls, a drop-in sink, marble countertops, a hinged shower door and gray countertops
Alcove bathtub - large cottage master white tile and ceramic tile ceramic tile and white floor alcove bathtub idea in San Francisco with flat-panel cabinets, distressed cabinets, a two-piece toilet, white walls, a drop-in sink, marble countertops, a hinged shower door and gray countertops
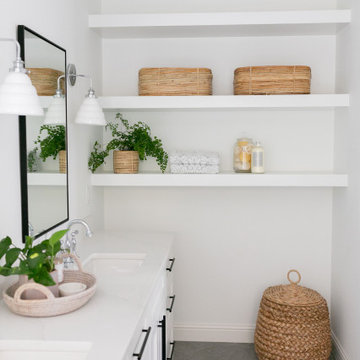
 Williamson James Homes LLC
Large transitional master white tile cement tile floor and gray floor bathroom photo in Portland with shaker cabinets, white cabinets, a two-piece toilet, white walls, a drop-in sink, quartz countertops and white countertops
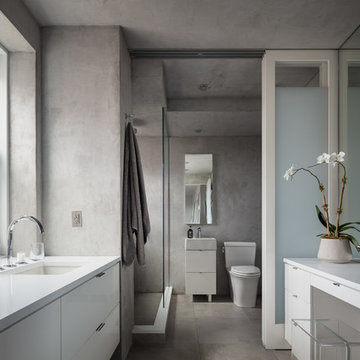
 Mike Van Tassell Architectural Photography
Mike Van Tassell / mikevantassell.com
Example of a trendy master gray floor bathroom design in New York with flat-panel cabinets, white cabinets, a two-piece toilet, gray walls, an undermount sink and white countertops
Example of a trendy master gray floor bathroom design in New York with flat-panel cabinets, white cabinets, a two-piece toilet, gray walls, an undermount sink and white countertops
Find the right local pro for your project
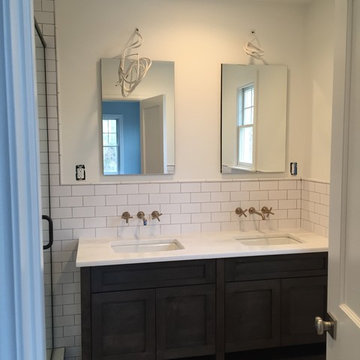
 Luria Design & Style, LLC.
Example of a small classic master white tile and subway tile corner shower design in New York with white walls, a hinged shower door, shaker cabinets, dark wood cabinets and an undermount sink

 MMI Design
This existing client reached out to MMI Design for help shortly after the flood waters of Harvey subsided. Her home was ravaged by 5 feet of water throughout the first floor. What had been this client's long-term dream renovation became a reality, turning the nightmare of Harvey's wrath into one of the loveliest homes designed to date by MMI. We led the team to transform this home into a showplace. Our work included a complete redesign of her kitchen and family room, master bathroom, two powders, butler's pantry, and a large living room. MMI designed all millwork and cabinetry, adjusted the floor plans in various rooms, and assisted the client with all material specifications and furnishings selections. Returning these clients to their beautiful '"new" home is one of MMI's proudest moments!

 BRADSHAW DESIGNS LLC
Beautiful white kitchen with vaulted ceiling and two of the best gold gilded lanterns above the large island. Love the Calacatta marble featured on the countertops and backsplash which keep this kitchen fresh, clean, and updated. Plenty of room to seat three or four at the island. Modern with traditional lines for a transitional look. Additional friends and family can sit at the banquette in the bay window.
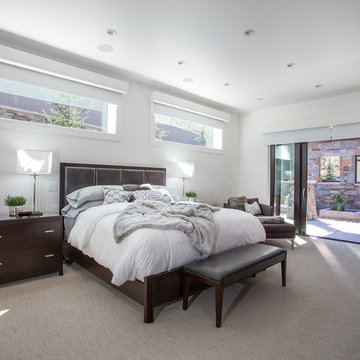
 Upland Development, Inc.
Scot Zimmerman
Example of a trendy master carpeted bedroom design in Salt Lake City with white walls and no fireplace
Example of a trendy master carpeted bedroom design in Salt Lake City with white walls and no fireplace

Sponsored
Delaware, OH

Buckeye Basements, Inc.
Central Ohio's Basement Finishing ExpertsBest Of Houzz '13-'21
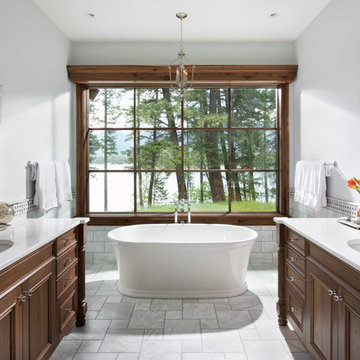
Inspiration for a rustic master gray tile and subway tile gray floor and double-sink freestanding bathtub remodel in Other with recessed-panel cabinets, dark wood cabinets, gray walls, an undermount sink, white countertops and a freestanding vanity

 Perfection Supply
Example of a large classic carpeted and brown floor living room design in Houston with brown walls, a standard fireplace and a stone fireplace
 Paragon Homes, LLC

Inspiration for a large cottage master black and white tile and stone slab mosaic tile floor bathroom remodel in Houston with recessed-panel cabinets, white cabinets, gray walls and marble countertops
 Blue Label Construction
Master Bath
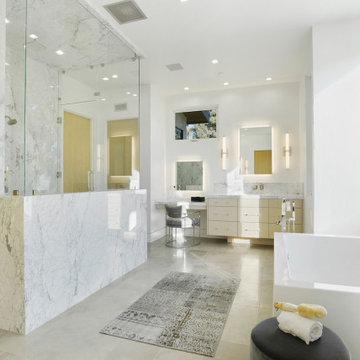
Example of a trendy master white tile and marble tile gray floor freestanding bathtub design in Los Angeles with flat-panel cabinets, light wood cabinets, white walls, marble countertops, a hinged shower door and white countertops
Example of a trendy master white tile and marble tile gray floor freestanding bathtub design in Los Angeles with flat-panel cabinets, light wood cabinets, white walls, marble countertops, a hinged shower door and white countertops

 Lincoln Lighthill Architect
Lincoln Lighthill Architect employed several discrete updates that collectively transform this existing row house.
At the heart of the home, a section of floor was removed at the top level to open up the existing stair and allow light from a new skylight to penetrate deep into the home. The stair itself received a new maple guardrail and planter, with a Fiddle-leaf fig tree growing up through the opening towards the skylight.
On the top living level, an awkwardly located entrance to a full bathroom directly off the main stair was moved around the corner and out of the way by removing a little used tub from the bathroom, as well as an outdated heater in the back corner. This created a more discrete entrance to the existing, now half-bath, and opened up a space for a wall of pantry cabinets with built-in refrigerator, and an office nook at the rear of the house with a huge new awning window to let in light and air.
Downstairs, the two existing bathrooms were reconfigured and recreated as dedicated master and kids baths. The kids bath uses yellow and white hexagonal Heath tile to create a pixelated celebration of color. The master bath, hidden behind a flush wall of walnut cabinetry, utilizes another Heath tile color to create a calming retreat.
Throughout the home, walnut thin-ply cabinetry creates a strong contrast to the existing maple flooring, while the exposed blond edges of the material tie the two together. Rounded edges on integral pulls and door edges create pinstripe detailing that adds richness and a sense of playfulness to the design.
This project was featured by Houzz: https://tinyurl.com/stn2hcze
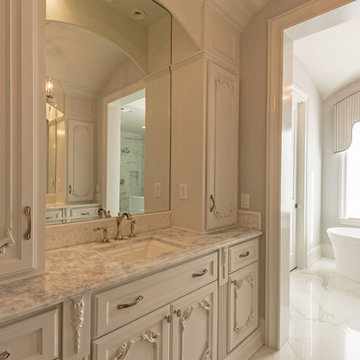
 Wood Customs
Example of a large classic master ceramic tile and white floor bathroom design in Houston with furniture-like cabinets, white cabinets, gray walls, an undermount sink, quartzite countertops, a hinged shower door and white countertops

Sponsored
Columbus, OH

Hope Restoration & General Contracting
Columbus Design-Build, Kitchen & Bath Remodeling, Historic Renovations

 Paper Moon Painting
Designer Maria Beck of M.E. Designs expertly combines fun wallpaper patterns and sophisticated colors in this lovely Alamo Heights home.
Powder Bath Paper Moon Painting wallpaper instillation using Schumacher Kireina Lotus wallpaper

 LB Design
Ryan Fung Photography
Large transitional master beige tile and limestone tile porcelain tile bathroom photo in Toronto with beige walls
Large transitional master beige tile and limestone tile porcelain tile bathroom photo in Toronto with beige walls
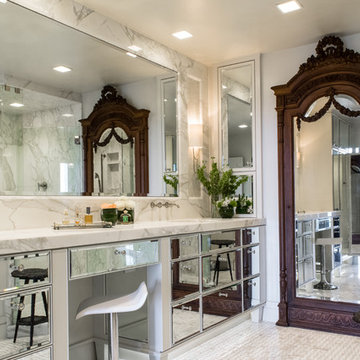
 Delta Granite and Marble, Inc.
Calacatta Gold marble installed with mitered edge and full height backsplash. Stone Tops fabricated and installed by Delta Granite and Marble, Inc. San Antonio, Tx.

 Roomzly | Design & Build Company
Bedroom - mid-sized contemporary master beige floor bedroom idea in Other with white walls

Sponsored
Columbus, OH
Hope Restoration & General Contracting
Columbus Design-Build, Kitchen & Bath Remodeling, Historic Renovations

 Cottage Company of Harbor Springs
Inspiration for a large coastal master carpeted bedroom remodel in Other with blue walls
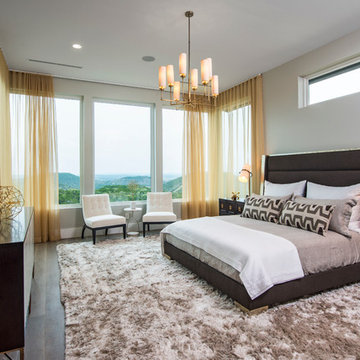


 SDH Studio Architecture and Interior Design
SDH Studio - Architecture and Design
Location: Golden Beach, Florida, USA
Overlooking the canal in Golden Beach 96 GB was designed around a 27 foot triple height space that would be the heart of this home. With an emphasis on the natural scenery, the interior architecture of the house opens up towards the water and fills the space with natural light and greenery.
34