
Search results for "Master height" in Home Design Ideas

 Kisha Gianni Designs
Example of a large trendy master porcelain tile and white floor bathroom design in Santa Barbara with flat-panel cabinets, medium tone wood cabinets, a one-piece toilet, white walls, an undermount sink, quartz countertops, a hinged shower door and white countertops

 W Design Interiors
Inspiration for a huge contemporary master stone tile, gray tile and white tile marble floor and white floor freestanding bathtub remodel in Cleveland with flat-panel cabinets, medium tone wood cabinets, an undermount sink, marble countertops, beige walls and white countertops

 Diamond Custom Homes, Inc.
The Alessandra model master bedroom features a custom made, wrought-iron four-poster California king bed. There is a door leading out to the outdoor living area and pool. A salon style loveseat is set in front of a large window that provides an abundance of natural light and a view of the outdoors.
Built by Diamond Custom Homes. Interior Design by Pacifica Interiors Design.
Find the right local pro for your project

 Alden Miller Interiors
David Duncan Livingston
Example of a mid-sized eclectic master black tile and subway tile porcelain tile bathroom design in San Francisco with a console sink, dark wood cabinets, white walls, wood countertops and brown countertops
Example of a mid-sized eclectic master black tile and subway tile porcelain tile bathroom design in San Francisco with a console sink, dark wood cabinets, white walls, wood countertops and brown countertops

 kimberly peck architect
This brownstone, located in Harlem, consists of five stories which had been duplexed to create a two story rental unit and a 3 story home for the owners. The owner hired us to do a modern renovation of their home and rear garden. The garden was under utilized, barely visible from the interior and could only be accessed via a small steel stair at the rear of the second floor. We enlarged the owner’s home to include the rear third of the floor below which had walk out access to the garden. The additional square footage became a new family room connected to the living room and kitchen on the floor above via a double height space and a new sculptural stair. The rear facade was completely restructured to allow us to install a wall to wall two story window and door system within the new double height space creating a connection not only between the two floors but with the outside. The garden itself was terraced into two levels, the bottom level of which is directly accessed from the new family room space, the upper level accessed via a few stone clad steps. The upper level of the garden features a playful interplay of stone pavers with wood decking adjacent to a large seating area and a new planting bed. Wet bar cabinetry at the family room level is mirrored by an outside cabinetry/grill configuration as another way to visually tie inside to out. The second floor features the dining room, kitchen and living room in a large open space. Wall to wall builtins from the front to the rear transition from storage to dining display to kitchen; ending at an open shelf display with a fireplace feature in the base. The third floor serves as the children’s floor with two bedrooms and two ensuite baths. The fourth floor is a master suite with a large bedroom and a large bathroom bridged by a walnut clad hall that conceals a closet system and features a built in desk. The master bath consists of a tiled partition wall dividing the space to create a large walkthrough shower for two on one side and showcasing a free standing tub on the other. The house is full of custom modern details such as the recessed, lit handrail at the house’s main stair, floor to ceiling glass partitions separating the halls from the stairs and a whimsical builtin bench in the entry.

 LBC Lighting
Echo Wall
By Tech Lighting
SKU# 700TDECS
Vivid glass shade over white case glass inner cylinder suspended from a round base and highlighted with three satin nickel cylinder details. Provides ambient, up- and down-light.

 MDS Remodeling LLC
 www.troythiesphoto.com
Large beach style master white tile and subway tile gray floor and porcelain tile bathroom photo in Minneapolis with a console sink, white walls and solid surface countertops
Large beach style master white tile and subway tile gray floor and porcelain tile bathroom photo in Minneapolis with a console sink, white walls and solid surface countertops

Sponsored
Columbus, OH

Hope Restoration & General Contracting
Columbus Design-Build, Kitchen & Bath Remodeling, Historic Renovations

 Rill Architects
Kip Dawkins Photography
Transitional master white tile and stone tile marble floor bathroom photo in DC Metro
Transitional master white tile and stone tile marble floor bathroom photo in DC Metro

 Alvarez Homes
Photography by Jorge Alvarez.
Huge trendy master white tile and marble tile marble floor and white floor corner shower photo in Tampa with a vessel sink, flat-panel cabinets, black cabinets, white walls, solid surface countertops, a hinged shower door and white countertops
Huge trendy master white tile and marble tile marble floor and white floor corner shower photo in Tampa with a vessel sink, flat-panel cabinets, black cabinets, white walls, solid surface countertops, a hinged shower door and white countertops

 Kitchen Master Design & Remodeling LLC
beautiful white kitchen in new luxury home with island, pendant lights, and hardwood floors. Island and Counters are Black, Hardwood Floors are Dark, and Cabinets, Backsplash, and Woodwork are White

 Wolfe Rizor Interiors
Michael Lowry Photography
Inspiration for a transitional master gray tile and stone tile travertine floor bathroom remodel in Orlando with an undermount sink, white walls, white cabinets and quartz countertops
Inspiration for a transitional master gray tile and stone tile travertine floor bathroom remodel in Orlando with an undermount sink, white walls, white cabinets and quartz countertops

 Harwick Homes
Amber Frederiksen Photography
Inspiration for a timeless master beige tile and porcelain tile travertine floor double shower remodel in Miami with an undermount sink, recessed-panel cabinets, white cabinets and white walls
Inspiration for a timeless master beige tile and porcelain tile travertine floor double shower remodel in Miami with an undermount sink, recessed-panel cabinets, white cabinets and white walls

 Your Story by Design
larry arnal photography
Example of a small transitional gender-neutral beige floor walk-in closet design in Toronto with open cabinets and white cabinets
Example of a small transitional gender-neutral beige floor walk-in closet design in Toronto with open cabinets and white cabinets

Sponsored
Columbus, OH
Hope Restoration & General Contracting
Columbus Design-Build, Kitchen & Bath Remodeling, Historic Renovations

 Saikley Architects
Down-to-studs remodel and second floor addition. The original house was a simple plain ranch house with a layout that didn’t function well for the family. We changed the house to a contemporary Mediterranean with an eclectic mix of details. Space was limited by City Planning requirements so an important aspect of the design was to optimize every bit of space, both inside and outside. The living space extends out to functional places in the back and front yards: a private shaded back yard and a sunny seating area in the front yard off the kitchen where neighbors can easily mingle with the family. A Japanese bath off the master bedroom upstairs overlooks a private roof deck which is screened from neighbors’ views by a trellis with plants growing from planter boxes and with lanterns hanging from a trellis above.
Photography by Kurt Manley.
https://saikleyarchitects.com/portfolio/modern-mediterranean/

 Toronto Interior Design Group
Brandon Barre & Gillian Jackson
Inspiration for a large transitional master light wood floor bedroom remodel in Toronto with white walls, a standard fireplace and a tile fireplace
Inspiration for a large transitional master light wood floor bedroom remodel in Toronto with white walls, a standard fireplace and a tile fireplace
 Hartman Homes
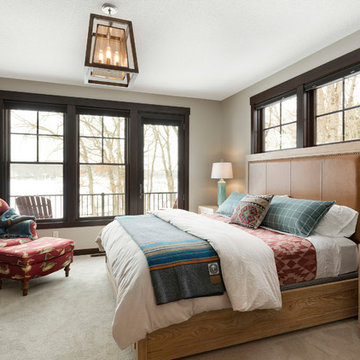
Bedroom - rustic master carpeted and gray floor bedroom idea in Minneapolis with gray walls and no fireplace

 MasterBrand Cabinets
Example of a mid-sized classic l-shaped ceramic tile laundry room design in Other with a drop-in sink, shaker cabinets, white cabinets, gray walls, a side-by-side washer/dryer and white countertops

Sponsored
Fredericksburg, OH

High Point Cabinets
Columbus' Experienced Custom Cabinet Builder | 4x Best of Houzz Winner



47