
Search results for "Master height" in Home Design Ideas
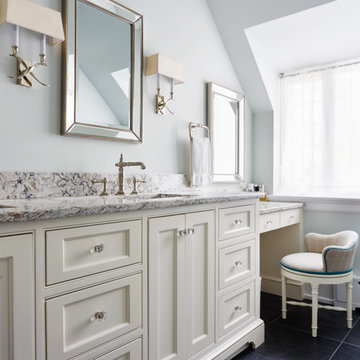
 Martin-Star Cabinetry & Design
Contractor: Carnes Home Builders
Photographer: Kip Dawkins Photography
Example of a classic bathroom design in Richmond with white cabinets, gray walls and recessed-panel cabinets
Example of a classic bathroom design in Richmond with white cabinets, gray walls and recessed-panel cabinets

 Kathryn J. LeMaster Art & Design
Kathryn J. LeMaster
Mid-sized eclectic galley medium tone wood floor eat-in kitchen photo in Little Rock with a farmhouse sink, shaker cabinets, gray cabinets, quartzite countertops, beige backsplash, stainless steel appliances, no island and subway tile backsplash
Mid-sized eclectic galley medium tone wood floor eat-in kitchen photo in Little Rock with a farmhouse sink, shaker cabinets, gray cabinets, quartzite countertops, beige backsplash, stainless steel appliances, no island and subway tile backsplash
 User
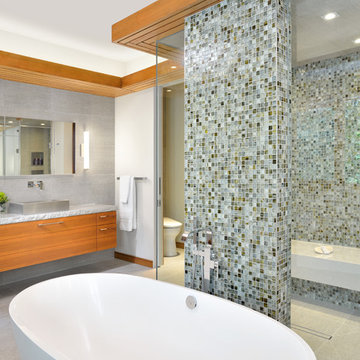
UserThis luxurious master en-suite bathroom design is directly influenced by Frank Lloyd Wright’s ‘Falling Water’ residence. The Douglas Fir tray ceiling, along with the grooming counter and its falling transition to the bench seat, are inspired by the flow of cascading water.
Arnal Photography
Find the right local pro for your project
 Renae Farley Designs

I designed the countertop out of 3/4" thick glass which was inserted into the drywall on three sides with recessed vessel sinks and the glass tiles for the backsplash.
The mirrors are recessed Robern Medicine cabinets with stainless and mirror interiors, The custom cabinet was designed to be open and clean

 Kristin Hoaglund Design
This beautiful French Provincial home is set on 10 acres, nestled perfectly in the oak trees. The original home was built in 1974 and had two large additions added; a great room in 1990 and a main floor master suite in 2001. This was my dream project: a full gut renovation of the entire 4,300 square foot home! I contracted the project myself, and we finished the interior remodel in just six months. The exterior received complete attention as well. The 1970s mottled brown brick went white to completely transform the look from dated to classic French. Inside, walls were removed and doorways widened to create an open floor plan that functions so well for everyday living as well as entertaining. The white walls and white trim make everything new, fresh and bright. It is so rewarding to see something old transformed into something new, more beautiful and more functional.
 kimberly peck architect
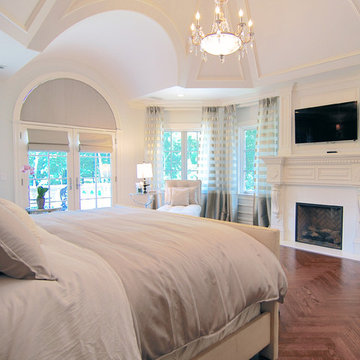
For this commission the client hired us to do the interiors of their new home which was under construction. The style of the house was very traditional however the client wanted the interiors to be transitional, a mixture of contemporary with more classic design. We assisted the client in all of the material, fixture, lighting, cabinetry and built-in selections for the home. The floors throughout the first floor of the home are a creme marble in different patterns to suit the particular room; the dining room has a marble mosaic inlay in the tradition of an oriental rug. The ground and second floors are hardwood flooring with a herringbone pattern in the bedrooms. Each of the seven bedrooms has a custom ensuite bathroom with a unique design. The master bathroom features a white and gray marble custom inlay around the wood paneled tub which rests below a venetian plaster domes and custom glass pendant light. We also selected all of the furnishings, wall coverings, window treatments, and accessories for the home. Custom draperies were fabricated for the sitting room, dining room, guest bedroom, master bedroom, and for the double height great room. The client wanted a neutral color scheme throughout the ground floor; fabrics were selected in creams and beiges in many different patterns and textures. One of the favorite rooms is the sitting room with the sculptural white tete a tete chairs. The master bedroom also maintains a neutral palette of creams and silver including a venetian mirror and a silver leafed folding screen. Additional unique features in the home are the layered capiz shell walls at the rear of the great room open bar, the double height limestone fireplace surround carved in a woven pattern, and the stained glass dome at the top of the vaulted ceilings in the great room.

 Rasmussen / Su Architects
Jeffrey Totaro
Large trendy master bamboo floor bedroom photo in Philadelphia with white walls and no fireplace
Large trendy master bamboo floor bedroom photo in Philadelphia with white walls and no fireplace

Sponsored
Sunbury, OH

J.Holderby - Renovations
Franklin County's Leading General Contractors - 2X Best of Houzz!
 Bella Vista Company
Shoot2Sell

Example of a mid-sized transitional master medium tone wood floor bedroom design in Dallas with gray walls and no fireplace
Example of a mid-sized transitional master medium tone wood floor bedroom design in Dallas with gray walls and no fireplace
 Paul Brant Williger Architect
Master Bathroom

Example of a mid-sized tuscan master blue tile and cement tile ceramic tile, blue floor, double-sink and vaulted ceiling bathroom design in Los Angeles with flat-panel cabinets, white cabinets, a one-piece toilet, white walls, an undermount sink, marble countertops, white countertops and a built-in vanity
Example of a mid-sized tuscan master blue tile and cement tile ceramic tile, blue floor, double-sink and vaulted ceiling bathroom design in Los Angeles with flat-panel cabinets, white cabinets, a one-piece toilet, white walls, an undermount sink, marble countertops, white countertops and a built-in vanity

 College City Design Build
Bedroom - mid-sized contemporary master carpeted and gray floor bedroom idea in Minneapolis with gray walls and no fireplace

 Natural Instincts Interior Design
Bedroom - mid-sized country master carpeted and beige floor bedroom idea in Salt Lake City with white walls
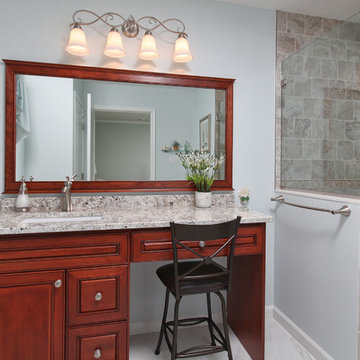
 Cipriani Remodeling Solutions
Master Bedroom & Bath Addition - Mullica Hill NJ
Alcove shower - large traditional master beige tile, white tile and stone tile marble floor alcove shower idea in Philadelphia with raised-panel cabinets, medium tone wood cabinets, a one-piece toilet, blue walls, an undermount sink and granite countertops
Alcove shower - large traditional master beige tile, white tile and stone tile marble floor alcove shower idea in Philadelphia with raised-panel cabinets, medium tone wood cabinets, a one-piece toilet, blue walls, an undermount sink and granite countertops

 Rosen Kelly Conway Architecture & Design
Rosen Kelly Conway Architecture & Design,
Photographer: Peter Rymwid Architectural Photography
Inspiration for a mid-sized transitional master light wood floor bedroom remodel in New York with purple walls and no fireplace
Inspiration for a mid-sized transitional master light wood floor bedroom remodel in New York with purple walls and no fireplace

Sponsored
Columbus, OH

Wannemacher Interiors
Customized Award-Winning Interior Design Solutions in Franklin Cnty OH

 Resolution: 4 Architecture
Wall-to-wall Full Height Built-Ins in the Master Suite Provide Efficient Storage
Inspiration for a large modern gender-neutral light wood floor and beige floor reach-in closet remodel in New York with flat-panel cabinets and white cabinets
Inspiration for a large modern gender-neutral light wood floor and beige floor reach-in closet remodel in New York with flat-panel cabinets and white cabinets
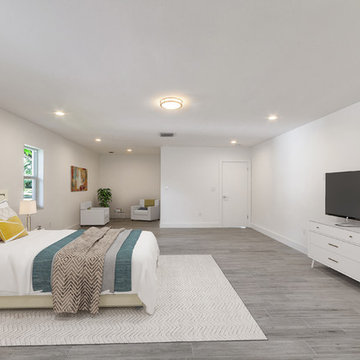
 Cutting Edge Innovative
Bedroom - huge contemporary master medium tone wood floor and gray floor bedroom idea in Miami with white walls and no fireplace
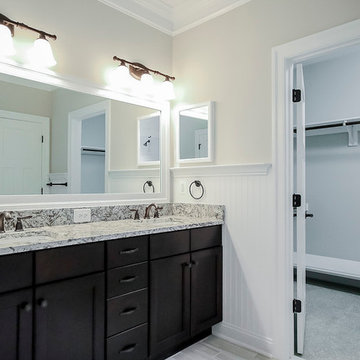
 Mendleson Homes
Mid-sized transitional master ceramic tile and gray floor bathroom photo in Other with shaker cabinets, dark wood cabinets, gray walls, an undermount sink and granite countertops
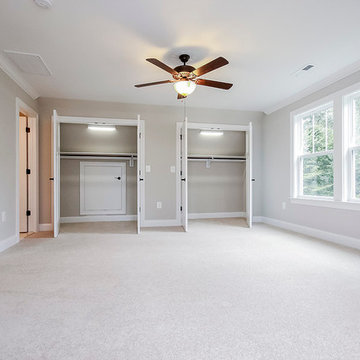 Mendleson Homes
Inspiration for a mid-sized transitional master carpeted and beige floor bedroom remodel in Other with beige walls and no fireplace

Sponsored
Columbus, OH

Hope Restoration & General Contracting
Columbus Design-Build, Kitchen & Bath Remodeling, Historic Renovations
 Houston Plans & Permits, LLC
har.com
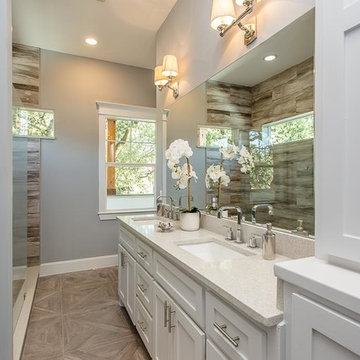
Inspiration for a mid-sized craftsman master brown tile and porcelain tile porcelain tile and brown floor bathroom remodel in Houston with recessed-panel cabinets, white cabinets, gray walls, an undermount sink, quartzite countertops and white countertops
Inspiration for a mid-sized craftsman master brown tile and porcelain tile porcelain tile and brown floor bathroom remodel in Houston with recessed-panel cabinets, white cabinets, gray walls, an undermount sink, quartzite countertops and white countertops
 ERA STONE & TILE
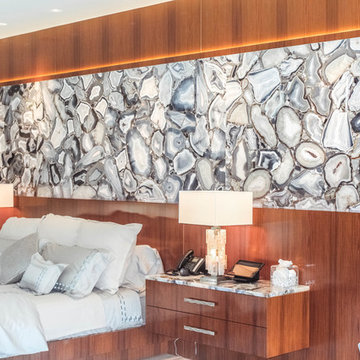
Large minimalist master white floor and light wood floor bedroom photo in Los Angeles with beige walls, a ribbon fireplace and a stone fireplace
 Design First Builders
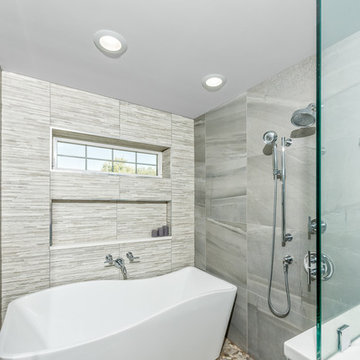
Embracing the contemporary style of modern spaces; the floating vanity with custom frameless slab doors and vessel bowl sinks are accented with the wood look ceramic tile floor & walls. Chrome wall mounted fixtures help to create function and beauty.
53