
Search results for "Master historic" in Home Design Ideas

 Jane Kim Architect
Located in an 1890 Wells Fargo stable and warehouse in the Hamilton Park historic district, this intervention focused on creating a personal, comfortable home in an unusually tall loft space. The living room features 45’ high ceilings. The mezzanine level was conceived as a porous, space-making element that allowed pockets of closed storage, open display, and living space to emerge from pushing and pulling the floor plane.
The newly cantilevered mezzanine breaks up the immense height of the loft and creates a new TV nook and work space. An updated master suite and kitchen streamline the core functions of this loft while the addition of a new window adds much needed daylight to the space. Photo by Nick Glimenakis.


 Kenneth Mitchell Architect, LLC
Jeffrey Totaro, Photographer
Inspiration for a mid-sized cottage master medium tone wood floor bedroom remodel in Philadelphia with yellow walls and no fireplace
Inspiration for a mid-sized cottage master medium tone wood floor bedroom remodel in Philadelphia with yellow walls and no fireplace
Find the right local pro for your project

Example of a large transitional master stone tile and gray tile marble floor freestanding bathtub design in Chicago with an integrated sink, marble countertops and gray walls
 Kass & Associates
Halkin Mason Photography

Inspiration for a large victorian master multicolored tile marble floor bathroom remodel in Philadelphia with raised-panel cabinets, dark wood cabinets, gray walls, an undermount sink and marble countertops
Inspiration for a large victorian master multicolored tile marble floor bathroom remodel in Philadelphia with raised-panel cabinets, dark wood cabinets, gray walls, an undermount sink and marble countertops

 KISTLER & KNAPP BUILDERS
Frank Shirley Architects
Example of a large farmhouse master carpeted and beige floor bedroom design in Boston with white walls, a standard fireplace and a brick fireplace
Example of a large farmhouse master carpeted and beige floor bedroom design in Boston with white walls, a standard fireplace and a brick fireplace

 Windhill+Co.
The Johnson-Thompson House, built c. 1750, has the distinct title as being the oldest structure in Winchester. Many alterations were made over the years to keep up with the times, but most recently it had the great fortune to get just the right family who appreciated and capitalized on its legacy. From the newly installed pine floors with cut, hand driven nails to the authentic rustic plaster walls, to the original timber frame, this 300 year old Georgian farmhouse is a masterpiece of old and new. Together with the homeowners and Cummings Architects, Windhill Builders embarked on a journey to salvage all of the best from this home and recreate what had been lost over time. To celebrate its history and the stories within, rooms and details were preserved where possible, woodwork and paint colors painstakingly matched and blended; the hall and parlor refurbished; the three run open string staircase lovingly restored; and details like an authentic front door with period hinges masterfully created. To accommodate its modern day family an addition was constructed to house a brand new, farmhouse style kitchen with an oversized island topped with reclaimed oak and a unique backsplash fashioned out of brick that was sourced from the home itself. Bathrooms were added and upgraded, including a spa-like retreat in the master bath, but include features like a claw foot tub, a niche with exposed brick and a magnificent barn door, as nods to the past. This renovation is one for the history books!
Eric Roth

Sponsored
Columbus, OH

Wannemacher Interiors
Customized Award-Winning Interior Design Solutions in Franklin Cnty OH

 HD Squared Architects, LLC
Photography: Chris Zimmer Photography
Example of a large classic master white tile and ceramic tile ceramic tile and gray floor bathroom design in DC Metro with recessed-panel cabinets, dark wood cabinets, gray walls, an integrated sink, solid surface countertops and a two-piece toilet
Example of a large classic master white tile and ceramic tile ceramic tile and gray floor bathroom design in DC Metro with recessed-panel cabinets, dark wood cabinets, gray walls, an integrated sink, solid surface countertops and a two-piece toilet

 Georgia Zikas Design
Open plan, spacious living. Honoring 1920’s architecture with a collected look.
Example of a transitional master gray tile and marble tile marble floor, gray floor and double-sink walk-in shower design in Other with shaker cabinets, gray cabinets, gray walls, marble countertops, a hinged shower door, gray countertops, an undermount sink and a freestanding vanity
Example of a transitional master gray tile and marble tile marble floor, gray floor and double-sink walk-in shower design in Other with shaker cabinets, gray cabinets, gray walls, marble countertops, a hinged shower door, gray countertops, an undermount sink and a freestanding vanity

 Historic Flooring LLC
Photos are of one of our customers' finished project. We did over 90 beams for use throughout their home :)
When choosing beams for your project, there are many things to think about. One important consideration is the weight of the beam, especially if you want to affix it to your ceiling. Choosing a solid beam may not be the best choice since some of them can weigh upwards of 1000 lbs. Our craftsmen have several solutions for this common problem.
One such solution is to fabricate a ceiling beam using veneer that is "sliced" from the outside of an existing beam. Our craftsmen then carefully miter the edges and create a lighter weight, 3 sided solution.
Another common method is "hogging out" the beam. We hollow out the beam leaving the original outer character of three sides intact. (Hogging out is a good method to use when one side of the beam is less than attractive.)
Our 3-sided and Hogged out beams are available in Reclaimed or Old Growth woods.
 AFT Construction

A full home remodel of this historic residence.
Elegant master white tile multicolored floor alcove shower photo in Phoenix with an undermount sink, white countertops, recessed-panel cabinets, white cabinets, green walls and a hinged shower door
Elegant master white tile multicolored floor alcove shower photo in Phoenix with an undermount sink, white countertops, recessed-panel cabinets, white cabinets, green walls and a hinged shower door

 Michelle Dirkse Interior Design
Aaron Leitz
Large elegant master white tile and ceramic tile ceramic tile and white floor walk-in shower photo in Seattle with green walls, a drop-in sink, wood countertops, a hinged shower door and brown countertops
Large elegant master white tile and ceramic tile ceramic tile and white floor walk-in shower photo in Seattle with green walls, a drop-in sink, wood countertops, a hinged shower door and brown countertops
 Hacin
HacinMaster Bedroom
©Michael Stavaridis
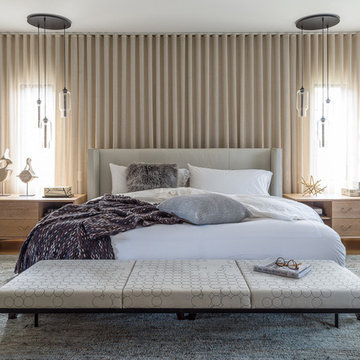
Example of a transitional master bedroom design in Boston with gray walls
Example of a transitional master bedroom design in Boston with gray walls

Sponsored
Columbus, OH

Hope Restoration & General Contracting
Columbus Design-Build, Kitchen & Bath Remodeling, Historic Renovations
 T.J. Gilbride Architects, Inc.
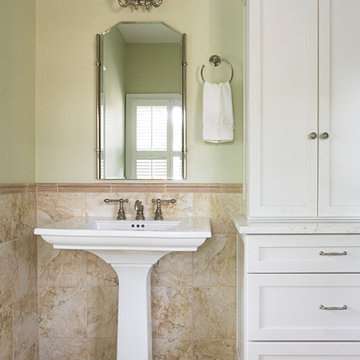
Corner shower - mid-sized farmhouse master beige tile and porcelain tile porcelain tile corner shower idea in DC Metro with shaker cabinets, white cabinets, a pedestal sink and marble countertops
 Wolstenholme Associates, LLC
photo by Katrina Mojzesz http://www.topkatphoto.com

Bedroom - large farmhouse master carpeted bedroom idea in Philadelphia with beige walls, a standard fireplace and a wood fireplace surround
Bedroom - large farmhouse master carpeted bedroom idea in Philadelphia with beige walls, a standard fireplace and a wood fireplace surround

 J.L. Thompson Design Group
Example of a large french country master dark wood floor and brown floor bedroom design in Other with brown walls and a standard fireplace
 Avenue B Development
C. L. Fry Photo

Inspiration for a transitional master light wood floor and beige floor bedroom remodel in Austin with beige walls
Inspiration for a transitional master light wood floor and beige floor bedroom remodel in Austin with beige walls



 cityhomeCOLLECTIVE
Worked with Lloyd Architecture on a complete, historic renovation that included remodel of kitchen, living areas, main suite, office, and bathrooms. Sought to modernize the home while maintaining the historic charm and architectural elements.

 JAMES V. COANE & ASSOCIATES, ARCHITECTS
Bedroom - traditional master light wood floor bedroom idea in Los Angeles with multicolored walls

 Kara Mann Design LLC
Inspiration for a timeless master dark wood floor bedroom remodel in Chicago with gray walls
1