
Search results for "Master holdings" in Home Design Ideas

 Change Your Bathroom©
The detailed plans for this bathroom can be purchased here: https://www.changeyourbathroom.com/shop/warm-walnut-bathroom-plans/
Warm walnut vanity with white quartz counter top, sinks and matte black fixtures, stacked stone accent wall with mirrored back recessed shelf, digital shower controls, porcelain floor and wall tiles and marble shower floor.

 MasterPLAN Outdoor Living
Preserving the view from the house to the stream in the woods was a top priority.
Mid-sized eclectic backyard outdoor kitchen deck photo in Other with no cover
Mid-sized eclectic backyard outdoor kitchen deck photo in Other with no cover

 T-Square Company
An accessible shower design with both fixed and hand held shower heads. Both the diverting and pressure valves are lined up within an accessible reach distance. The folding bench seat can be sprayed from either shower head and the recessed can light keeps things visible. Grab bars surround the user for safety. A recessed shampoo storage niche is enhanced using random glass mosaic tiles.
DT
Find the right local pro for your project
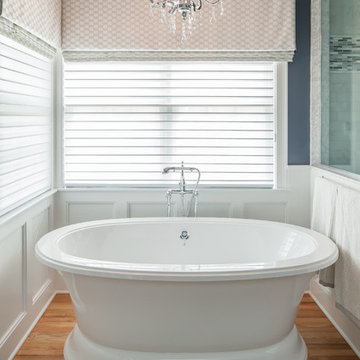
 Melissa Hill Home Design
When our clients moved into their already built home they decided to live in it for a while before making any changes. Once they were settled they decided to hire us as their interior designers to renovate and redesign various spaces of their home. As they selected the spaces to be renovated they expressed a strong need for storage and customization. They allowed us to design every detail as well as oversee the entire construction process directing our team of skilled craftsmen. The home is a traditional home so it was important for us to retain some of the traditional elements while incorporating our clients style preferences.
Custom designed by Hartley and Hill Design.
All materials and furnishings in this space are available through Hartley and Hill Design. www.hartleyandhilldesign.com
888-639-0639
Neil Landino Photography

 John David Rulon
The Owners approached me to redesign their existing home and transform it from what they considered a “4” to an “8 or 9” on a scale of 1 to 10 in terms of the quality of design. This transformation included the spatial volumes, the natural light, the views, the details, the finishes & materials, the fixtures & equipment and the basic layout.
The entrance to the home has a new covered porch with articulated steel columns and a wood beamed ceiling and a new oak and bronze front door. An interior entry hall links the Family Room, Kitchen and a new glass enclosed Dining Room on one end and the Master Bedroom suite at the other end. Behind the wall of the Entry Hallis a Living Room and a glass walled Wine Room that has a common wall with Entry Hall. A new dormer window over the Entry Hall providesa tall ceiling and natural light to this entry. The existing stair that extended down into an awkward central living room was reoriented to serve the house better. The new stair is a switch back stair that does not impact the area of the living room. This stair has a new dormer window above the landing to bring natural light into the stair hall. The kitchen, pantry and Family Room were completely redesignedwith new cabinets, appliances, and finishes. A new steel moment frame was installed in the end wall of the Family Room allowing this wall to open up to a new glass enclosed Dining Room. This room has large four panel bi-parting sliding glass doors that open up to an existing pool and views the vineyards beyond
Part of this redesign included moving the master bedroom from the second floor down to the ground floor. The master bedroom was relocated at the end of the house along with a new master bathroom and master closet. A new outdoor spa with a shaded trellis above is accessed from the bathroom. Sliding panels can provide privacy for this spa when desired. A covered outdoor shower is accessed from the indoor shower. The outdoor shower also connects to the spa area. A new stone walled sitting area links directly to the Master Bedroom and is covered with a new trellis with woven willow panels.
The second floor consists of two bedrooms each with their own bathroom. One bedroom has a small kitchenette and an exterior entry stair that can serve as a separate unit for a housekeeper or visitor. A large terrace that serves both bedrooms has a trellis with woven willow above. This terrace is located above the Dining Room.
The existing stone veneer had its mortar set way back that emphasized each individual stone and not the whole stone wall as one entity. To make it more wall like the mortar was pulled out to be face flush with the stone. This change transformed the overall look of the house.
The existing house had been renovated house in several stages over the years. First a one story with flat roofs, later new sloped roofs built directly on top of the flat roof without removing the old roof. A second story addition was later added with sloping roofs. During the renovation, all of the roofs over the one story portion were removed to create all new volumes within the major rooms. Skylights were added over the Living Room, the laundry Room and the Master Bathroom. A new dormer was added over the entry hall to bring in natural light and create more dramatic Entry Hall. All interior walls removed, exterior doors and windows were removed leaving only openings. Precast door and window surrounds and quoins at the corners were removed and replaced with stone corners and precast concrete lintels. A new rectilinear opening into the second floor bathroom was added in place of a round window. All plumbing, fixtures, lighting fixtures, HVAC units were replaced. A new audio/visual system and a new central vacuum system were installed throughout the house.
Schmitt + Company, General Contractors
Eric Martinez, Photographer

 The New Design Project
 http://alangastelum.com
Small eclectic master medium tone wood floor bedroom photo in New York with white walls and no fireplace
Small eclectic master medium tone wood floor bedroom photo in New York with white walls and no fireplace
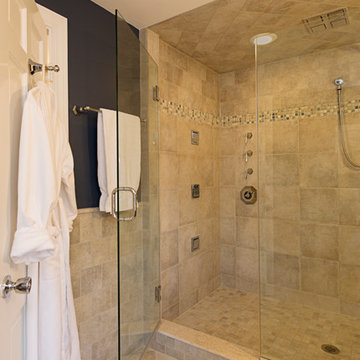
 Morrison Remodeling and Repairs LLC
Clear glass shower door entry to custom shower with three body sprays, rainhead, and handheld shower head.
Diane Anton Photography
Corner shower - mid-sized traditional master beige tile and ceramic tile ceramic tile corner shower idea in Boston with an undermount sink, raised-panel cabinets, medium tone wood cabinets, quartzite countertops, a one-piece toilet and blue walls
Corner shower - mid-sized traditional master beige tile and ceramic tile ceramic tile corner shower idea in Boston with an undermount sink, raised-panel cabinets, medium tone wood cabinets, quartzite countertops, a one-piece toilet and blue walls





 Comsense Holdings Ltd.
Bathroom - small contemporary master medium tone wood floor, multicolored floor and single-sink bathroom idea in Other with shaker cabinets, white cabinets, gray walls, an undermount sink, quartz countertops, white countertops and a freestanding vanity
 Comsense Holdings Ltd.
Inspiration for a small contemporary master medium tone wood floor, multicolored floor and single-sink bathroom remodel in Other with shaker cabinets, white cabinets, gray walls, an undermount sink, quartz countertops, white countertops and a freestanding vanity
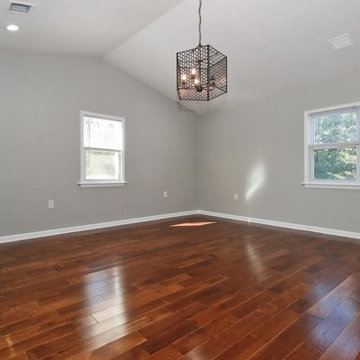
 Heritage Legacy Holdings LLC
Vaulted ceiling in Master Bedroom suite and created a bathroom complete with Shower Stall
Example of a huge classic guest dark wood floor and brown floor bedroom design in New York with gray walls and no fireplace
Example of a huge classic guest dark wood floor and brown floor bedroom design in New York with gray walls and no fireplace
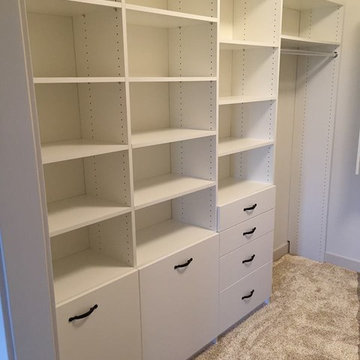
 The Tailored Closet of Des Moines & Ames
A modern white custom built closet designed to meet the customers needs. As you want into the master closet and look to the left, you see two built in clothes hampers with adjustable shelves above. As you move around the closet, the drawers will hold necessities with more shelves above. the remainder of the closet is closet rod for long hanging items and double closet rod for shorter length hanging. This closet is sure to please with nearly 30 feet of closet rod for hanging items and a dozen shelves for more storage. Don't forget the top shelf for those infrequently used items. Let us design your closet to fit your needs. Call us today 515-218-7875 Tailored Living of Des Moines & Ames (Iowa)
 Comsense Holdings Ltd.
Inspiration for a small contemporary master medium tone wood floor, multicolored floor and single-sink bathroom remodel in Other with shaker cabinets, white cabinets, gray walls, an undermount sink, quartz countertops, white countertops and a freestanding vanity

Sponsored
Columbus, OH

Snider & Metcalf Interior Design, LTD
Leading Interior Designers in Columbus, Ohio & Ponte Vedra, Florida
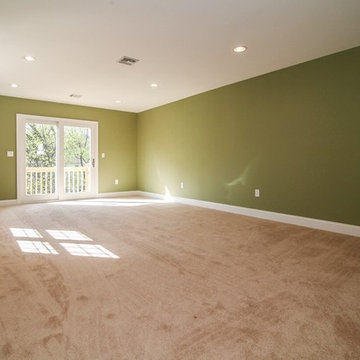

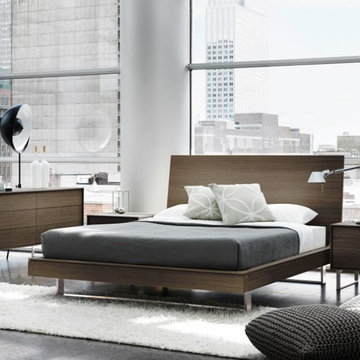
 Hold It Contemporary Home
Mobican is a family owned company that specializes in superior quality Contemporary and Scandinavian influenced bedroom furniture, dining room sets and audio video modules. Mobican's wood is carefully selected for its exceptional grain patterns and combination of colors, producing furniture made of walnut, cherry, white and red oak, maple and teak. During the manufacturing process, Mobican's pieces are assembled to create specific lines or patterns. Mobican uses the highest quality materials and production techniques to create products that will help each customer to create an environment that will meet their expectations of well being, calm and harmony in their home
 Comsense Holdings Ltd.
Example of a small trendy master medium tone wood floor, multicolored floor and single-sink bathroom design in Other with shaker cabinets, white cabinets, gray walls, an undermount sink, quartz countertops, white countertops and a freestanding vanity
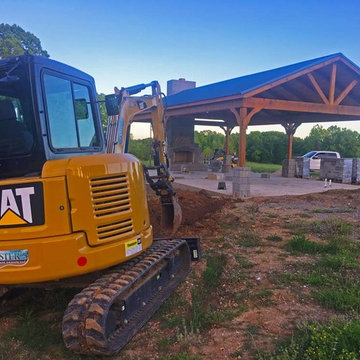
 Master's Landscape Design
Pavilion being built to hold the outdoor fireplace, kitchen, and living area.
Design ideas for a backyard landscaping in Nashville.
Design ideas for a backyard landscaping in Nashville.

Sponsored
Sunbury, OH

J.Holderby - Renovations
Franklin County's Leading General Contractors - 2X Best of Houzz!
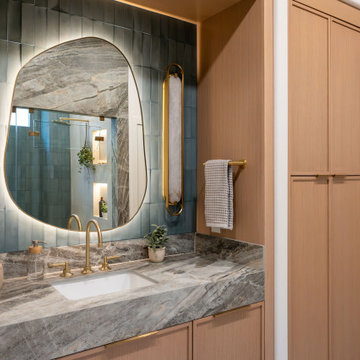
 Kingdom & Co.
The primary bath is the moodiest room in the house, and the cedar sauna was built to protect that mood. Its interior is painted black, so when the lights are off it recedes into the palette of the room instead of standing out as a bright box of wood. The atmosphere holds whether someone is using the sauna or walking past it.
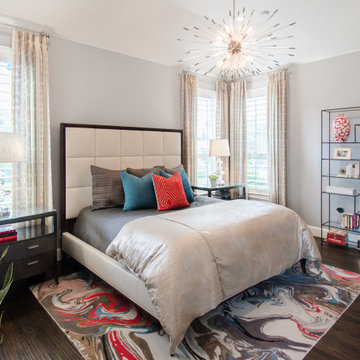
 Kevin Twitty Interiors
Bedroom - contemporary dark wood floor and brown floor bedroom idea in Portland with gray walls
 Recherche Interior Design
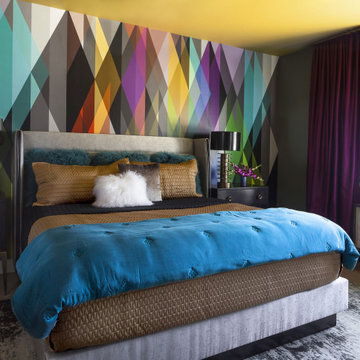
No holding back, we are not afraid.
Trendy wallpaper bedroom photo in Denver with multicolored walls
Trendy wallpaper bedroom photo in Denver with multicolored walls
24