
Search results for "Master honor" in Home Design Ideas

 Structure Home
 Set upon an oversized and highly sought-after creekside lot in Brentwood, this two story home and full guest home exude a casual, contemporary farmhouse style and vibe. The main residence boasts 5 bedrooms and 5.5 bathrooms, each ensuite with thoughtful touches that accentuate the home’s overall classic finishes. The master retreat opens to a large balcony overlooking the yard accented by mature bamboo and palms. Other features of the main house include European white oak floors, recessed lighting, built in speaker system, attached 2-car garage and a laundry room with 2 sets of state-of-the-art Samsung washers and dryers. The bedroom suite on the first floor enjoys its own entrance, making it ideal for guests. The open concept kitchen features Calacatta marble countertops, Wolf appliances, wine storage, dual sinks and dishwashers and a walk-in butler’s pantry. The loggia is accessed via La Cantina bi-fold doors that fully open for year-round alfresco dining on the terrace, complete with an outdoor fireplace. The wonderfully imagined yard contains a sparkling pool and spa and a crisp green lawn and lovely deck and patio areas. Step down further to find the detached guest home, which was recognized with a Decade Honor Award by the Los Angeles Chapter of the AIA in 2006, and, in fact, was a frequent haunt of Frank Gehry who inspired its cubist design. The guest house has a bedroom and bathroom, living area, a newly updated kitchen and is surrounded by lush landscaping that maximizes its creekside setting, creating a truly serene oasis.

 Burgin Design • Remodel
After completing several home remodeling projects with Burgin Design • Remodel, the Tolsmas felt it was time for a master bathroom update. Their add-on did not include a private entry or even a shower. Our designer, Tamara Stratton made sure the new design reflected the rest of their well appointed home and provided a functional sanctuary for starting or ending their day.
After a new Hall Bath and a Patio Addition (see the pics below!), it was time for the Tolsmas to have the Master Bathroom they had always dreamed of. We began with a design that would allow the space to look more open and warm, then began constructing custom flat panel cabinetry in white to match their style and provide storage. The cabinetry was topped off with an undermount sink and engineered quartz for durability and a beautiful elegant finish.
New porcelain tile in a hardwood look finish, a freestanding tub, and beautiful tiled shower with a glass enclosure and chrome fixtures were the perfect way to complete this gorgeous new space. It was such an honor to be asked to return and help this family create the Master Bath of their dreams!

 Kat Alves Photography
Kat Alves
Example of a trendy master dark wood floor and brown floor bedroom design in Sacramento with white walls
Example of a trendy master dark wood floor and brown floor bedroom design in Sacramento with white walls
Find the right local pro for your project

 Storie Collective
Boho meets Portuguese design in a stunning transformation of this Van Ness tudor in the upper northwest neighborhood of Washington, DC. Our team’s primary objectives were to fill space with natural light, period architectural details, and cohesive selections throughout the main level and primary suite. At the entry, new archways are created to maximize light and flow throughout the main level while ensuring the space feels intimate. A new kitchen layout along with a peninsula grounds the chef’s kitchen while securing its part in the everyday living space. Well-appointed dining and living rooms infuse dimension and texture into the home, and a pop of personality in the powder room round out the main level. Strong raw wood elements, rich tones, hand-formed elements, and contemporary nods make an appearance throughout the newly renovated main level and primary suite of the home.

 DHD Architecture and Interior Design
This stately townhouse underwent a full renovation from both the DHD Architecture and Interiors team to provide a young family with rooms to grow into. Spaces were updated with contemporary furnishings and refined architectural details, while still honoring the classic, formal elements of the historic home. The expansive outdoor space is framed by the dining area’s floor to ceiling windows and bold window treatment. DHD’s interiors team aimed to transform the room into an inviting and livable space for the family, designing a custom kitchen banquette and using playfully bright, warm color tones. While the master bedroom keeps to a soft, muted palette incorporating deep shades of purples, the children’s rooms are extravagantly fun, complete with fuchsia bedding and oversized Lucite table lamps.
Photography: Emily Andrews
3 Bedrooms / 6,000 Square Feet
 Burgin Design • Remodel
After completing several home remodeling projects with Burgin Design • Remodel, the Tolsmas felt it was time for a master bathroom update. Their add-on did not include a private entry or even a shower. Our designer, Tamara Stratton made sure the new design reflected the rest of their well appointed home and provided a functional sanctuary for starting or ending their day.
After a new Hall Bath and a Patio Addition (see the pics below!), it was time for the Tolsmas to have the Master Bathroom they had always dreamed of. We began with a design that would allow the space to look more open and warm, then began constructing custom flat panel cabinetry in white to match their style and provide storage. The cabinetry was topped off with an undermount sink and engineered quartz for durability and a beautiful elegant finish.
New porcelain tile in a hardwood look finish, a freestanding tub, and beautiful tiled shower with a glass enclosure and chrome fixtures were the perfect way to complete this gorgeous new space. It was such an honor to be asked to return and help this family create the Master Bath of their dreams!
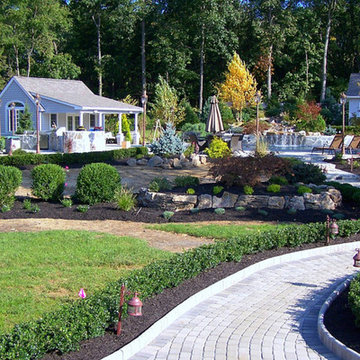




 Brothers Building Company Inc
Photo Credit: Susan Teare
Freestanding bathtub - large modern master gray tile and stone slab concrete floor and gray floor freestanding bathtub idea in Burlington with flat-panel cabinets, medium tone wood cabinets, white walls, an integrated sink and solid surface countertops
Freestanding bathtub - large modern master gray tile and stone slab concrete floor and gray floor freestanding bathtub idea in Burlington with flat-panel cabinets, medium tone wood cabinets, white walls, an integrated sink and solid surface countertops

 Bria Hammel Interiors
Jennifer Hughes Photography
Example of a transitional master bedroom design in Baltimore with gray walls
Example of a transitional master bedroom design in Baltimore with gray walls

 Clark Construction Inc.
The remodel of this 1930’s home was a balancing act between honoring the original style of the home and incorporating modern details for comfort and aesthetic. The remodel resulted in a 4,422 sf footprint that includes a master suite addition on the first floor, new hardwood flooring and natural stone tiles throughout the home, and smooth stucco exterior walls and landscape walls. The traditional style was modernized through the addition of steel exterior doors and windows. The complicated flashing and installation necessary for these doors and windows required thorough communication between Clark, the architect, and the window manufacturer. Some of the original framing members of the home were maintained, helping to keep the integrity of the original structure and design of the home. A traditional European look was invoked through details such as custom interior oak doors designed to sit flush with thick jambs.

 Ancient Surfaces
If you want to own a fine limestone or marble sink that is both functional and art historic for your master bath, powder or kitchen look no further than our collection.
Those sinks would have been a badge of honor in any grand architect or master designer's house.
The likes of Wallace Neff, Addison Mizner or Michael Taylor would have designed an entire room or even a house around them...
Phone: 212-461-0245

 Teakwood Builders, Inc.
Two additions added to the early central structure honor the grandfather’s original design.
Scott Bergmann Photography
Inspiration for a huge rustic white three-story mixed siding gable roof remodel in Boston
Inspiration for a huge rustic white three-story mixed siding gable roof remodel in Boston

 Murray Duncan Architects Inc.
Our firm was honored with being selected to present in the prestigious annual Street of Dreams Home Showcase in Lincoln, California. This 6,000 sq.ft. Tuscan Showcase Home provides for a casual family lifestyle in an elegant setting. The interior entry courtyard provides privacy for secure indoor and outdoor living. Unique features include a gate house, formal entry, parlor, great room off of a unique gourmet kitchen and dining loggia, a formal dining room, wine room, four bedrooms, six bathrooms, a courtyard, outdoor kitchen with pizza oven, a four car garage and service motorcourt, view terrace with swimming pool and spa just off the master suite retreat.

Sponsored
Delaware, OH

Buckeye Basements, Inc.
Central Ohio's Basement Finishing ExpertsBest Of Houzz '13-'21

 User
UserThis exquisite bathroom honors the historic nature of the Victorian style of this 1885 home while bringing in modern conveniences and finishes! Materials include custom Dura Supreme Cabinetry, black exposed shower plumbing fixtures by Strom and coordinating faucets and accessories (thank you Plumbers Supply Co.), and Daltile tile throughout.
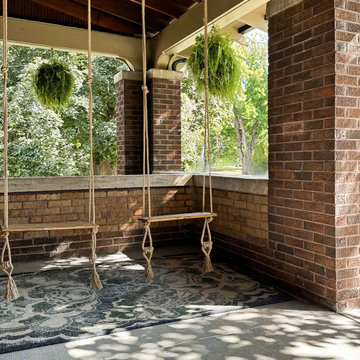
 HouseHome
In a masterful blend of preservation and expansion, our team collaborated with distinguished architects and luxury custom builders to transform a historic Art Deco residence while honoring its architectural heritage. This ambitious project involved adding two stories to the existing structure while maintaining the home's vintage integrity and distinctive aesthetic.
 User
UserAccommodated unique challenge to design exceptional, gracious, shaped and layered window treatments of the large bay, while concealing the headrails of new motorized shades, screening the day's bright light, yet preserving the magnificent views and honoring the beauty of the fanlight windows. Two colorways of the same pattern complement the wall's interesting color changes.
 Murray Duncan Architects Inc.
Our firm was honored with being selected to present in the prestigious annual Street of Dreams Home Showcase in Lincoln, California. This 6,000 sq.ft. Tuscan Showcase Home provides for a casual family lifestyle in an elegant setting. The interior entry courtyard provides privacy for secure indoor and outdoor living. Unique features include a gate house, formal entry, parlor, great room off of a unique gourmet kitchen and dining loggia, a formal dining room, wine room, four bedrooms, six bathrooms, a courtyard, outdoor kitchen with pizza oven, a four car garage and service motorcourt, view terrace with swimming pool and spa just off the master suite retreat.


 User
UserAccommodated unique challenge to design exceptional, gracious, shaped and layered window treatments of the large bay, while concealing the headrails of new motorized shades, screening the day's bright light, yet preserving the magnificent views and honoring the beauty of the fanlight windows. Two colorways of the same pattern complement the wall's interesting color changes.
 Murray Duncan Architects Inc.
Our firm was honored with being selected to present in the prestigious annual Street of Dreams Home Showcase in Lincoln, California. This 6,000 sq.ft. Tuscan Showcase Home provides for a casual family lifestyle in an elegant setting. The interior entry courtyard provides privacy for secure indoor and outdoor living. Unique features include a gate house, formal entry, parlor, great room off of a unique gourmet kitchen and dining loggia, a formal dining room, wine room, four bedrooms, six bathrooms, a courtyard, outdoor kitchen with pizza oven, a four car garage and service motorcourt, view terrace with swimming pool and spa just off the master suite retreat.
 Ancient Surfaces
If you want to own a fine limestone or marble sink that is both functional and art historic for your master bath, powder or kitchen look no further than our collection.
Those sinks would have been a badge of honor in any grand architect or master designer's house.
The likes of Wallace Neff, Addison Mizner or Michael Taylor would have designed an entire room or even a house around them...
Phone: 212-461-0245
22