
Search results for "Master honor" in Home Design Ideas
 butter+velvet DESIGN · HOME
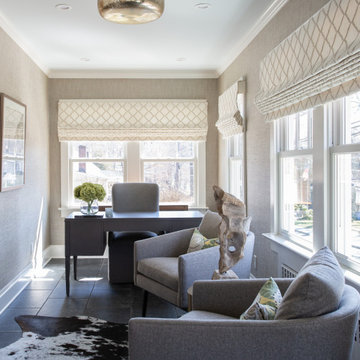
The age of this stunning home was honored by personalizing every area. We added a master suite and office on the second floor while maintaining the integrity and paying homage to the home's character. The combination of traditional elements and modern finishes truly made this project come to life. We incorporated wainscotting and mural wallpaper to carry the eye throughout the entire space.
This traditional/transitional project included: Primary Bedroom, Family Room, Dining Room, Office, Windowseat
 butter+velvet DESIGN · HOME
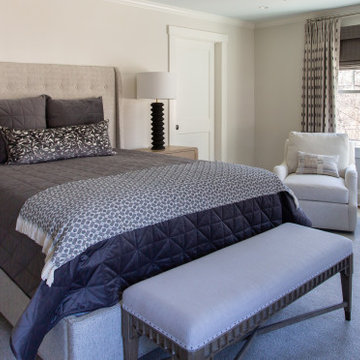
The age of this stunning home was honored by personalizing every area. We added a master suite and office on the second floor while maintaining the integrity and paying homage to the home's character. The combination of traditional elements and modern finishes truly made this project come to life. We incorporated wainscotting and mural wallpaper to carry the eye throughout the entire space.
This traditional/transitional project included: Primary Bedroom, Family Room, Dining Room, Office, Windowseat

 BLDG Workshop Inc.
Master Bedroom with views to the mountain.
When the old ceiling was removed as part of the renovation the existing roof was revealed and refinished as part of the overall aesthetic.
The owner of this Devil’s Glen Ski Resort chalet was determined to honour the original structure built by his father.
At the same time, a growing family created the need for an amplified space. The design for the enlarged chalet attempts to incorporate proportions and angles from the original craftsman styled structure while simultaneously taking cues from the challenging mountain site.
Stonework and timber beams create a framework for expansive glazing that affords sweeping views to the mountain, snow and sky. As a result, a new generation of skiers is engaged with the mountain and it’s community in the same way the owner’s father provided him.
Find the right local pro for your project
 Lars Remodeling & Design
With a touch of glamour and a nod to historical European design, this stunning master bathroom remodel is the culmination of years of dreaming for this client who had meticulously researched and planned nearly every design detail she wanted to incorporate. Each element has a significance behind it and underscores the passion our client has for the Classicism period of design and we were honored to bring her vision to life.
From the crown molding and fluted pilasters, to the Schonbek chandelier and sconces with Swarovski crystals, and subtle “aging in place” details that the untrained eye would never know were there, every inch of this beautiful space was designed with careful thought and love.

 Burgin Design • Remodel
After completing several home remodeling projects with Burgin Design • Remodel, the Tolsmas felt it was time for a master bathroom update. Their add-on did not include a private entry or even a shower. Our designer, Tamara Stratton made sure the new design reflected the rest of their well appointed home and provided a functional sanctuary for starting or ending their day.
After a new Hall Bath and a Patio Addition (see the pics below!), it was time for the Tolsmas to have the Master Bathroom they had always dreamed of. We began with a design that would allow the space to look more open and warm, then began constructing custom flat panel cabinetry in white to match their style and provide storage. The cabinetry was topped off with an undermount sink and engineered quartz for durability and a beautiful elegant finish.
New porcelain tile in a hardwood look finish, a freestanding tub, and beautiful tiled shower with a glass enclosure and chrome fixtures were the perfect way to complete this gorgeous new space. It was such an honor to be asked to return and help this family create the Master Bath of their dreams!

 Nicole Arnold Interiors
To honor their roots, this eclectic 2018 new build capitalizes on the couples’ personalities in many ways. With an affinity for geodes and rock formations, as well as keeping glass and organic elements in mind, inspiration is evident in every room. The couple’s Colorado background encouraged we incorporate refined western nods throughout the residence, while sophisticated features of transitional and traditional designs. Each room was designed with consideration of the clients’ love of color except the master bedroom and bath suite, which was done in soothing neutrals.
 butter+velvet DESIGN · HOME
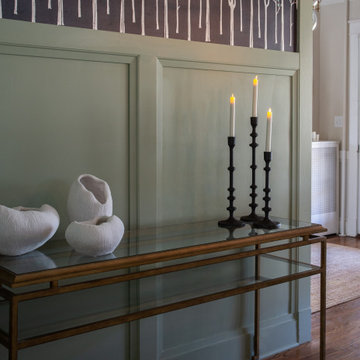
The age of this stunning home was honored by personalizing every area. We added a master suite and office on the second floor while maintaining the integrity and paying homage to the home's character. The combination of traditional elements and modern finishes truly made this project come to life. We incorporated wainscotting and mural wallpaper to carry the eye throughout the entire space.
This traditional/transitional project included: Primary Bedroom, Family Room, Dining Room, Office, Windowseat

Sponsored
Sunbury, OH

J.Holderby - Renovations
Franklin County's Leading General Contractors - 2X Best of Houzz!
 Piña Home
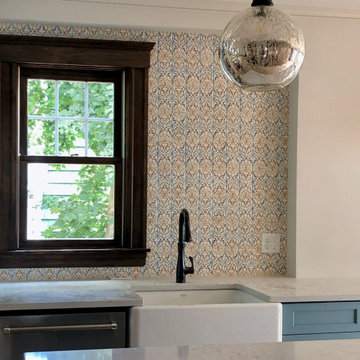
This growing family needed more crawl space, but love their antique Craftsman style home. An addition expanded the kitchen, made space for a primary bedroom and 2nd bath on the upper level. The large finished basement provides plenty of space for play and for gathering, as well as a bedroom and bath for visiting family and friends. This home was designed to be lived-in and well-loved, honoring the warmth and comfort of its original 1920s style.
 butter+velvet DESIGN · HOME
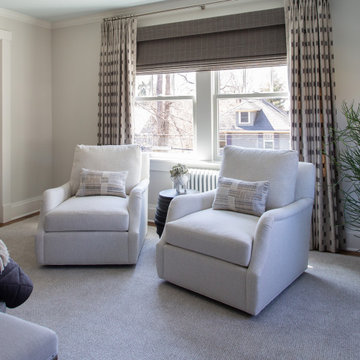
The age of this stunning home was honored by personalizing every area. We added a master suite and office on the second floor while maintaining the integrity and paying homage to the home's character. The combination of traditional elements and modern finishes truly made this project come to life. We incorporated wainscotting and mural wallpaper to carry the eye throughout the entire space.
This traditional/transitional project included: Primary Bedroom, Family Room, Dining Room, Office, Windowseat
 butter+velvet DESIGN · HOME
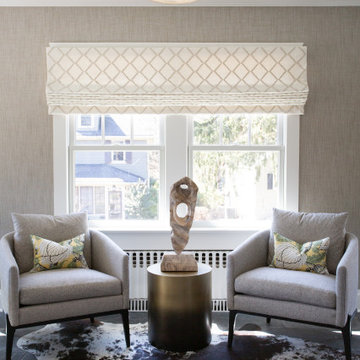
The age of this stunning home was honored by personalizing every area. We added a master suite and office on the second floor while maintaining the integrity and paying homage to the home's character. The combination of traditional elements and modern finishes truly made this project come to life. We incorporated wainscotting and mural wallpaper to carry the eye throughout the entire space.
This traditional/transitional project included: Primary Bedroom, Family Room, Dining Room, Office, Windowseat
 Zion Home and Building, LLC
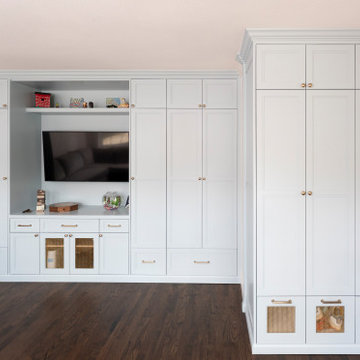
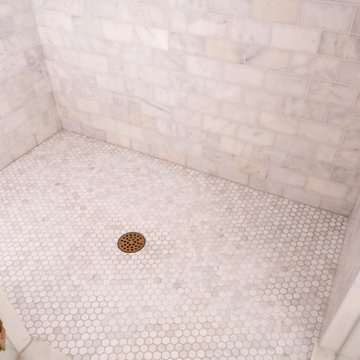
This master-grade full-home renovation honors the family’s 20-year history while maximizing every square inch for modern hosting. By blending traditional style with elite craftsmanship—from custom arched millwork to a professional-grade kitchen—we delivered a space that provides daily inspiration and a renewed sense of pride.
 Zion Home and Building, LLC
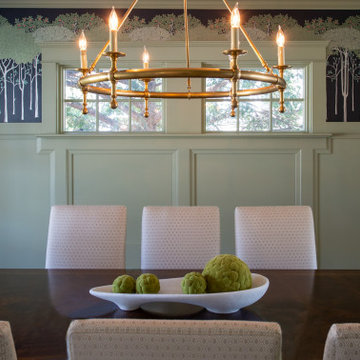
This master-grade full-home renovation honors the family’s 20-year history while maximizing every square inch for modern hosting. By blending traditional style with elite craftsmanship—from custom arched millwork to a professional-grade kitchen—we delivered a space that provides daily inspiration and a renewed sense of pride.
 butter+velvet DESIGN · HOME
The age of this stunning home was honored by personalizing every area. We added a master suite and office on the second floor while maintaining the integrity and paying homage to the home's character. The combination of traditional elements and modern finishes truly made this project come to life. We incorporated wainscotting and mural wallpaper to carry the eye throughout the entire space.
This traditional/transitional project included: Primary Bedroom, Family Room, Dining Room, Office, Windowseat

Sponsored
Sunbury, OH
J.Holderby - Renovations
Franklin County's Leading General Contractors - 2X Best of Houzz!

 Mark P Finlay Interiors

Take a relaxing soak in this bathtub haven. Intricate hand carved marble surround, this tub requires its own spotlight to properly honor its beauty. Complimented by the custom plaster crown molding above, this is one of the most beautiful moments in the Greenwich Estate. Photo Credit Warren Jagger, Architect: Mark P. Finlay Architects
 Zion Home and Building, LLC
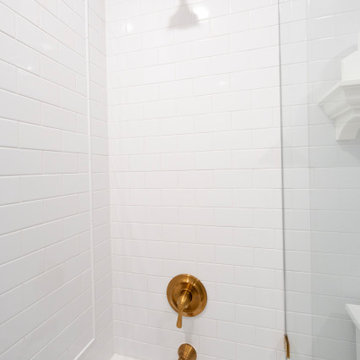
This master-grade full-home renovation honors the family’s 20-year history while maximizing every square inch for modern hosting. By blending traditional style with elite craftsmanship—from custom arched millwork to a professional-grade kitchen—we delivered a space that provides daily inspiration and a renewed sense of pride.

 DHD Architecture and Interior Design
This stately townhouse underwent a full renovation from both the DHD Architecture and Interiors team to provide a young family with rooms to grow into. Spaces were updated with contemporary furnishings and refined architectural details, while still honoring the classic, formal elements of the historic home. The expansive outdoor space is framed by the dining area’s floor to ceiling windows and bold window treatment. DHD’s interiors team aimed to transform the room into an inviting and livable space for the family, designing a custom kitchen banquette and using playfully bright, warm color tones. While the master bedroom keeps to a soft, muted palette incorporating deep shades of purples, the children’s rooms are extravagantly fun, complete with fuchsia bedding and oversized Lucite table lamps.
Photography: Emily Andrews
3 Bedrooms / 6,000 Square Feet

 Nicole Benveniste Interior Design
David Duncan Livingston
For this ground up project in one of Lafayette’s most prized neighborhoods, we brought an East Coast sensibility to this West Coast residence. Honoring the client’s love of classical interiors, we layered the traditional architecture with a crisp contrast of saturated colors, clean moldings and refined white marble. In the living room, tailored furnishings are punctuated by modern accents, bespoke draperies and jewelry like sconces. Built-in custom cabinetry, lasting finishes and indoor/outdoor fabrics were used throughout to create a fresh, elegant yet livable home for this active family of five.


 Burgin Design • Remodel
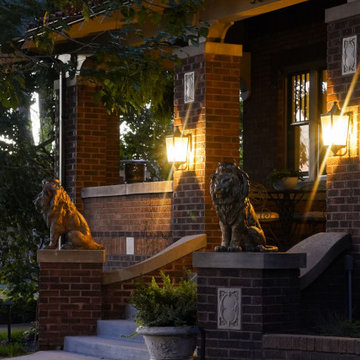
After completing several home remodeling projects with Burgin Design • Remodel, the Tolsmas felt it was time for a master bathroom update. Their add-on did not include a private entry or even a shower. Our designer, Tamara Stratton made sure the new design reflected the rest of their well appointed home and provided a functional sanctuary for starting or ending their day.
After a new Hall Bath and a Patio Addition (see the pics below!), it was time for the Tolsmas to have the Master Bathroom they had always dreamed of. We began with a design that would allow the space to look more open and warm, then began constructing custom flat panel cabinetry in white to match their style and provide storage. The cabinetry was topped off with an undermount sink and engineered quartz for durability and a beautiful elegant finish.
New porcelain tile in a hardwood look finish, a freestanding tub, and beautiful tiled shower with a glass enclosure and chrome fixtures were the perfect way to complete this gorgeous new space. It was such an honor to be asked to return and help this family create the Master Bath of their dreams!
 HouseHome
In a masterful blend of preservation and expansion, our team collaborated with distinguished architects and luxury custom builders to transform a historic Art Deco residence while honoring its architectural heritage. This ambitious project involved adding two stories to the existing structure while maintaining the home's vintage integrity and distinctive aesthetic.

 Arbor Haus
Our client asked us to remodel the Master Bathroom of her 1970's lake home which was quite an honor since it was an important and personal space that she had been dreaming about for years. As a busy doctor and mother of two, she needed a sanctuary to relax and unwind. She and her husband had previously remodeled their entire house except for the Master Bath which was dark, tight and tired. She wanted a better layout to create a bright, clean, modern space with Calacatta gold marble, navy blue glass tile and cabinets and a sprinkle of gold hardware. The results were stunning... a fresh, clean, modern, bright and beautiful Master Bathroom that our client was thrilled to enjoy for years to come.
20