
Search results for "Master hosting" in Home Design Ideas
 Tiffany Brooks, HGTV Host & Interior Designer

This modern bedroom provides a restful retreat with a funky kick that will have your teen feeling like they are relaxing in a trendy hotel suite. Mix and match patterns keep things interesting while midcentury modern accents keep the space feeling fresh and fun. https://www.tiffanybrooksinteriors.com Inquire About Our Design Services
Designed by Tiffany Brooks. Photos © 2018 Scripps Networks, LLC.

 Summer Thornton Design, Inc
Josh Thornton
Large eclectic multicolored floor hallway photo in Chicago with pink walls
Large eclectic multicolored floor hallway photo in Chicago with pink walls
 catlin stothers design
The option to downsize was not an option for the empty nesters who have lived in this home for over twenty-five years. Situated in TMR, the sprawling home has been the venue for many social events, dinner parties and family celebrations. With grown children living abroad, and grand children on the way, it was important that the new kitchen be highly functional and conducive to hosting informal, yet large family gatherings.
The kitchen had been relocated to the garage in the late eighties during a large renovation and was looking tired. Eight foot concrete ceilings meant the new materials and design had to create the illusion of height and light. White lacquered doors and integrated fridge panels extend to the ceiling and cast a bright reflection into the room. The teak dining table and chairs were the only elements to preserve from the old kitchen, and influenced the direction of materials to be incorporated into the new design. The island and selected lower cabinetry are made of butternut and oiled in a matte finish that relates to the teak dining set. Oversized tiles on the heated floors resemble soft concrete.
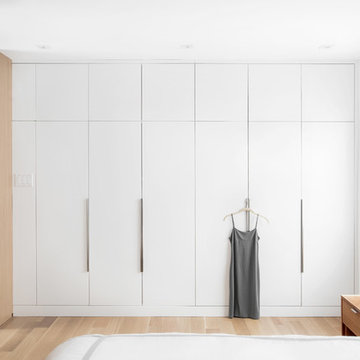
The mandate for the second floor included the overhaul of the master ensuite, to create his and hers closets, and a library. Walls were relocated and the floor plan reconfigured to create a luxurious ensuite of dramatic proportions. A walk-in shower, partitioned toilet area, and 18’ vanity are among many details that add visual interest and comfort.
Minimal white oak panels wrap around from the bedroom into the ensuite, and integrate two full-height pocket doors in the same material.
Find the right local pro for your project
 David Charlez Designs
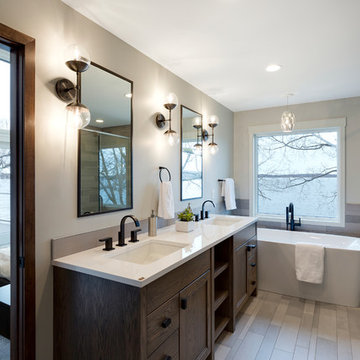
A large master bath features double sinks sharing one long vanity. This master bath hosts a free standing tub and oversized glass shower. Photography by Space Crafting
 NuHome Remodeling
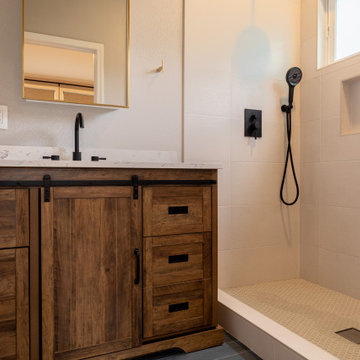
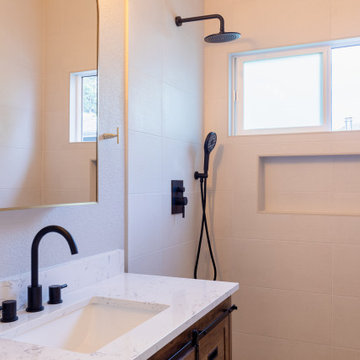
We completed this gorgeous home addition in Pacifica in just 3 months! Featuring a roomy master suite, en suite bathroom, and plenty of office space, this project was an absolute dream. It's perfect for hosting guests or turning into some passive income—what's not to love?
 NuHome Remodeling
We completed this gorgeous home addition in Pacifica in just 3 months! Featuring a roomy master suite, en suite bathroom, and plenty of office space, this project was an absolute dream. It's perfect for hosting guests or turning into some passive income—what's not to love?
 Khoury Design

This master bathroom provides a spa-like experience with its freestanding tub. it hosts double vanities, pendants lights, and a corner shower.
Example of a mid-sized transitional master beige tile and glass tile porcelain tile, white floor and double-sink freestanding bathtub design in Sacramento with shaker cabinets, brown cabinets, a two-piece toilet, beige walls, an undermount sink, quartz countertops, a hinged shower door, white countertops and a built-in vanity
Example of a mid-sized transitional master beige tile and glass tile porcelain tile, white floor and double-sink freestanding bathtub design in Sacramento with shaker cabinets, brown cabinets, a two-piece toilet, beige walls, an undermount sink, quartz countertops, a hinged shower door, white countertops and a built-in vanity

Sponsored
Columbus, OH
Free consultation for landscape design!

Peabody Landscape Group
Columbus' Reliable Landscape Design & Contracting
 Norton Homes

Exceptional custom-built 1 ½ story walkout home on a premier cul-de-sac site in the Lakeview neighborhood. Tastefully designed with exquisite craftsmanship and high attention to detail throughout.
Offering main level living with a stunning master suite, incredible kitchen with an open concept and a beautiful screen porch showcasing south facing wooded views. This home is an entertainer’s delight with many spaces for hosting gatherings. 2 private acres and surrounded by nature.

 Linc Thelen Design
This couple purchased a second home as a respite from city living. Living primarily in downtown Chicago the couple desired a place to connect with nature. The home is located on 80 acres and is situated far back on a wooded lot with a pond, pool and a detached rec room. The home includes four bedrooms and one bunkroom along with five full baths.
The home was stripped down to the studs, a total gut. Linc modified the exterior and created a modern look by removing the balconies on the exterior, removing the roof overhang, adding vertical siding and painting the structure black. The garage was converted into a detached rec room and a new pool was added complete with outdoor shower, concrete pavers, ipe wood wall and a limestone surround.
1st Floor Master bedroom Details:
The master bedroom boasts picture windows and a custom desk with floating shelves made of white oak.
-Bed from BlueDot
-Pendant, Soco
-Loveseat in the window, Eames replica
-Desk chair, Article
-Flooring is rough wide plank white oak and distressed

 Cascade West Development
The Aerius - Modern Craftsman in Ridgefield Washington by Cascade West Development Inc.
Upon opening the 8ft tall door and entering the foyer an immediate display of light, color and energy is presented to us in the form of 13ft coffered ceilings, abundant natural lighting and an ornate glass chandelier. Beckoning across the hall an entrance to the Great Room is beset by the Master Suite, the Den, a central stairway to the Upper Level and a passageway to the 4-bay Garage and Guest Bedroom with attached bath. Advancement to the Great Room reveals massive, built-in vertical storage, a vast area for all manner of social interactions and a bountiful showcase of the forest scenery that allows the natural splendor of the outside in. The sleek corner-kitchen is composed with elevated countertops. These additional 4in create the perfect fit for our larger-than-life homeowner and make stooping and drooping a distant memory. The comfortable kitchen creates no spatial divide and easily transitions to the sun-drenched dining nook, complete with overhead coffered-beam ceiling. This trifecta of function, form and flow accommodates all shapes and sizes and allows any number of events to be hosted here. On the rare occasion more room is needed, the sliding glass doors can be opened allowing an out-pour of activity. Almost doubling the square-footage and extending the Great Room into the arboreous locale is sure to guarantee long nights out under the stars.
Cascade West Facebook: https://goo.gl/MCD2U1
Cascade West Website: https://goo.gl/XHm7Un
These photos, like many of ours, were taken by the good people of ExposioHDR - Portland, Or
Exposio Facebook: https://goo.gl/SpSvyo
Exposio Website: https://goo.gl/Cbm8Ya
 America's Best House Plans
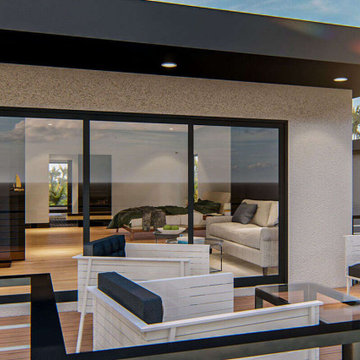
The second level deck is located off the third secondary bedroom, while the third level deck is located off the master bedroom which hosts a great space to sit out and soak in the sun.
 Stephanie Kusmer, Total Interior Designs, Inc.
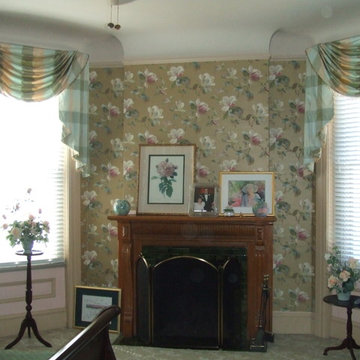
This beautiful Victorian Master Bedroom gives a garden feeling indoors whether it's summer or winter. It also overlooks the cient's beatiful victorian garden which hosts many magnoian trees
 Affordable Remodeling Solutions

Customer master bath remodel in this couple's Cary, NC 2nd home condo. This Texas couple purchased the condo to have a place to stay and host their family when they come to visit. Now they have a clean, bright, updated bath with a huge shower and freestanding tub.


 UpperKey
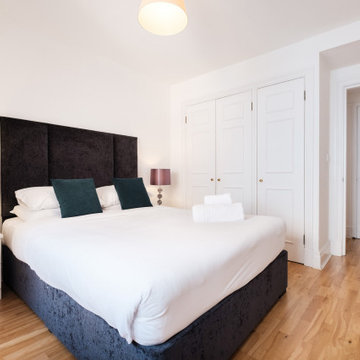
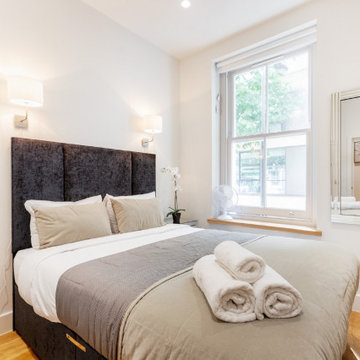
Some master bedrooms in London feature walk-in closets, providing ample storage space for clothing and accessories.
Bedroom - modern bedroom idea in London
Bedroom - modern bedroom idea in London
 UpperKey
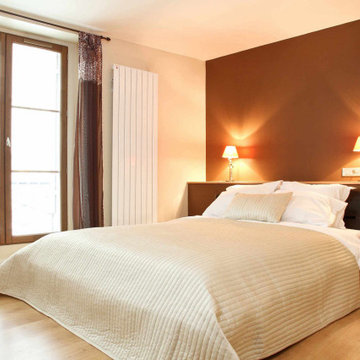
Parisian master bedrooms are the epitome of elegance and sophistication, with their grandeur and lavish design.
 UpperKey
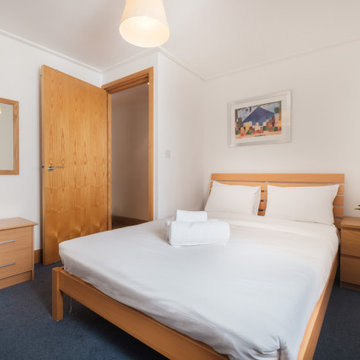
Some master bedrooms in London feature stunning views of iconic landmarks such as the London Eye or Tower Bridge.
Inspiration for a modern bedroom remodel in London
Inspiration for a modern bedroom remodel in London
 UpperKey
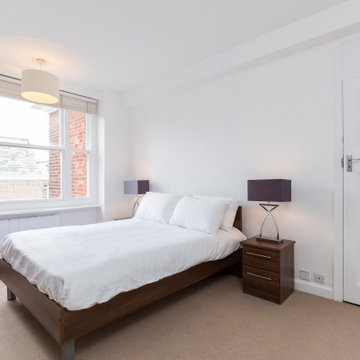
Some London master bedrooms feature stunning artwork or murals, creating a unique and inspiring atmosphere.
Minimalist bedroom photo in London
Minimalist bedroom photo in London

Sponsored
Columbus, OH

Wannemacher Interiors
Customized Award-Winning Interior Design Solutions in Franklin Cnty OH
 UpperKey
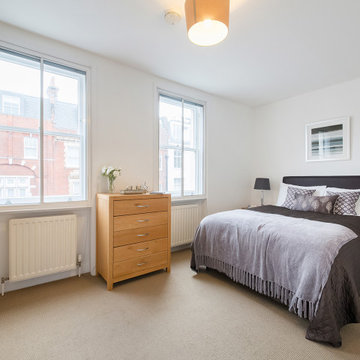
Master bedrooms in London are often designed to be tranquil and peaceful, with soft colors and plush bedding.
Inspiration for a modern bedroom remodel in London
Inspiration for a modern bedroom remodel in London
 UpperKey
Many master bedrooms in London feature exquisite furnishings, such as antique four-poster beds and ornate chandeliers.
Minimalist bedroom photo in London
Minimalist bedroom photo in London
 UpperKey
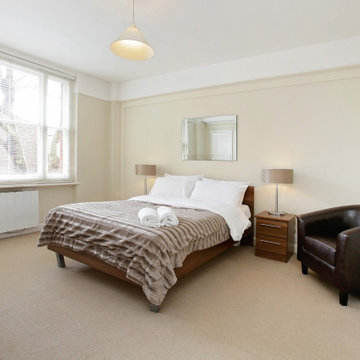
With high ceilings and large windows, master bedrooms in London offer stunning views of the cityscape.
Example of a minimalist bedroom design in London
Example of a minimalist bedroom design in London
16