
Search results for "Master hot" in Home Design Ideas

 Visbeen Architects
The Laurel was a project that required a rigorous lesson in southern architectural vernacular. The site being located in the hot climate of the Carolina shoreline, the client was eager to capture cross breezes and utilize outdoor entertainment spaces. The home was designed with three covered porches, one partially covered courtyard, and one screened porch, all accessed by way of French doors and extra tall double-hung windows. The open main level floor plan centers on common livings spaces, while still leaving room for a luxurious master suite. The upstairs loft includes two individual bed and bath suites, providing ample room for guests. Native materials were used in construction, including a metal roof and local timber.

 Creative Master Pools, Inc.
Custom Shaped Spa
Inspiration for a mid-sized craftsman courtyard stone and custom-shaped hot tub remodel in New York
Inspiration for a mid-sized craftsman courtyard stone and custom-shaped hot tub remodel in New York


Find the right local pro for your project
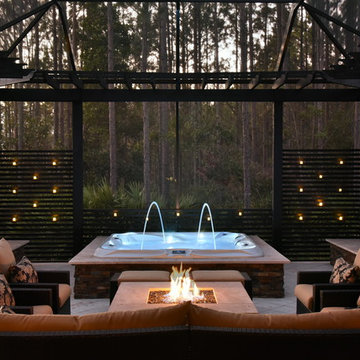
 Creative Design Space, Inc.
Mid-sized island style backyard tile patio photo in Jacksonville with a pergola and a fire pit

 Ellis Nunn Architects
Large mountain style master beige tile and stone tile bathroom photo with a hot tub


 Creative Master Pools, Inc.
Tile Rectangular Spa
Inspiration for a mid-sized craftsman courtyard stone and rectangular hot tub remodel in New York
Inspiration for a mid-sized craftsman courtyard stone and rectangular hot tub remodel in New York


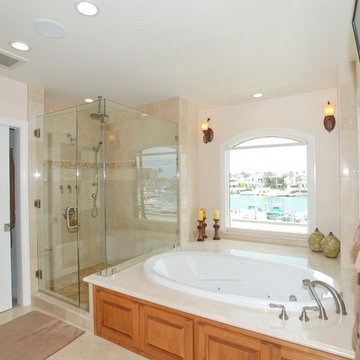
 Jeannette Architects
Inspiration for a mediterranean master beige floor corner shower remodel in Los Angeles with a hot tub, white walls and a hinged shower door

 Eve Isenberg & Brigitte Steines
steines architecture
Outdoor patio shower - contemporary backyard outdoor patio shower idea in San Francisco
Outdoor patio shower - contemporary backyard outdoor patio shower idea in San Francisco

 Pu'uwai Design & Construction
The master bathroom's outdoor shower is a natural garden escape. The natural stone tub is nestled in the tropical landscaping and complements the stone pavers on the floor. The wall mount shower head is a waterfall built into the lava rock privacy walls. A teak stool sits beside the tub for easy placement of towels and shampoos. The master bathroom opens to the outdoor shower through a full height glass door and the indoor shower's glass wall connect the two spaces seamlessly.
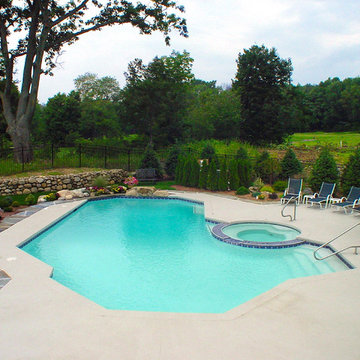 Creative Master Pools, Inc.
Geometric Pool and Round Spa
Inspiration for a timeless backyard stone and custom-shaped natural hot tub remodel in New York
Inspiration for a timeless backyard stone and custom-shaped natural hot tub remodel in New York

 CRx Construction
custom builder, custom home, luxury home,
Transitional beige tile and subway tile mosaic tile floor alcove bathtub photo with recessed-panel cabinets, beige cabinets, gray walls, white countertops, a niche and a built-in vanity
Transitional beige tile and subway tile mosaic tile floor alcove bathtub photo with recessed-panel cabinets, beige cabinets, gray walls, white countertops, a niche and a built-in vanity

 Charlie & Co. Design, Ltd
Design: Charlie & Co. Design | Builder: Stonefield Construction | Interior Selections & Furnishings: By Owner | Photography: Spacecrafting
Inspiration for a mid-sized rustic green two-story wood exterior home remodel in Minneapolis
Inspiration for a mid-sized rustic green two-story wood exterior home remodel in Minneapolis

Sponsored
Columbus, OH

Wannemacher Interiors
Customized Award-Winning Interior Design Solutions in Franklin Cnty OH
 Creative Master Pools, Inc.
Traditional Lap Pool
Large elegant backyard stone and rectangular lap hot tub photo in New York
Large elegant backyard stone and rectangular lap hot tub photo in New York

 UCE Fine Builders
Bathroom - large modern master beige tile and ceramic tile ceramic tile and white floor bathroom idea in Bridgeport with a hot tub and gray walls


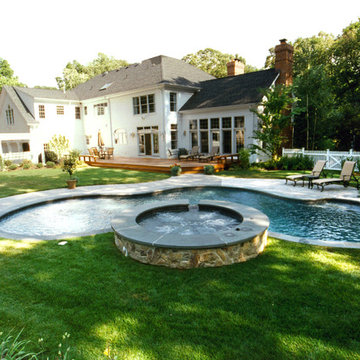 Creative Master Pools, Inc.
Freeform Pool and Spa
Example of a classic backyard stone and custom-shaped natural hot tub design in New York
Example of a classic backyard stone and custom-shaped natural hot tub design in New York

Sponsored
Sunbury, OH

J.Holderby - Renovations
Franklin County's Leading General Contractors - 2X Best of Houzz!

 User
UserASID Design Excellence First Place Residential – Kitchen and Bathroom: Michael Merrill Design Studio was approached three years ago by the homeowner to redesign her kitchen. Although she was dissatisfied with some aspects of her home, she still loved it dearly. As we discovered her passion for design, we began to rework her entire home--room by room, top to bottom.

 Blue Hot Design, LLC
Master suite update.
Photo by Jake Ruiz.
Bedroom - mid-sized contemporary master carpeted bedroom idea in Milwaukee with orange walls, a ribbon fireplace and a tile fireplace
Bedroom - mid-sized contemporary master carpeted bedroom idea in Milwaukee with orange walls, a ribbon fireplace and a tile fireplace
 Rainbow Valley Design & Construction
Steve Smith, ImaginePhotographics
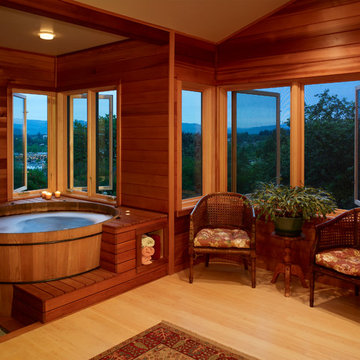
Bathroom - traditional light wood floor bathroom idea with a hot tub
Bathroom - traditional light wood floor bathroom idea with a hot tub
18