
Search results for "Master hot" in Home Design Ideas
 Qinross Building Design & Construction
Qinross Building Design & Construction

Trendy master walk-in shower photo in Melbourne with flat-panel cabinets, a hot tub, a two-piece toilet and beige walls
Trendy master walk-in shower photo in Melbourne with flat-panel cabinets, a hot tub, a two-piece toilet and beige walls
 Michael J. Dul & Associates, Inc.
Photo by Gene Meadows

Design ideas for a contemporary partial sun landscaping in Detroit with a fire pit.
Design ideas for a contemporary partial sun landscaping in Detroit with a fire pit.

 dRemodeling Design-Build
Gray painted framed mirrors add depth to the softly painted grey washed walls and subtly connects the gray veining throughout the carrara marble countertop and gray painted double vanity.
Find the right local pro for your project
 attymn
Daria

Inspiration for a large contemporary master beige tile and porcelain tile double shower remodel in San Francisco with flat-panel cabinets, dark wood cabinets, a hot tub and a wall-mount toilet
Inspiration for a large contemporary master beige tile and porcelain tile double shower remodel in San Francisco with flat-panel cabinets, dark wood cabinets, a hot tub and a wall-mount toilet
 FineCraft Contractors, Design + Build

Master bathroom was built as part of a whole-house construction and renovation.
Photo: Kenneth M Wyner Photography
Architect: GTM Architects
Inspiration for a mid-sized craftsman master white tile and stone tile marble floor bathroom remodel in DC Metro with a hot tub and beige walls
Inspiration for a mid-sized craftsman master white tile and stone tile marble floor bathroom remodel in DC Metro with a hot tub and beige walls

 Carlton Edwards
This modern lake house is located in the foothills of the Blue Ridge Mountains. The residence overlooks a mountain lake with expansive mountain views beyond. The design ties the home to its surroundings and enhances the ability to experience both home and nature together. The entry level serves as the primary living space and is situated into three groupings; the Great Room, the Guest Suite and the Master Suite. A glass connector links the Master Suite, providing privacy and the opportunity for terrace and garden areas.
Won a 2013 AIANC Design Award. Featured in the Austrian magazine, More Than Design. Featured in Carolina Home and Garden, Summer 2015.

 Splice Design
Sarah Dorio
Example of a beach style dark wood floor powder room design in Atlanta with an undermount sink, gray cabinets, white walls, shaker cabinets and white countertops
Example of a beach style dark wood floor powder room design in Atlanta with an undermount sink, gray cabinets, white walls, shaker cabinets and white countertops

Sponsored
Delaware, OH

Buckeye Basements, Inc.
Central Ohio's Basement Finishing ExpertsBest Of Houzz '13-'21

 Outdoor Dreams
Example of a mid-sized transitional backyard concrete paver patio design in Richmond with a fire pit and no cover

 Aqua Bello Designs
Aqua Bello Designs 215-353-0657
Inspiration for a timeless custom-shaped pool remodel in Philadelphia
Inspiration for a timeless custom-shaped pool remodel in Philadelphia

 ARCHI-TEXTUAL, PLLC
 http://www.architextual.com/built-work#/2013-11/
A view of the hot tub with stairs and exterior lighting.
Photography:
michael k. wilkinson
 attymn
Daria
Double shower - large contemporary master beige tile and porcelain tile double shower idea in San Francisco with flat-panel cabinets, dark wood cabinets, a hot tub and a wall-mount toilet
Double shower - large contemporary master beige tile and porcelain tile double shower idea in San Francisco with flat-panel cabinets, dark wood cabinets, a hot tub and a wall-mount toilet
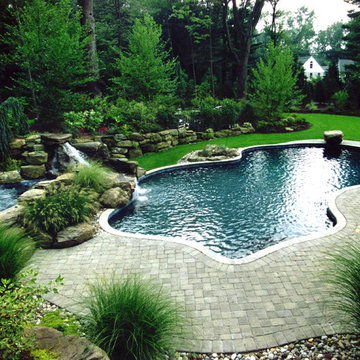
 Creative Master Pools, Inc.
Natural Pool and Spa with a Waterfall
Example of a classic backyard concrete paver and custom-shaped natural hot tub design in New York
Example of a classic backyard concrete paver and custom-shaped natural hot tub design in New York

 Studio Pumarejo
Contemporary Bedroom
Photo by Casey Dunn
Kids' bedroom - bedroom and large contemporary girl medium tone wood floor kids' bedroom idea in Austin with white walls
Kids' bedroom - bedroom and large contemporary girl medium tone wood floor kids' bedroom idea in Austin with white walls

Sponsored
Sunbury, OH

J.Holderby - Renovations
Franklin County's Leading General Contractors - 2X Best of Houzz!

 Klopf Architecture
Klopf Architecture, Arterra Landscape Architects and Henry Calvert of Calvert Ventures Designed and built a new warm, modern, Eichler-inspired, open, indoor-outdoor home on a deeper-than-usual San Mateo Highlands property where an original Eichler house had burned to the ground.
The owners wanted multi-generational living and larger spaces than the original home offered, but all parties agreed that the house should respect the neighborhood and blend in stylistically with the other Eichlers. At first the Klopf team considered re-using what little was left of the original home and expanding on it. But after discussions with the owner and builder, all parties agreed that the last few remaining elements of the house were not practical to re-use, so Klopf Architecture designed a new home that pushes the Eichler approach in new directions.
One disadvantage of Eichler production homes is that the house designs were not optimized for each specific lot. A new custom home offered the team a chance to start over. In this case, a longer house that opens up sideways to the south fit the lot better than the original square-ish house that used to open to the rear (west). Accordingly, the Klopf team designed an L-shaped “bar” house with a large glass wall with large sliding glass doors that faces sideways instead of to the rear like a typical Eichler. This glass wall opens to a pool and landscaped yard designed by Arterra Landscape Architects.
Driving by the house, one might assume at first glance it is an Eichler because of the horizontality, the overhanging flat roof eaves, the dark gray vertical siding, and orange solid panel front door, but the house is designed for the 21st Century and is not meant to be a “Likeler.” You won't see any posts and beams in this home. Instead, the ceiling decking is a western red cedar that covers over all the beams. Like Eichlers, this cedar runs continuously from inside to out, enhancing the indoor / outdoor feeling of the house, but unlike Eichlers it conceals a cavity for lighting, wiring, and insulation. Ceilings are higher, rooms are larger and more open, the master bathroom is light-filled and more generous, with a separate tub and shower and a separate toilet compartment, and there is plenty of storage. The garage even easily fits two of today's vehicles with room to spare.
A massive 49-foot by 12-foot wall of glass and the continuity of materials from inside to outside enhance the inside-outside living concept, so the owners and their guests can flow freely from house to pool deck to BBQ to pool and back.
During construction in the rough framing stage, Klopf thought the front of the house appeared too tall even though the house had looked right in the design renderings (probably because the house is uphill from the street). So Klopf Architecture paid the framer to change the roofline from how we had designed it to be lower along the front, allowing the home to blend in better with the neighborhood. One project goal was for people driving up the street to pass the home without immediately noticing there is an "imposter" on this lot, and making that change was essential to achieve that goal.
This 2,606 square foot, 3 bedroom, 3 bathroom Eichler-inspired new house is located in San Mateo in the heart of the Silicon Valley.
Klopf Architecture Project Team: John Klopf, AIA, Klara Kevane
Landscape Architect: Arterra Landscape Architects
Contractor: Henry Calvert of Calvert Ventures
Photography ©2016 Mariko Reed
Location: San Mateo, CA
Year completed: 2016

 Visbeen Architects
The Laurel was a project that required a rigorous lesson in southern architectural vernacular. The site being located in the hot climate of the Carolina shoreline, the client was eager to capture cross breezes and utilize outdoor entertainment spaces. The home was designed with three covered porches, one partially covered courtyard, and one screened porch, all accessed by way of French doors and extra tall double-hung windows. The open main level floor plan centers on common livings spaces, while still leaving room for a luxurious master suite. The upstairs loft includes two individual bed and bath suites, providing ample room for guests. Native materials were used in construction, including a metal roof and local timber.

 Creative Design Space, Inc.
Inspiration for a mid-sized transitional backyard stone patio remodel in Jacksonville with a pergola
 Studio Pumarejo
Casey Dunn
Teen room - large and bedroom contemporary girl medium tone wood floor teen room idea in Austin with white walls
Teen room - large and bedroom contemporary girl medium tone wood floor teen room idea in Austin with white walls

Sponsored
Delaware, OH
Buckeye Basements, Inc.
Central Ohio's Basement Finishing ExpertsBest Of Houzz '13-'21

 Shannon Callaghan Interior Design
Inspiration for a large rustic slate floor and multicolored floor sauna remodel with brown walls, dark wood cabinets and an undermount sink

 Studio H Design Group
Photography by Studio Maha
Playroom - contemporary vinyl floor playroom idea in Los Angeles
Playroom - contemporary vinyl floor playroom idea in Los Angeles
 User
UserAnn Hiner Photography
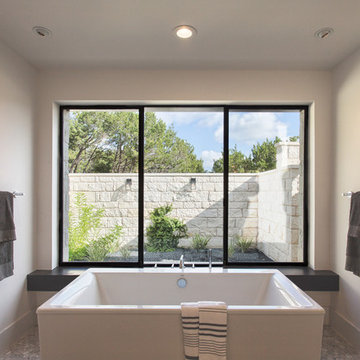
Freestanding bathtub - contemporary master freestanding bathtub idea in Austin with white walls
Freestanding bathtub - contemporary master freestanding bathtub idea in Austin with white walls
7