
Search results for "Master house" in Home Design Ideas

 Landmark Building Contractors LLC
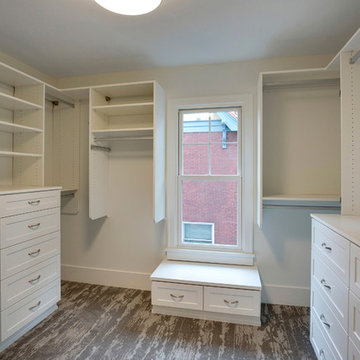
Mid-sized transitional gender-neutral carpeted walk-in closet photo in Minneapolis with shaker cabinets and white cabinets
 User

UserLarge trendy master beige tile medium tone wood floor and brown floor bathroom photo in Dallas with flat-panel cabinets, medium tone wood cabinets, white walls, a vessel sink, white countertops, a one-piece toilet, quartz countertops and a hinged shower door
Find the right local pro for your project
 AFT Construction
Roehner Ryan

Inspiration for a large farmhouse master marble floor and gray floor bathroom remodel in Phoenix with white cabinets, white walls, an undermount sink, quartz countertops, gray countertops and recessed-panel cabinets
Inspiration for a large farmhouse master marble floor and gray floor bathroom remodel in Phoenix with white cabinets, white walls, an undermount sink, quartz countertops, gray countertops and recessed-panel cabinets
 Y Rosemary Fivian Architect Inc

This project is a total rework and update of an existing outdated home with a total rework of the floor plan, an addition of a master suite, and an ADU (attached dwelling unit) with a separate entry added to the walk out basement.
Daniel O'Connor Photography
 Knowles Design
Jessica Glynn Photography

Example of a beach style master gray tile, multicolored tile and marble tile multicolored floor freestanding bathtub design in Miami with gray walls
Example of a beach style master gray tile, multicolored tile and marble tile multicolored floor freestanding bathtub design in Miami with gray walls
 Alisha Taylor Interiors

Example of a beach style master multicolored floor bathroom design in Phoenix with shaker cabinets, white cabinets, gray walls, an undermount sink, a hinged shower door and white countertops

Sponsored
Delaware, OH

Buckeye Basements, Inc.
Central Ohio's Basement Finishing ExpertsBest Of Houzz '13-'21
 Darren Patt Construction

Bedroom - large contemporary master carpeted and white floor bedroom idea in Seattle with blue walls and no fireplace
 sticklab

Master bath with porcelain tile floor and walls, marble counter, and walnut cabinetry.
Example of a large trendy master black tile porcelain tile and gray floor bathroom design in Seattle with flat-panel cabinets, medium tone wood cabinets, white walls, a vessel sink, marble countertops and a hinged shower door
Example of a large trendy master black tile porcelain tile and gray floor bathroom design in Seattle with flat-panel cabinets, medium tone wood cabinets, white walls, a vessel sink, marble countertops and a hinged shower door
 Trillium Architects
David Lindsay, Advanced Photographix


Mid-sized beach style master light wood floor and beige floor bedroom photo in New York with white walls and no fireplace
Mid-sized beach style master light wood floor and beige floor bedroom photo in New York with white walls and no fireplace
 Lucy Interior Design
Architect: Charlie & Co. | Builder: Detail Homes | Photographer: Spacecrafting


Inspiration for an eclectic master beige tile multicolored floor freestanding bathtub remodel in Minneapolis with white walls
Inspiration for an eclectic master beige tile multicolored floor freestanding bathtub remodel in Minneapolis with white walls
 Bria Hammel Interiors

The master bathroom was designed with one of our favorite bathroom layouts, a floating tub flanked by his and her vanities. The marble floor and countertops are classic and beautiful.
PC: Spacecrafting Photography
 Michael McKinley and Associates, LLC

A painted board ceiling combines with beige porcelain tile, large windows and modern plumbing fixtures to create a clean well-lit master bathroom.
Mid-sized beach style master beige tile and porcelain tile beige floor, porcelain tile, single-sink and vaulted ceiling bathroom photo in Other with flat-panel cabinets, dark wood cabinets, white walls, an integrated sink, white countertops, solid surface countertops, a one-piece toilet and a floating vanity
Mid-sized beach style master beige tile and porcelain tile beige floor, porcelain tile, single-sink and vaulted ceiling bathroom photo in Other with flat-panel cabinets, dark wood cabinets, white walls, an integrated sink, white countertops, solid surface countertops, a one-piece toilet and a floating vanity

Sponsored
Columbus, OH

Hope Restoration & General Contracting
Columbus Design-Build, Kitchen & Bath Remodeling, Historic Renovations


 Carlton Edwards
This modern lake house is located in the foothills of the Blue Ridge Mountains. The residence overlooks a mountain lake with expansive mountain views beyond. The design ties the home to its surroundings and enhances the ability to experience both home and nature together. The entry level serves as the primary living space and is situated into three groupings; the Great Room, the Guest Suite and the Master Suite. A glass connector links the Master Suite, providing privacy and the opportunity for terrace and garden areas.
Won a 2013 AIANC Design Award. Featured in the Austrian magazine, More Than Design. Featured in Carolina Home and Garden, Summer 2015.

 Middlefork Luxury Home Builders
Beautiful French inspired home in the heart of Lincoln Park Chicago.
Rising amidst the grand homes of North Howe Street, this stately house has more than 6,600 SF. In total, the home has seven bedrooms, six full bathrooms and three powder rooms. Designed with an extra-wide floor plan (21'-2"), achieved through side-yard relief, and an attached garage achieved through rear-yard relief, it is a truly unique home in a truly stunning environment.
The centerpiece of the home is its dramatic, 11-foot-diameter circular stair that ascends four floors from the lower level to the roof decks where panoramic windows (and views) infuse the staircase and lower levels with natural light. Public areas include classically-proportioned living and dining rooms, designed in an open-plan concept with architectural distinction enabling them to function individually. A gourmet, eat-in kitchen opens to the home's great room and rear gardens and is connected via its own staircase to the lower level family room, mud room and attached 2-1/2 car, heated garage.
The second floor is a dedicated master floor, accessed by the main stair or the home's elevator. Features include a groin-vaulted ceiling; attached sun-room; private balcony; lavishly appointed master bath; tremendous closet space, including a 120 SF walk-in closet, and; an en-suite office. Four family bedrooms and three bathrooms are located on the third floor.
This home was sold early in its construction process.
Nathan Kirkman
 LFA Architecture

Inspiration for a large timeless master dark wood floor freestanding bathtub remodel in Charleston with raised-panel cabinets

Sponsored
Columbus, OH

Snider & Metcalf Interior Design, LTD
Leading Interior Designers in Columbus, Ohio & Ponte Vedra, Florida
 Chango
Interior Design, Custom Furniture Design, & Art Curation by Chango & Co.
Photography by Raquel Langworthy
See the feature in MyDomaine

Bedroom - contemporary master light wood floor bedroom idea in New York with white walls
Bedroom - contemporary master light wood floor bedroom idea in New York with white walls

28