
Search results for "Master house" in Home Design Ideas
 Courtney King Studios
Chris Marona

Example of a mountain style master gray floor freestanding bathtub design in Albuquerque with brown walls
Example of a mountain style master gray floor freestanding bathtub design in Albuquerque with brown walls
 Mezger Homes

Inspiration for a large contemporary master alcove shower remodel in Austin with flat-panel cabinets, white cabinets, an undermount sink, white countertops, white walls, quartz countertops and a hinged shower door
 Chris Laughter Photo
©Chris Laughter Photo
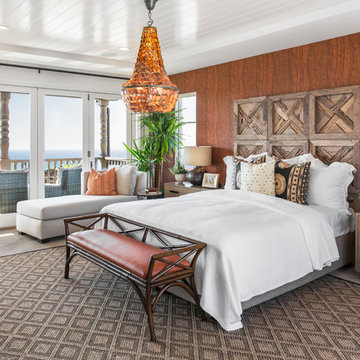
Bedroom - tropical master light wood floor and gray floor bedroom idea in San Diego with brown walls
Bedroom - tropical master light wood floor and gray floor bedroom idea in San Diego with brown walls
Find the right local pro for your project
 Huffard House Interior Design

Inspiration for a coastal master bedroom remodel in Boston with gray walls

Example of an urban master dark wood floor bedroom design in Phoenix with brown walls and no fireplace

 Brady Construction Inc
Danish master light wood floor and beige floor bedroom photo in San Francisco with white walls

 Vintage Woods and Metals
This awe-inspiring custom home overlooks the Vail Valley from high on the mountainside. Featuring Vintage Woods siding, ceiling decking, timbers, fascia & soffit as well as custom metal paneling in both interior and exterior application. The metal is mounted to a custom grid mounting system for ease of installation. ©Kimberly Gavin Photography 2016 970-524-4041 www.vintagewoodsinc.net



 David Scott Parker Architects Llc
Durston Saylor
Example of a large beach style master light wood floor bedroom design in Providence with white walls and no fireplace
Example of a large beach style master light wood floor bedroom design in Providence with white walls and no fireplace

 Carlton Edwards
This modern lake house is located in the foothills of the Blue Ridge Mountains. The residence overlooks a mountain lake with expansive mountain views beyond. The design ties the home to its surroundings and enhances the ability to experience both home and nature together. The entry level serves as the primary living space and is situated into three groupings; the Great Room, the Guest Suite and the Master Suite. A glass connector links the Master Suite, providing privacy and the opportunity for terrace and garden areas.
Won a 2013 AIANC Design Award. Featured in the Austrian magazine, More Than Design. Featured in Carolina Home and Garden, Summer 2015.
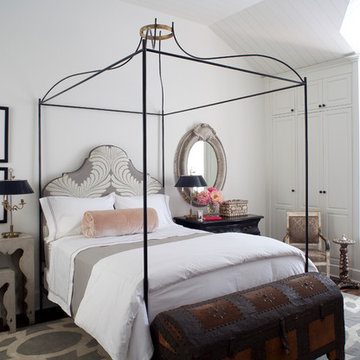
 Tara Shaw LTD
Large elegant master dark wood floor and brown floor bedroom photo in Los Angeles with white walls and no fireplace
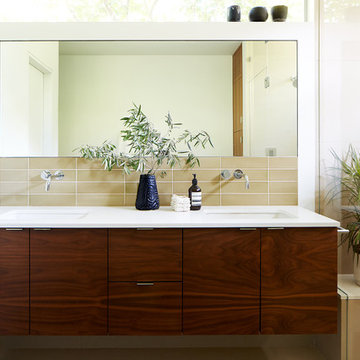
Bathroom - 1960s master beige tile bathroom idea in San Francisco with flat-panel cabinets, dark wood cabinets, white walls, an undermount sink and white countertops

 E & S Builders
Bedroom - mediterranean master light wood floor and beige floor bedroom idea in Phoenix with white walls and a standard fireplace

 Lauzon Wood Floors
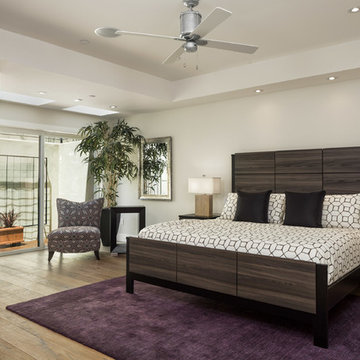
This beautiful bedroom features Lauzon's hardwood flooring Moorland. A magnific White Oak flooring from our Estate series that will enhance your decor with its marvelous light beige color, along with its hand scraped and wire brushed texture and its character look. Improve your indoor air quality with our Pure Genius air-purifying smart floor.


 Engerman Companies
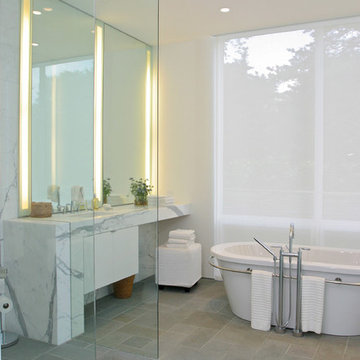
Bathroom - large modern master gray tile, white tile and stone tile bathroom idea in Milwaukee with flat-panel cabinets, white cabinets, marble countertops, white walls and an undermount sink

Freestanding bathtub - large contemporary master marble tile and multicolored tile white floor freestanding bathtub idea in Atlanta
 Drawing Room Architect Inc

Example of a large trendy master medium tone wood floor and brown floor bedroom design in Toronto with white walls, a two-sided fireplace and a stone fireplace



 Bruns Architecture
Tricia Shay Photography
Inspiration for a mid-sized contemporary gray two-story mixed siding house exterior remodel in Milwaukee with a shed roof
Inspiration for a mid-sized contemporary gray two-story mixed siding house exterior remodel in Milwaukee with a shed roof

 Elite Design Group
This amazing Craftsman Bungalow house plan is an entertainer’s dream, thanks to the gourmet kitchen with walk-in pantry, breakfast nook, formal dining area and deck. The downstairs master suite features a striking bath area and walk-in closet. Upstairs you’ll find three suites and a large bonus room. The garage features 2-car dimensions perfect for today’s big SUVs and trucks. Enjoy the evening sitting in a rocker on the front porch.
First Floor Heated: 1,981
Master Suite: Down
Second Floor Heated: 1,449
Baths: 3.5
Third Floor Heated:
Main Floor Ceiling: 10′
Total Heated Area: 3,430
Specialty Rooms: Bonus Room
Garages: Two
Bedrooms: Four
Footprint: 53′-2″ x 63′-8″
www.edgplancollection.com
 McKeithan Design Studio, LLC

Example of a beach style master white tile and subway tile gray floor freestanding bathtub design in Nashville with white walls
29