
Search results for "Master house" in Home Design Ideas
 Jennifer Michele LLC
Photo by Gibeon Photography ~
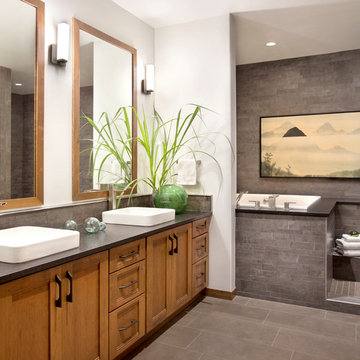
The master bedroom is complete with a sitting room/den and a bathroom inspired by the homeowner’s life abroad in China. It has a Japanese soaking tub, set up as a wet room in conjunction with the massive walk-in shower.
 Ingui Architecture
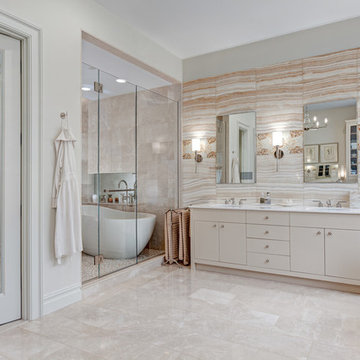
Example of a huge transitional master white tile and stone slab marble floor bathroom design in New York with flat-panel cabinets, white cabinets, multicolored walls and an undermount sink

 Edgewater Design Group
We were hired to add space to their cottage while still maintaining the current architectural style. We enlarged the home's living area, created a larger mudroom off the garage entry, enlarged the screen porch and created a covered porch off the dining room and the existing deck was also enlarged. On the second level, we added an additional bunk room, bathroom, and new access to the bonus room above the garage. The exterior was also embellished with timber beams and brackets as well as a stunning new balcony off the master bedroom. Trim details and new staining completed the look.
- Jacqueline Southby Photography
Find the right local pro for your project
 John Kraemer & Sons
Builder: John Kraemer & Sons | Architecture: Sharratt Design | Landscaping: Yardscapes | Photography: Landmark Photography
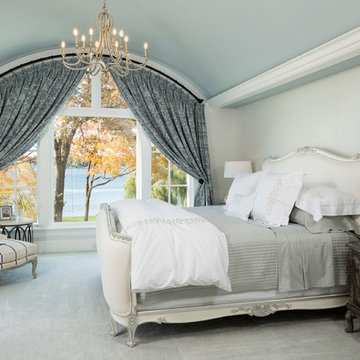
Bedroom - mid-sized traditional master carpeted and gray floor bedroom idea in Minneapolis with white walls and no fireplace
Bedroom - mid-sized traditional master carpeted and gray floor bedroom idea in Minneapolis with white walls and no fireplace

 Shea Homes Charlotte
Introducing the Courtyard Collection at Sonoma, located near Ballantyne in Charlotte. These 51 single-family homes are situated with a unique twist, and are ideal for people looking for the lifestyle of a townhouse or condo, without shared walls. Lawn maintenance is included! All homes include kitchens with granite counters and stainless steel appliances, plus attached 2-car garages. Our 3 model homes are open daily! Schools are Elon Park Elementary, Community House Middle, Ardrey Kell High. The Hanna is a 2-story home which has everything you need on the first floor, including a Kitchen with an island and separate pantry, open Family/Dining room with an optional Fireplace, and the laundry room tucked away. Upstairs is a spacious Owner's Suite with large walk-in closet, double sinks, garden tub and separate large shower. You may change this to include a large tiled walk-in shower with bench seat and separate linen closet. There are also 3 secondary bedrooms with a full bath with double sinks.
 Bel Arbor Builders, Inc.

*Interior Design by Jennifer Stoner of Jennifer Stoner Interiors http://www.houzz.com/pro/jstoner/jennifer-stoner-interiors
*Photography by Bryan Chavez
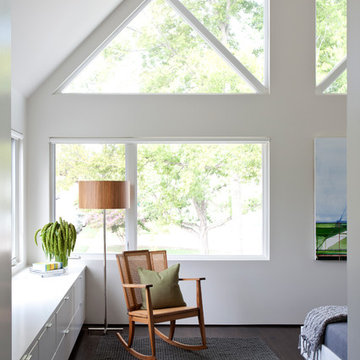
 Herron Horton Architects, Inc.
Mid-sized trendy master dark wood floor bedroom photo in Little Rock with white walls

Sponsored
Westerville, OH

Custom Home Works
Franklin County's Award-Winning Design, Build and Remodeling Expert
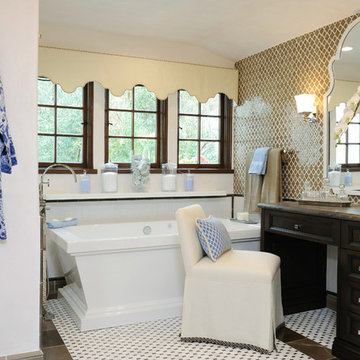
 Kathryne Designs, Inc
Freestanding bathtub - mediterranean beige tile freestanding bathtub idea in Los Angeles with recessed-panel cabinets and dark wood cabinets

Freestanding bathtub - large traditional master gray tile marble floor and white floor freestanding bathtub idea in Minneapolis with beaded inset cabinets, gray cabinets, white walls, an undermount sink and quartzite countertops

 SWABACK pllc
Inspiration for a contemporary master dark wood floor and brown floor freestanding bathtub remodel in Phoenix with flat-panel cabinets, gray cabinets, white walls, an undermount sink and white countertops

 Linda Lane Design
Dale Russell Photography
Inspiration for a timeless master bedroom remodel in Other with gray walls and a corner fireplace
Inspiration for a timeless master bedroom remodel in Other with gray walls and a corner fireplace

 Lotus Construction, LLC.
Inspiration for a coastal master light wood floor bedroom remodel in Miami with gray walls and no fireplace
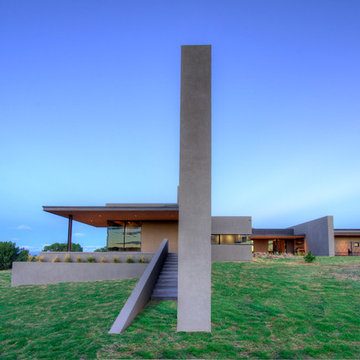
 Archaeo Architects
Inspiration for a large contemporary gray one-story adobe flat roof remodel in Albuquerque


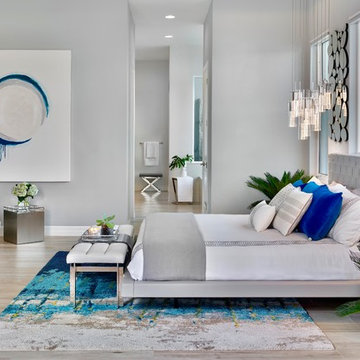
 Leili Design Studio
Inspiration for a contemporary master light wood floor bedroom remodel with gray walls and no fireplace

 Pegasus Builders, Inc.
Large tropical white two-story concrete fiberboard exterior home idea in Miami with a metal roof

 S&W Kitchens
Example of a trendy master gray tile light wood floor and beige floor walk-in shower design in Orlando with flat-panel cabinets, white cabinets, white walls, an undermount sink and a hinged shower door

Sponsored
Sunbury, OH

J.Holderby - Renovations
Franklin County's Leading General Contractors - 2X Best of Houzz!

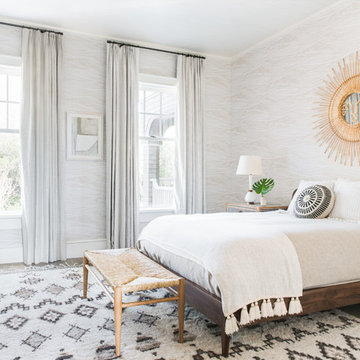
 Sudderth Design
MAKING A STATEMENT sited on EXPANSIVE Nichols Hills lot. Worth the wait...STUNNING MASTERPIECE by Sudderth Design. ULTIMATE in LUXURY features oak hardwoods throughout, HIGH STYLE quartz and marble counters, catering kitchen, Statement gas fireplace, wine room, floor to ceiling windows, cutting-edge fixtures, ample storage, and more! Living space was made to entertain. Kitchen adjacent to spacious living leaves nothing missed...built in hutch, Top of the line appliances, pantry wall, & spacious island. Sliding doors lead to outdoor oasis. Private outdoor space complete w/pool, kitchen, fireplace, huge covered patio, & bath. Sudderth hits it home w/the master suite. Forward thinking master bedroom is simply SEXY! EXPERIENCE the master bath w/HUGE walk-in closet, built-ins galore, & laundry. Well thought out 2nd level features: OVERSIZED game room, 2 bed, 2bth, 1 half bth, Large walk-in heated & cooled storage, & laundry. A HOME WORTH DREAMING ABOUT.
 User
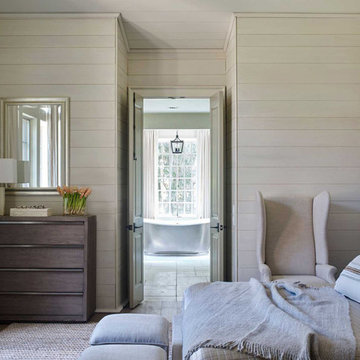

UserInspiration for a mid-sized 1950s master dark wood floor and brown floor bedroom remodel in Orange County with white walls
27