
Search results for "Master identifying" in Home Design Ideas
 Balestri Architects
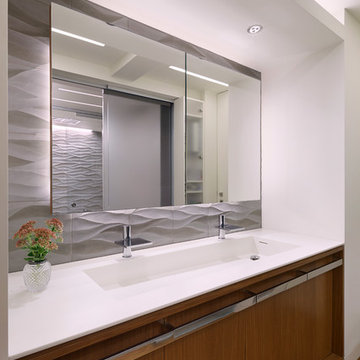
This project combines two existing studio apartments into a compact 800 sqft. live/work space for a young professional couple in the heart of Chelsea, New York.
The design required some creative space planning to meet the Owner’s requested program for an open plan solution with a private master bedroom suite and separate study that also allowed for entertaining small parties, including the ability to provide a sleeping space for guests.
The solution was to identify areas of overlap within the program that could be addressed with dual-function custom millwork pieces. A bar-stool counter at the open kitchen folds out to become a bench and dining table for formal entertaining. A custom desk folds down with a murphy bed to convert a private study into a guest bedroom area. A series of pocket door connecting the spaces provide both privacy to the master bedroom area when closed, and the option for a completely open layout when opened.
A carefully selected material palette brings a warm, tranquil feel to the space. Reclaimed teak floors run seamlessly through the main spaces to accentuate the open layout. Warm gray lacquered millwork, Centaurus granite slabs, and custom oxidized stainless steel details, give an elegant counterpoint to the natural teak floors. The master bedroom suite and study feature custom Afromosia millwork. The bathrooms are finished with cool toned ceramic tile, custom Afromosia vanities, and minimalist chrome fixtures. Custom LED lighting provides dynamic, energy efficient illumination throughout.
Photography: Mikiko Kikuyama
 Kelly Scanlon Interior Design

A generic kids bathroom got a total overhaul. Those who know this client would identify the shoutouts to their love of all things Hamilton, The Musical. Aged Brass Steampunk fixtures, Navy vanity and Floor to ceiling white tile fashioned to read as shiplap all grounded by a classic and warm marbleized chevron tile that could have been here since the days of AHam himself. Rise Up!
 Allison Jaffe Interior Design LLC

Example of a large trendy master gray tile and stone tile travertine floor bathroom design in Austin with flat-panel cabinets, medium tone wood cabinets, gray walls, an undermount sink and quartz countertops
Find the right local pro for your project
 Mandeville Canyon Designs
Nat Rea
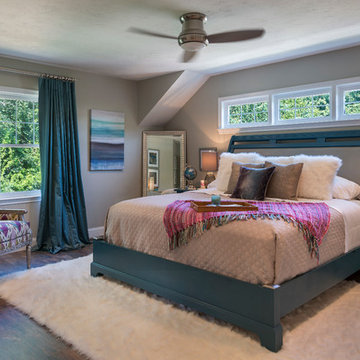
Example of a large transitional master dark wood floor and brown floor bedroom design in Other with gray walls and no fireplace
Example of a large transitional master dark wood floor and brown floor bedroom design in Other with gray walls and no fireplace
 Eklektik Interiors
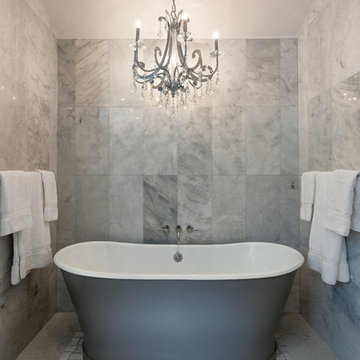
Free-standing tub in master bath.
Large transitional master multicolored tile freestanding bathtub photo in Houston
Large transitional master multicolored tile freestanding bathtub photo in Houston
 JAUREGUI Architecture Interiors Construction
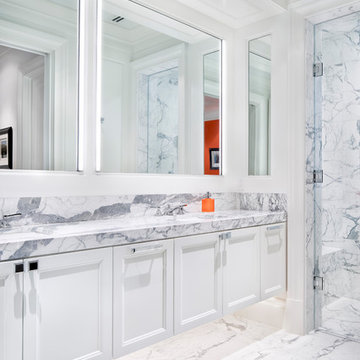
Bathroom - large modern master marble floor and white floor bathroom idea in Austin with recessed-panel cabinets, white cabinets, white walls and marble countertops
 Norris Architecture

French country dark wood floor, brown floor and exposed beam living room photo in Other with beige walls, a standard fireplace and a stone fireplace

Sponsored
Sunbury, OH

J.Holderby - Renovations
Franklin County's Leading General Contractors - 2X Best of Houzz!
 Missy Stewart Designs
Bayou360

Large transitional master medium tone wood floor and orange floor bedroom photo in Houston with gray walls
Large transitional master medium tone wood floor and orange floor bedroom photo in Houston with gray walls
 Margot Hartford Photography
Photo: Margot Hartford © 2017 Houzz
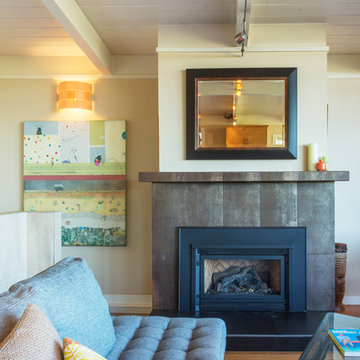
Inspiration for a 1950s living room remodel in San Francisco
Inspiration for a 1950s living room remodel in San Francisco
 Michael Rouchell Architect

Bathroom.
Inspiration for a mid-sized timeless master white tile and subway tile multicolored floor tub/shower combo remodel in New Orleans with raised-panel cabinets, white cabinets, a one-piece toilet, gray walls and an undermount sink
Inspiration for a mid-sized timeless master white tile and subway tile multicolored floor tub/shower combo remodel in New Orleans with raised-panel cabinets, white cabinets, a one-piece toilet, gray walls and an undermount sink
 Helios Design Group
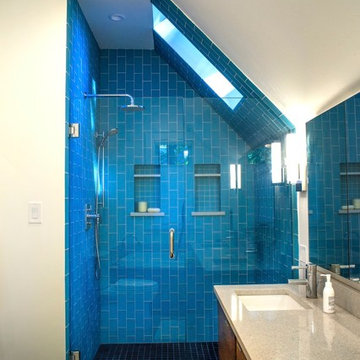
This master bathroom is tucked into the roof of the second story. Light comes in from the sloped skylight, and the large window opposite the shower.
Example of a mid-sized trendy master blue tile and glass tile ceramic tile bathroom design in Denver with flat-panel cabinets, medium tone wood cabinets, a one-piece toilet, white walls, an undermount sink and solid surface countertops
Example of a mid-sized trendy master blue tile and glass tile ceramic tile bathroom design in Denver with flat-panel cabinets, medium tone wood cabinets, a one-piece toilet, white walls, an undermount sink and solid surface countertops
 Kimberlee Marie Interiors
When our clients approached us about this project, they had a large vacant lot and a set of architectural plans in hand, and they needed our help to envision the interior of their dream home. As a busy family with young kids, they relied on KMI to help identify a design style that suited both of them and served their family's needs and lifestyle. One of the biggest challenges of the project was finding ways to blend their varying aesthetic desires, striking just the right balance between bright and cheery and rustic and moody. We also helped develop the exterior color scheme and material selections to ensure the interior and exterior of the home were cohesive and spoke to each other. With this project being a new build, there was not a square inch of the interior that KMI didn't touch.
In our material selections throughout the home, we sought to draw on the surrounding nature as an inspiration. The home is situated on a large lot with many large pine trees towering above. The goal was to bring some natural elements inside and make the house feel like it fits in its rustic setting. It was also a goal to create a home that felt inviting, warm, and durable enough to withstand all the life a busy family would throw at it. Slate tile floors, quartz countertops made to look like cement, rustic wood accent walls, and ceramic tiles in earthy tones are a few of the ways this was achieved.
There are so many things to love about this home, but we're especially proud of the way it all came together. The mix of materials, like iron, stone, and wood, helps give the home character and depth and adds warmth to some high-contrast black and white designs throughout the home. Anytime we do something truly unique and custom for a client, we also get a bit giddy, and the light fixture above the dining room table is a perfect example of that. A labor of love and the collaboration of design ideas between our client and us produced the one-of-a-kind fixture that perfectly fits this home. Bringing our client's dreams and visions to life is what we love most about being designers, and this project allowed us to do just that.

 Teakwood Builders, Inc.
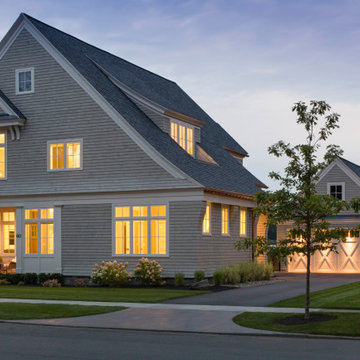
This New England Shingle Style home sits overlooking the Oklahoma Training Track in Saratoga Springs. The homeowners' love of the equestrian lifestyle can not only be identified by the art and decor throughout the home, but also by the expansive windows in the dining room/kitchen and 2nd floor master suite wing, allowing for picturesque views of the horses as they practice during the training and race seasons.


 Teakwood Builders, Inc.
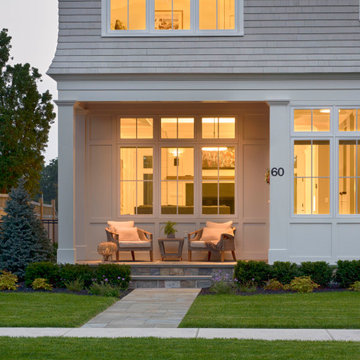
This New England Shingle Style home sits overlooking the Oklahoma Training Track in Saratoga Springs. The homeowners' love of the equestrian lifestyle can not only be identified by the art and decor throughout the home, but also by the expansive windows in the dining room/kitchen and 2nd floor master suite wing, allowing for picturesque views of the horses as they practice during the training and race seasons.
 Teakwood Builders, Inc.

This New England Shingle Style home sits overlooking the Oklahoma Training Track in Saratoga Springs. The homeowners' love of the equestrian lifestyle can not only be identified by the art and decor throughout the home, but also by the expansive windows in the dining room/kitchen and 2nd floor master suite wing, allowing for picturesque views of the horses as they practice during the training and race seasons.
 Trim Tech Designs

Double tap if you love walnut wood as much as we do!?
Our clients gravitate toward walnut because of its natural beauty and versatility. With a clear coat finish, the natural wood grain shows through and adds a rich and classic look to any space.
Our designers are experts at identifying which wood species works best for your project. Come with some inspiration, and they’ll help with the rest!
 Trim Tech Designs
Double tap if you love walnut wood as much as we do!?
Our clients gravitate toward walnut because of its natural beauty and versatility. With a clear coat finish, the natural wood grain shows through and adds a rich and classic look to any space.
Our designers are experts at identifying which wood species works best for your project. Come with some inspiration, and they’ll help with the rest!


 Kimberlee Marie Interiors
When our clients approached us about this project, they had a large vacant lot and a set of architectural plans in hand, and they needed our help to envision the interior of their dream home. As a busy family with young kids, they relied on KMI to help identify a design style that suited both of them and served their family's needs and lifestyle. One of the biggest challenges of the project was finding ways to blend their varying aesthetic desires, striking just the right balance between bright and cheery and rustic and moody. We also helped develop the exterior color scheme and material selections to ensure the interior and exterior of the home were cohesive and spoke to each other. With this project being a new build, there was not a square inch of the interior that KMI didn't touch.
In our material selections throughout the home, we sought to draw on the surrounding nature as an inspiration. The home is situated on a large lot with many large pine trees towering above. The goal was to bring some natural elements inside and make the house feel like it fits in its rustic setting. It was also a goal to create a home that felt inviting, warm, and durable enough to withstand all the life a busy family would throw at it. Slate tile floors, quartz countertops made to look like cement, rustic wood accent walls, and ceramic tiles in earthy tones are a few of the ways this was achieved.
There are so many things to love about this home, but we're especially proud of the way it all came together. The mix of materials, like iron, stone, and wood, helps give the home character and depth and adds warmth to some high-contrast black and white designs throughout the home. Anytime we do something truly unique and custom for a client, we also get a bit giddy, and the light fixture above the dining room table is a perfect example of that. A labor of love and the collaboration of design ideas between our client and us produced the one-of-a-kind fixture that perfectly fits this home. Bringing our client's dreams and visions to life is what we love most about being designers, and this project allowed us to do just that.
 Kimberlee Marie Interiors
When our clients approached us about this project, they had a large vacant lot and a set of architectural plans in hand, and they needed our help to envision the interior of their dream home. As a busy family with young kids, they relied on KMI to help identify a design style that suited both of them and served their family's needs and lifestyle. One of the biggest challenges of the project was finding ways to blend their varying aesthetic desires, striking just the right balance between bright and cheery and rustic and moody. We also helped develop the exterior color scheme and material selections to ensure the interior and exterior of the home were cohesive and spoke to each other. With this project being a new build, there was not a square inch of the interior that KMI didn't touch.
In our material selections throughout the home, we sought to draw on the surrounding nature as an inspiration. The home is situated on a large lot with many large pine trees towering above. The goal was to bring some natural elements inside and make the house feel like it fits in its rustic setting. It was also a goal to create a home that felt inviting, warm, and durable enough to withstand all the life a busy family would throw at it. Slate tile floors, quartz countertops made to look like cement, rustic wood accent walls, and ceramic tiles in earthy tones are a few of the ways this was achieved.
There are so many things to love about this home, but we're especially proud of the way it all came together. The mix of materials, like iron, stone, and wood, helps give the home character and depth and adds warmth to some high-contrast black and white designs throughout the home. Anytime we do something truly unique and custom for a client, we also get a bit giddy, and the light fixture above the dining room table is a perfect example of that. A labor of love and the collaboration of design ideas between our client and us produced the one-of-a-kind fixture that perfectly fits this home. Bringing our client's dreams and visions to life is what we love most about being designers, and this project allowed us to do just that.
 By Design Custom Home Concierge
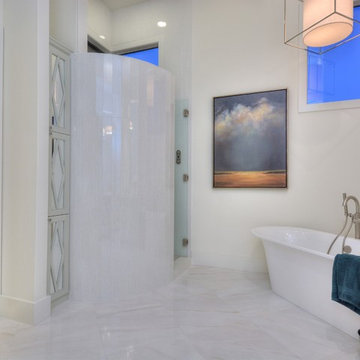
Digital controlled shower means everyone gets the perfect temp when you enter. Super deep soaking tub is a welcome treat at the end of the day!
Inspiration for a transitional master white tile bathroom remodel in Austin with beaded inset cabinets and white cabinets
Inspiration for a transitional master white tile bathroom remodel in Austin with beaded inset cabinets and white cabinets
14