
Search results for "Master identifying" in Home Design Ideas
 diversifiedbuild

Mid-sized trendy l-shaped light wood floor and gray floor open concept kitchen photo in Los Angeles with an undermount sink, recessed-panel cabinets, gray cabinets, gray backsplash, stainless steel appliances, an island, marble countertops and cement tile backsplash
 Allison Jaffe Interior Design LLC


The focal point of the space is both the free standing club foot tub and the shower. The client had the tub custom painted. I designed the shower to accommodate two people with his and her sides. The linen tower was removed to free up space for the new water closet and shower. Each vanity was created to maximize space, so drawers were included in the middle portion of the cabinet. There is porcelain tile from floor to ceiling in the entire space for easy maintenance. Chrome was used as accents throughout the space as seen in the sinks, faucets and other fixtures. A wall of tile in the shower acts a focal point on the opposite end of the room.
Photographer: Brio Yiapon
 Boswell Construction
#buildboswell
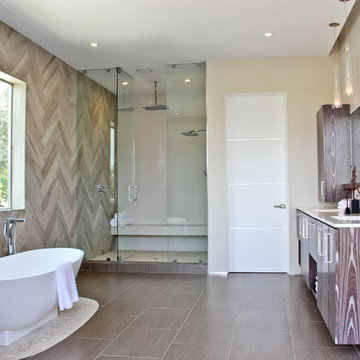
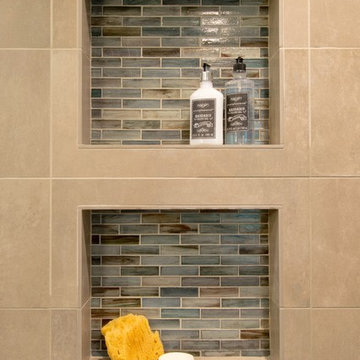
Trendy beige tile bathroom photo in Los Angeles with flat-panel cabinets
Trendy beige tile bathroom photo in Los Angeles with flat-panel cabinets
Find the right local pro for your project
 AAA Architecture

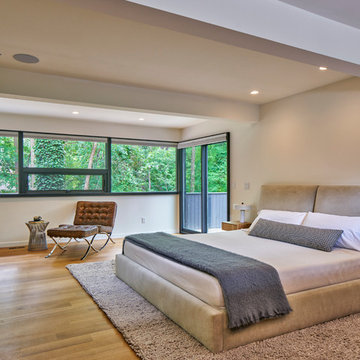
Bedroom - modern concrete floor and gray floor bedroom idea in San Francisco with gray walls
 Karli Moore Photography
Karli Moore Photography

Transitional medium tone wood floor and brown floor bedroom photo in Tampa with gray walls
Transitional medium tone wood floor and brown floor bedroom photo in Tampa with gray walls
 HomeWorks cgo Inc.
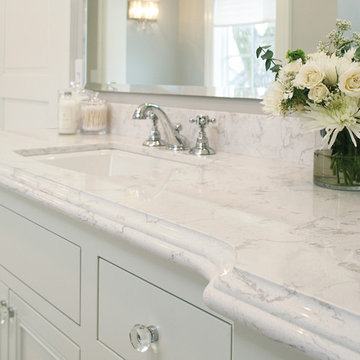
Bathroom - large transitional master bathroom idea in Detroit with an undermount sink, beaded inset cabinets, gray cabinets and quartzite countertops
 User
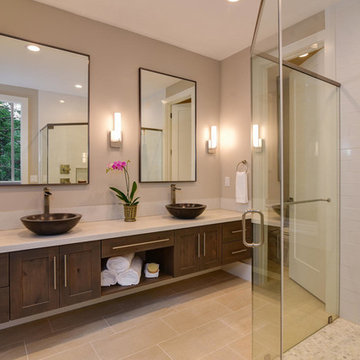
UserTrendy white tile and subway tile corner shower photo in Other with shaker cabinets, dark wood cabinets, beige walls and a vessel sink


 Normandy Remodeling
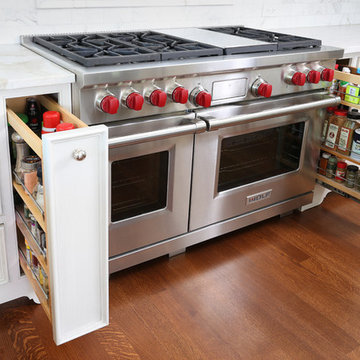
Custom spice racks flank the range. They were designed fit specific oils and spices in order to improve the overall cooking experience.
Mid-sized elegant u-shaped dark wood floor kitchen pantry photo in Chicago with an undermount sink, beaded inset cabinets, white cabinets, white backsplash, stone tile backsplash, stainless steel appliances, an island and quartz countertops
Mid-sized elegant u-shaped dark wood floor kitchen pantry photo in Chicago with an undermount sink, beaded inset cabinets, white cabinets, white backsplash, stone tile backsplash, stainless steel appliances, an island and quartz countertops
 User
UserDBL Photography
Bathroom - mid-sized contemporary master multicolored tile bathroom idea in Seattle with flat-panel cabinets, dark wood cabinets and quartz countertops
Bathroom - mid-sized contemporary master multicolored tile bathroom idea in Seattle with flat-panel cabinets, dark wood cabinets and quartz countertops

 Kelly Scanlon Interior Design
A generic kids bathroom got a total overhaul. Those who know this client would identify the shoutouts to their love of all things Hamilton, The Musical. Aged Brass Steampunk fixtures, Navy vanity and Floor to ceiling white tile fashioned to read as shiplap all grounded by a classic and warm marbleized chevron tile that could have been here since the days of AHam himself. Rise Up!

 Johnson Hardware
Let the light in! With a frosted door using our 154068SC Door Hardware, you can keep the natural light in a room while creating privacy and closing off another room.
 Signature Designs Kitchen | Bath | Interiors
We took a dated bathroom that you had to walk through the shower to get to the outdoors, covered in cream polished marble and gave it a completely new look. The function of this bathroom is outstanding from the large shower with dual heads to the extensive vanity with a sitting area for the misses to put on her makeup. We even hid a hamper in the pullout linen tower. Easy maintenance with porcelian tiles in the shower and a beautiful tile accent featured at the tub.


Sponsored
Columbus, OH

Snider & Metcalf Interior Design, LTD
Leading Interior Designers in Columbus, Ohio & Ponte Vedra, Florida
 Remodel Works Bath & Kitchen
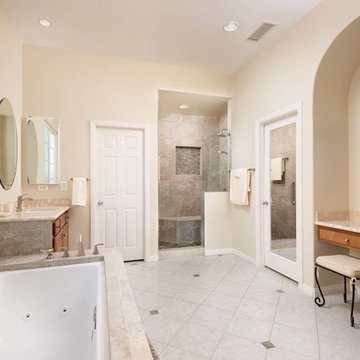
This master bathroom remodel features a Hydrosystems Rachel Whirlpool Tub with rectangular IPT sinks on each side. The sink faucets are Voss a Moen collection with Jensen Metro Deluxe Medicine Cabinets on each side. The walk in shower has a custom glass panel near the walk-in area. They used Emser Rivera Flat Pebbles on the shower pan, in the niche and as a decorative piece surrounding the deck area of the tub. The shower wall tile and beach tile is Emser Lucerne Matterhorn in 12x24 laid in a stagger pattern. The fixtures in the shower are Moen in the Voss collection. The shower head is a single –Function shower head. There is a vanity area that provides extra counter space in this master bath, the vanity counter is a crushed marble, Piedrafina in Botticino.
Photography by Scott Basile

 Seasons Landscaping
Photo of a mid-sized modern partial sun front yard concrete paver formal garden in Orange County.
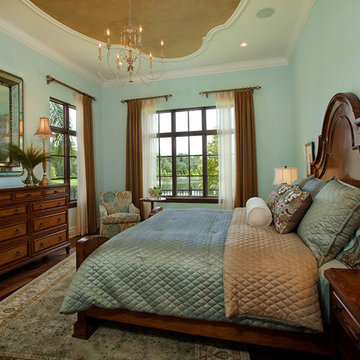

 Catherine Schager Designs

A zero-height threshold shower entry, shower seat that folds up, a number of well-placed grab bars that aren’t institutional looking, and gorgeous tile all make this shower a beautiful transitional answer to Aging-in-Place with style!
Photo credit: Dennis Jourdan

Sponsored
Columbus, OH

Wannemacher Interiors
Customized Award-Winning Interior Design Solutions in Franklin Cnty OH
 Kimberlee Marie Interiors
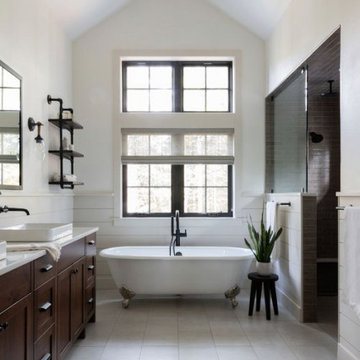
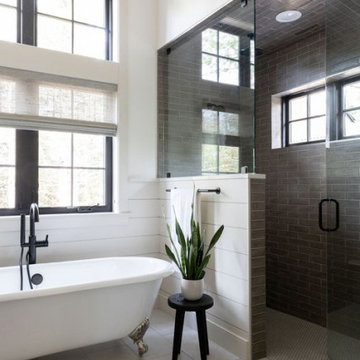
When our clients approached us about this project, they had a large vacant lot and a set of architectural plans in hand, and they needed our help to envision the interior of their dream home. As a busy family with young kids, they relied on KMI to help identify a design style that suited both of them and served their family's needs and lifestyle. One of the biggest challenges of the project was finding ways to blend their varying aesthetic desires, striking just the right balance between bright and cheery and rustic and moody. We also helped develop the exterior color scheme and material selections to ensure the interior and exterior of the home were cohesive and spoke to each other. With this project being a new build, there was not a square inch of the interior that KMI didn't touch.
In our material selections throughout the home, we sought to draw on the surrounding nature as an inspiration. The home is situated on a large lot with many large pine trees towering above. The goal was to bring some natural elements inside and make the house feel like it fits in its rustic setting. It was also a goal to create a home that felt inviting, warm, and durable enough to withstand all the life a busy family would throw at it. Slate tile floors, quartz countertops made to look like cement, rustic wood accent walls, and ceramic tiles in earthy tones are a few of the ways this was achieved.
There are so many things to love about this home, but we're especially proud of the way it all came together. The mix of materials, like iron, stone, and wood, helps give the home character and depth and adds warmth to some high-contrast black and white designs throughout the home. Anytime we do something truly unique and custom for a client, we also get a bit giddy, and the light fixture above the dining room table is a perfect example of that. A labor of love and the collaboration of design ideas between our client and us produced the one-of-a-kind fixture that perfectly fits this home. Bringing our client's dreams and visions to life is what we love most about being designers, and this project allowed us to do just that.
 Kimberlee Marie Interiors
When our clients approached us about this project, they had a large vacant lot and a set of architectural plans in hand, and they needed our help to envision the interior of their dream home. As a busy family with young kids, they relied on KMI to help identify a design style that suited both of them and served their family's needs and lifestyle. One of the biggest challenges of the project was finding ways to blend their varying aesthetic desires, striking just the right balance between bright and cheery and rustic and moody. We also helped develop the exterior color scheme and material selections to ensure the interior and exterior of the home were cohesive and spoke to each other. With this project being a new build, there was not a square inch of the interior that KMI didn't touch.
In our material selections throughout the home, we sought to draw on the surrounding nature as an inspiration. The home is situated on a large lot with many large pine trees towering above. The goal was to bring some natural elements inside and make the house feel like it fits in its rustic setting. It was also a goal to create a home that felt inviting, warm, and durable enough to withstand all the life a busy family would throw at it. Slate tile floors, quartz countertops made to look like cement, rustic wood accent walls, and ceramic tiles in earthy tones are a few of the ways this was achieved.
There are so many things to love about this home, but we're especially proud of the way it all came together. The mix of materials, like iron, stone, and wood, helps give the home character and depth and adds warmth to some high-contrast black and white designs throughout the home. Anytime we do something truly unique and custom for a client, we also get a bit giddy, and the light fixture above the dining room table is a perfect example of that. A labor of love and the collaboration of design ideas between our client and us produced the one-of-a-kind fixture that perfectly fits this home. Bringing our client's dreams and visions to life is what we love most about being designers, and this project allowed us to do just that.
 Blackband Design
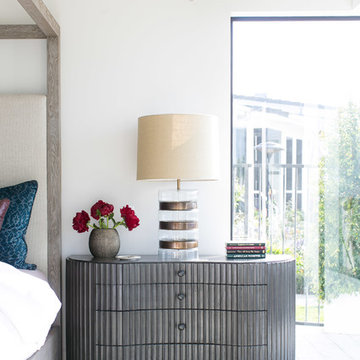
Master Bedroom
Interior Design by Blackband Design
Home Build by SC Homes
Photography by Ryan Garvin
Bedroom - mid-sized master carpeted bedroom idea in Orange County with white walls
Bedroom - mid-sized master carpeted bedroom idea in Orange County with white walls
13