
Search results for "Master implement" in Home Design Ideas

 Custom Surface Solutions
Custom Surface Solutions (www.css-tile.com) - Owner Craig Thompson (512) 430-1215. This project shows before and after pictures of master bathroom remodel including the following:
- 12 x 24 shower wall tile (gray) with 1/3 offset layout pattern.
- 12 x 24 bathroom floor tile (taupe) with 1/3 offset layout pattern.
- Tile shower niche / box
- Granite (River White) floating seat / bench
- 2" x 2" mosaic shower floor tile
- Semi-custom dark wood dual sink vanity recessed panel dual sink vanity with recessed panel doors.
- Granite vanity counter / backsplash (Riiver White)
- Moen chrome plumbing fixtures and hardware accessories
- Kohler rectangular under mount sinks
- Kohler one-piece elongated seat
- Frameless sliding glass door
- Kichler brushed metal vanity mirrors
- Frameless sliding glass door
- Kichler brushed metal vanity mirrors

 S / Wiley Interior Photography
Stephanie Wiley Photography
Example of a trendy dark wood floor living room design with gray walls, a standard fireplace, a metal fireplace and a wall-mounted tv
Example of a trendy dark wood floor living room design with gray walls, a standard fireplace, a metal fireplace and a wall-mounted tv


Find the right local pro for your project

 Custom Made Wood Furniture
Custom cherry wood mirror with natural edge makes a statement in any room
Custom sizes and wood species available.
Hallway - contemporary hallway idea in New York
Hallway - contemporary hallway idea in New York


 Cynthia Ann Design
Pompeii Kitchen and Baths
Large minimalist master gray tile and porcelain tile porcelain tile home design photo in San Diego with an undermount sink, recessed-panel cabinets, gray cabinets, quartz countertops, a bidet and gray walls
Large minimalist master gray tile and porcelain tile porcelain tile home design photo in San Diego with an undermount sink, recessed-panel cabinets, gray cabinets, quartz countertops, a bidet and gray walls



Sponsored
Sunbury, OH

J.Holderby - Renovations
Franklin County's Leading General Contractors - 2X Best of Houzz!

 The Kitchen Shop
Design by Pam Frederick
The Kitchen Shop-Jackson
Photo by Rebecca Spenelli
Huge transitional master porcelain tile drop-in bathtub photo in Grand Rapids with recessed-panel cabinets, medium tone wood cabinets, beige walls and an undermount sink
Huge transitional master porcelain tile drop-in bathtub photo in Grand Rapids with recessed-panel cabinets, medium tone wood cabinets, beige walls and an undermount sink

 CRC Builders Inc.
Castle Rock Construction
Castle Rock Construction
Example of a classic kitchen design in San Francisco with a double-bowl sink, shaker cabinets, light wood cabinets, granite countertops, beige backsplash, stone tile backsplash and stainless steel appliances
Example of a classic kitchen design in San Francisco with a double-bowl sink, shaker cabinets, light wood cabinets, granite countertops, beige backsplash, stone tile backsplash and stainless steel appliances

 Jennifer Gilmer Kitchen & Bath
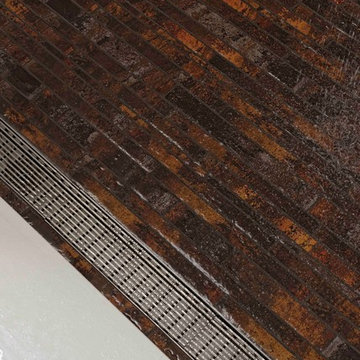
Washington DC Contemporary and Serene Master Bath design by #PaulBentham4JenniferGilmer. Photography by Bob Narod. http://www.gilmerkitchens.com/

 Denise Davies
JANE BEILES
Example of a mid-sized beach style master dark wood floor and brown floor bedroom design in New York with beige walls and no fireplace
Example of a mid-sized beach style master dark wood floor and brown floor bedroom design in New York with beige walls and no fireplace

 Christie Architecture LLC
Example of a small trendy galley medium tone wood floor open concept kitchen design in Portland with an undermount sink, flat-panel cabinets, medium tone wood cabinets, quartz countertops, stainless steel appliances and an island

Sponsored
Delaware, OH

Buckeye Basements, Inc.
Central Ohio's Basement Finishing ExpertsBest Of Houzz '13-'21


 Cabinets.com
Close up photo of the Rev-A-Shelf drawer organizer
Inspiration for a mid-sized transitional u-shaped eat-in kitchen remodel in Tampa with shaker cabinets, white cabinets, stainless steel appliances and no island
Inspiration for a mid-sized transitional u-shaped eat-in kitchen remodel in Tampa with shaker cabinets, white cabinets, stainless steel appliances and no island





 DHD Architecture and Interior Design
DHD Crosby Street Loft in SOHO, NYC
The Crosby Street Loft building is located on a cobblestone block in the Soho Cast Iron Historic District. Built in 1882, it was formerly a department store, and converted in 2001 to a 10-unit loft condominium. Our renovation of a second floor loft retains and celebrates many of the original details, including generous, open spaces, 14 foot plus ceiling heights, Corinthian-style columns, and a continuous 120 foot exposed brick wall with integrated archways. The design was a collaborative process, integrating elements discovered on the client’s world travels. Design features include a 12 foot tall glass lounge, two fireplaces, Control4 smart home system, a stone, cold-rolled steel and custom walnut cabinet kitchen and living room, and a luxurious master suite reminiscent of a 5-star hotel.
http://www.dhd.nyc
Architect: David Howell, R.A.
Project Manager: Jill Diamant
Interior Design: Melissa Pinto
MEP Engineer: TSF Engineering, PC
Structural Engineer: Gilsanz, Murray, Steficek LLP
A/V Consultant: Smart Spaces
Lighting Designer: Alina Ainza
General Contractor: Interior Alterations, Inc
Photo by Andrea Brizzi

 SLJ Paint and Decorative Finishes
A close up shot of the tone on tone texture with a hint of pearl in the background.


50