
Search results for "Master implement" in Home Design Ideas
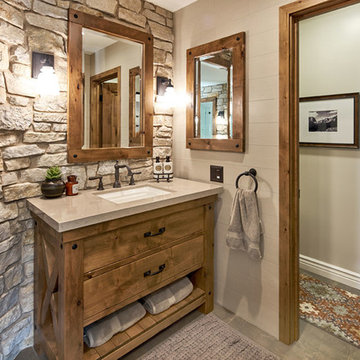
 Ammirato Construction, Inc.
Client Testimonial from project:
John just completed my master bathroom gut as well as refinishing my hardwood floors and powder bath remodel. I can't say enough about John and his team. He is quick to respond, trustworthy, organized, timely, and does beautiful work. I'm an interior designer, so I know exactly how I want the finished project to look and John delivered exactly what I wanted down to the tiniest detail.
My master bath was a complicated project with lots of custom details and he came up with creative ways to implement such a design. It was nice to leave on several week long vacations and not only trust that my house and belongings were safe and watched after, but also to be able to see the progress that he documented daily with photos and notes on BuilderTrend - a website that he uses to communicate with clients.
I will most certainly use Ammirato Construction in the future, and well as recommend them to clients and friends.
Virtual Imagery 360 Photography
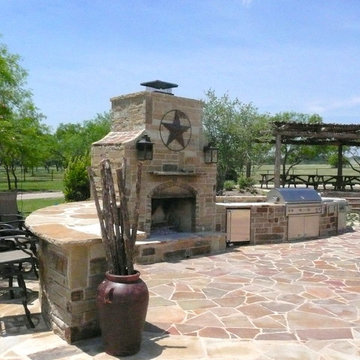
 Natural Environments
Natural Environments designed and implemented the master plan for this ranch in Bosque County, Texas. Services included all hardscaping including the patio and pool deck done with various types of flagstone, and installation of a natural timber arbor, fire pit, fireplace and outdoor kitchen.

 Pacific Garden Design
Tucked away on a large, private lot, this home's landscape disguises the fact that it is in the middle of an urban neighborhood. The homeowner is an avid gardener, and the landscape is constantly evolving as he puts his touch on the plants and new phases of the master plan are implemented.
The entry is lushly planted, offering a welcoming array of shapes and colors. The trees and shrubs further privatize the space as they mature.
Find the right local pro for your project
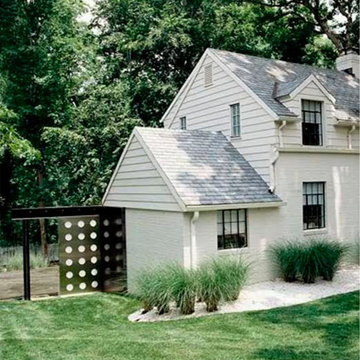
 359 Design
Multiple projects have been completed in and around this small house including the creation of a master suite, implementation of 2 gardens, an exterior A/V system that allows the owner to project movies on the back of his house, a stainless steel kitchen, new dining room and a converted garage into home office renovation.
 Allen Construction
Architect: Moseley McGrath Designs
General Contractor: Allen Construction
Photographer: Jim Bartsch Photography

Inspiration for a large contemporary open concept living room remodel in Los Angeles with a wall-mounted tv and a ribbon fireplace
Inspiration for a large contemporary open concept living room remodel in Los Angeles with a wall-mounted tv and a ribbon fireplace
 Choice Cabinet
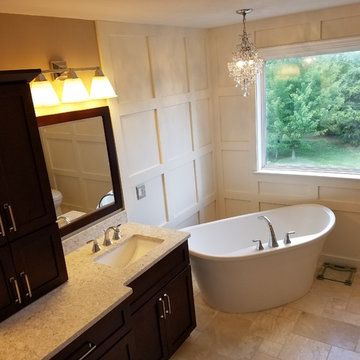
This builder grade master bath was transformed into a master bath retreat. The homeowner had an inspiration photo from Houzz we used to complete the look. Freestanding tub, vanity with tower, custom mirrors, tile shower with body sprays and hand held and an accent wall are just a few of the ideas we implemented into this project.
 AVID Associates LLC

Variations of materials implemented compose a pure color palette by their varying degrees of white and gray, while luminescent Italian Calacutta marble provides the narrative in this sleek master bathroom that is reminiscent of a hi-end spa, where the minimal distractions of modern lines create a haven for relaxation.
Dan Piassick

Sponsored
Sunbury, OH

J.Holderby - Renovations
Franklin County's Leading General Contractors - 2X Best of Houzz!
 Sagatov Design-Build
Dimitri Sagatov Photography
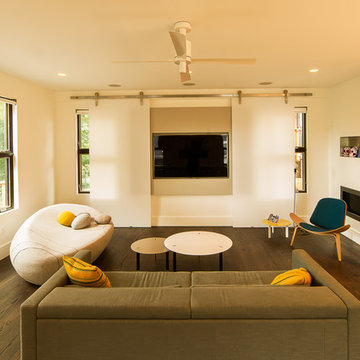
Trendy formal dark wood floor living room photo in DC Metro with white walls, a ribbon fireplace and a wall-mounted tv
Trendy formal dark wood floor living room photo in DC Metro with white walls, a ribbon fireplace and a wall-mounted tv
 User
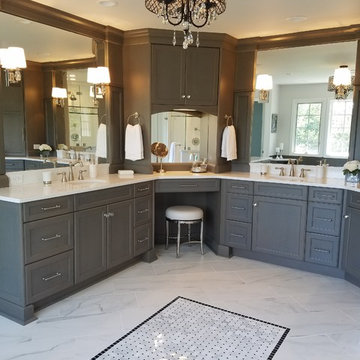
UserAn upscale and timeless master bathroom to die for! Double vanities flanking vanity area with Belmont Cabinetry and quartz counter tops. Thanks to Trueleaf Kitchens for a fabulous design and implementation. Wonderful collaboration!
 Michael Nash Design, Build & Homes
2010 NARI CAPITAL COTY GRAND AWARD WINNER
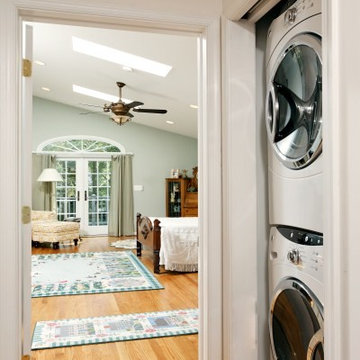
The homeowner wanted to add square footage and implement an aging-in-place strategy that will enable her to live out her days in residence with dignified self-sufficiency. Specifically, she was seeking an updated family room and larger master bedroom suite. Additionally, she wanted to maintain the original intent of the Cape Cod style.
A 28’ x 29’ addition was split between the new family room and the new master suite. First, every doorway into the master suite was redone for better accessibility. The suite itself features a cathedral ceiling, skylights and recessed lighting.
The master suite bathroom has features a whirlpool bath, walk-in shower and double vanity. Grab bars and other handicap-accessible features are incorporated for aging in place living. A double-sided fireplace connects the master suite and the family room.
 Pacific Garden Design

Tucked away on a large, private lot, this home's landscape disguises the fact that it is in the middle of an urban neighborhood. The homeowner is an avid gardener, and the landscape is constantly evolving as he puts his touch on the plants and new phases of the master plan are implemented.
The entry is lushly planted, offering a welcoming array of shapes and colors. The trees and shrubs further privatize the space as they mature.
 User
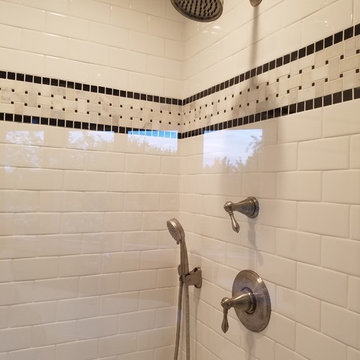
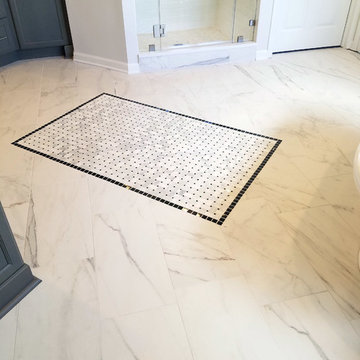
UserAn upscale and timeless master bathroom to die for! Double vanities flanking vanity area with Belmont Cabinetry and quartz counter tops. Carrera Marble rug with Porcelain planking. Thanks to Trueleaf Kitchens for a fabulous design and implementation. Wonderful collaboration!
 User
UserAn upscale and timeless master bathroom to die for! Double vanities flanking vanity area with Belmont Cabinetry and quartz counter tops. Carrera Marble rug with Porcelain planking. Thanks to Trueleaf Kitchens for a fabulous design and implementation. Wonderful collaboration!
Sponsored
Sunbury, OH
J.Holderby - Renovations
Franklin County's Leading General Contractors - 2X Best of Houzz!
 User
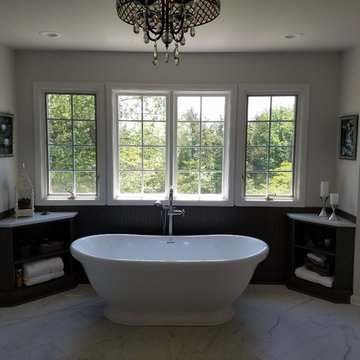
UserAn upscale and timeless master bathroom to die for! Double vanities flanking vanity area with Belmont Cabinetry and quartz counter tops. Freestanding Tub by Metro Collection. Carrera Marble rug with Porcelain planking. Thanks to Trueleaf Kitchens for a fabulous design and implementation. Wonderful collaboration!
 Dedrick Construction, Inc.

Inspiration for a large contemporary formal and open concept brown floor and medium tone wood floor living room remodel in Sacramento with blue walls, a ribbon fireplace, a wall-mounted tv and a plaster fireplace
 Kumar Moorthy & Associates
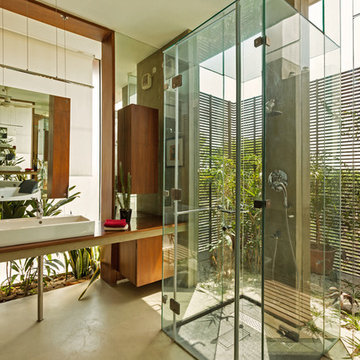
Walk-in shower - contemporary walk-in shower idea in Delhi with a trough sink
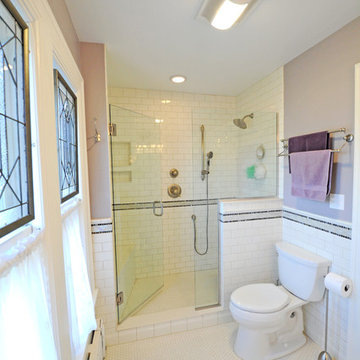
 R. B. Schwarz, Inc.
For an early 20th century home, this master bathroom is a generous size. The shower features modern style with frameless glass and both fixed and handheld shower heads. The original leaded glass windows were saved and implement into the new design. Photo Credit: Marc Golub


 Pacific Garden Design
Tucked away on a large, private lot, this home's landscape disguises the fact that it is in the middle of an urban neighborhood. The homeowner is an avid gardener, and the landscape is constantly evolving as he puts his touch on the plants and new phases of the master plan are implemented.
The entry is lushly planted, offering a welcoming array of shapes and colors. The trees and shrubs further privatize the space as they mature.

 One Room at a Time, Inc.
The attic space was transformed from a cold storage area of 700 SF to usable space with closed mechanical room and 'stage' area for kids. Structural collar ties were wrapped and stained to match the rustic hand-scraped hardwood floors. LED uplighting on beams adds great daylight effects. Short hallways lead to the dormer windows, required to meet the daylight code for the space. An additional steel metal 'hatch' ships ladder in the floor as a second code-required egress is a fun alternate exit for the kids, dropping into a closet below. The main staircase entrance is concealed with a secret bookcase door. The door hardware is a concealed pivoting hinge that can withstand 700 pounds, and opens weightlessly.
One Room at a Time, Inc.
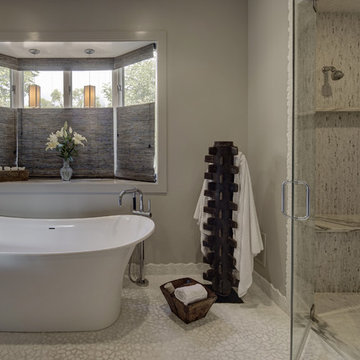
 Kopin Interiors
Master bathroom: White pebble floor, free standing soaker tub, large walk-in shower lined with Carrera marble, vintage farm implement used as towel holder. (Photo: Eric Hausman)
7