
Search results for "Master implement" in Home Design Ideas
 Pacific Garden Design

Tucked away on a large, private lot, this home's landscape disguises the fact that it is in the middle of an urban neighborhood. The homeowner is an avid gardener, and the landscape is constantly evolving as he puts his touch on the plants and new phases of the master plan are implemented.
A sunny patch on the perimeter of the yard is home to the vegetable garden. Raised beds cut across the slope for easier planting and access.
 Holmes + Salter Interiors
Abby Caroline Photography

Inspiration for a large transitional women's light wood floor dressing room remodel in Atlanta with flat-panel cabinets and dark wood cabinets
Inspiration for a large transitional women's light wood floor dressing room remodel in Atlanta with flat-panel cabinets and dark wood cabinets
 Pacific Garden Design
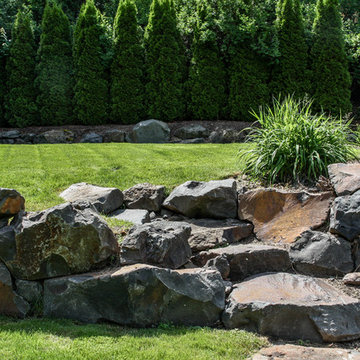
Tucked away on a large, private lot, this home's landscape disguises the fact that it is in the middle of an urban neighborhood. The homeowner is an avid gardener, and the landscape is constantly evolving as he puts his touch on the plants and new phases of the master plan are implemented.
Weathered basalt boulders form a staircase through a retaining wall made from the same material.
Find the right local pro for your project
 Ammirato Construction, Inc.
Client Testimonial from project:
John just completed my master bathroom gut as well as refinishing my hardwood floors and powder bath remodel. I can't say enough about John and his team. He is quick to respond, trustworthy, organized, timely, and does beautiful work. I'm an interior designer, so I know exactly how I want the finished project to look and John delivered exactly what I wanted down to the tiniest detail.
My master bath was a complicated project with lots of custom details and he came up with creative ways to implement such a design. It was nice to leave on several week long vacations and not only trust that my house and belongings were safe and watched after, but also to be able to see the progress that he documented daily with photos and notes on BuilderTrend - a website that he uses to communicate with clients.
I will most certainly use Ammirato Construction in the future, and well as recommend them to clients and friends.
Virtual Imagery 360 Photography
 Gordon Reese Design Build
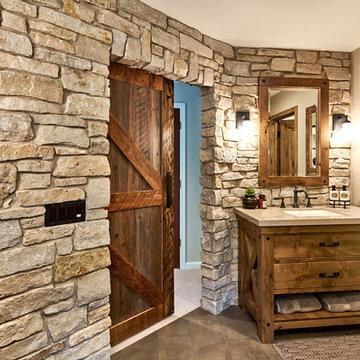
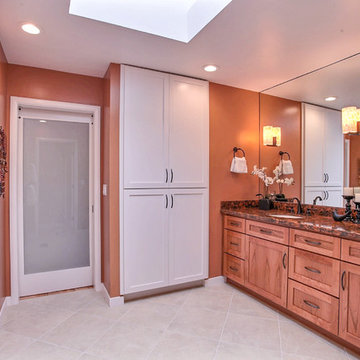
This client added color and interest to their former master bath with the use of bright colors, lights and bronze fixtures. A sliding barn door opens where once a pocket door hid. The barrier-free shower, allows for easy and convenient access, and is a Universal Design feature implemented with elegance. Bright LED lighting, mirror sconces, cabinet pulls, and color contrast add to the functionality and style of this oasis.
Photos: Marilyn Cunningham Photography
 Rylex Custom Cabinetry and Closets
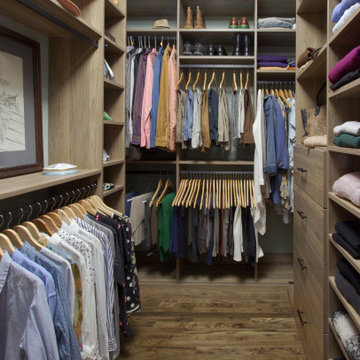
When your closet is well organized and you implement a few tried-and-true strategies, you'll have all the essentials of your wardrobe right where you expect them to be and you’ll spend less time searching for your favorites.
 Chip Webster Architecture
Daniel Sutherland - Photography

Example of a large beach style backyard stamped concrete pool design in Boston with no cover
Example of a large beach style backyard stamped concrete pool design in Boston with no cover

Sponsored
Delaware, OH

Buckeye Basements, Inc.
Central Ohio's Basement Finishing ExpertsBest Of Houzz '13-'21
 nC2 architecture llc

Japanese bathtub - large modern master cement tile dark wood floor japanese bathtub idea in New York with flat-panel cabinets, dark wood cabinets, a one-piece toilet, white walls, an integrated sink and solid surface countertops
 User
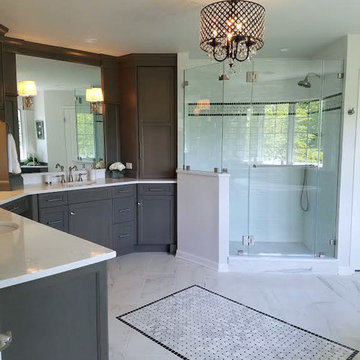
UserAn upscale and timeless master bathroom to die for! Double vanities flanking vanity area with Belmont Cabinetry and quartz counter tops. Freestanding Tub by Metro Collection. Carrera Marble rug with Porcelain planking. Thanks to Trueleaf Kitchens for a fabulous design and implementation. Wonderful collaboration!
 Irons Brothers Construction Inc
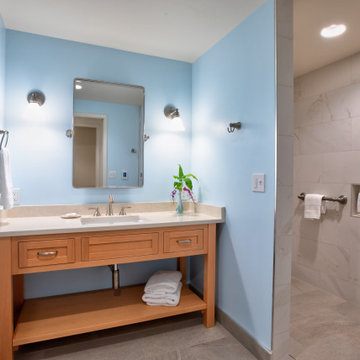
Our homeowners, a retired occupational therapist and her husband a UW horticulturalist, were planning to age in place (AIP) and engaged our design + build team to help them create the master suite they’d envisioned. This project was done with a team of Certified Aging in Place Specialists (CAPS) and Certified Living in Place Professionals (CLIPP). Many universal standards were implemented into the project with the help of this highly educated team, including the lead carpenter/project manager, project developer, and designer.
 Gordon Reese Design Build

The barrier-free shower allows for easy and convenient access, and is a Universal Design feature implemented with elegance. Rocker light switches provide for easy on-off. The new window in the shower allows in fresh air and provides vending. Bright LED lighting, mirror sconces, cabinet pulls, and color contrast add to the functionality and style of this oasis.
Photos: Marilyn Cunningham Photography
 Woodmaster Kitchens

A drop down ironing board in a corner of the basement
Trendy laundry room photo in Detroit
Trendy laundry room photo in Detroit
 Aurora Maxey - Colorado Space Solutions

Custom built in closet for a family in the Denver Metro area. Replaced a reach in closet with minimal space to a set of deep cabinets with shelving, hanging and lower drawers. All shelving adjustable. Implemented soft close hinges and drawer glides. Face of unit is flush with the surrounding trim.

Sponsored
Columbus, OH
Free consultation for landscape design!

Peabody Landscape Group
Columbus' Reliable Landscape Design & Contracting
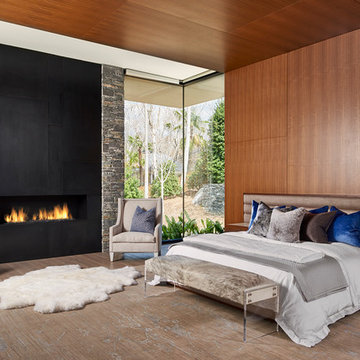
Large trendy master bedroom photo in Atlanta with a metal fireplace, brown walls and a ribbon fireplace
 Lauren Levant
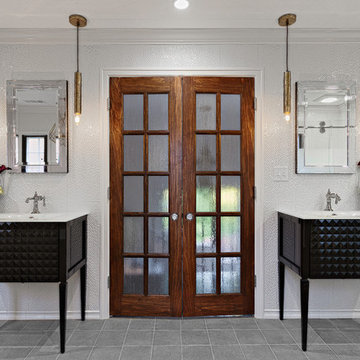
This master bathroom was completely renovated and expanded to reflect the airy, eclectic-modern design aesthetic we were implementing throughout the rest of this client’s home. Their existing master bath had luxurious finishes, but was a cramped and small space with a disadvantageous layout. By breaking through walls and absorbing a second bathroom behind the master, we were able to create an open, ample layout that offered the features these clients sought - a generous and bright space with a two person shower, a soaking tub, and separate vanity areas with plenty of storage.
Dave Bryce Photography
 Black Cat Design Build, LLC

Inspiration for a modern master ceramic tile and beige floor freestanding bathtub remodel in Portland with furniture-like cabinets, beige cabinets and a pedestal sink
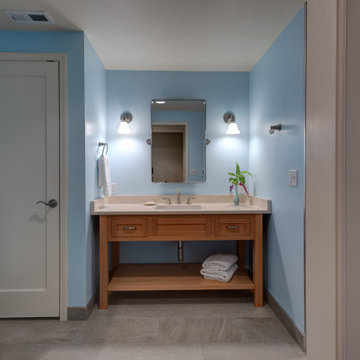 Irons Brothers Construction Inc
Our homeowners, a retired occupational therapist and her husband a UW horticulturalist, were planning to age in place (AIP) and engaged our design + build team to help them create the master suite they’d envisioned. This project was done with a team of Certified Aging in Place Specialists (CAPS) and Certified Living in Place Professionals (CLIPP). Many universal standards were implemented into the project with the help of this highly educated team, including the lead carpenter/project manager, project developer, and designer.

Sponsored
Columbus, OH

Hope Restoration & General Contracting
Columbus Design-Build, Kitchen & Bath Remodeling, Historic Renovations
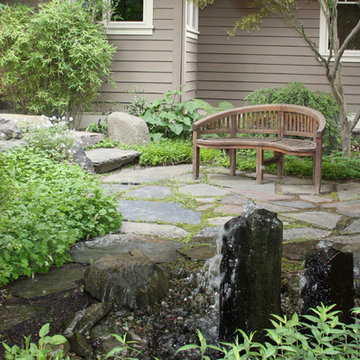 Pacific Garden Design
Tucked away on a large, private lot, this home's landscape disguises the fact that it is in the middle of an urban neighborhood. The homeowner is an avid gardener, and the landscape is constantly evolving as he puts his touch on the plants and new phases of the master plan are implemented.
A small flagstone patio and natural basalt water feature create a relaxing retreat in the side yard.

 Design Matters
Home Bar Design
Pendants by Dounia Home, Mishal Silver Ball PendantBarstools by Canadel, Custom Dining Stools
This 15,000 square foot home is a ground up classic Mediterranean Villa in Los Altos Hills, designed with a nod to a more elevated contemporary interior design. Our client is a High Level VC who hoped to limit time away from his young family. The scope of the project was to design a family-friendly home, while including all of the high style and high-tech amenities and conveniences expected in a Silicon Valley estate. Designing with these requirements in mind, our team created functional spaces for family life while maintaining business requirements in one space. This balance between comfort and professionalism was implemented through masterful layout and design including a private gathering room that can host up to 100 guests, which was intentionally designed to entertain business meetings, lessening the need for travel, and allowing for a more balanced lifestyle. Other features include a Screening Room, Bar and Wine Tasting Area, Private Library and Executive office, and Grand Dining Room.
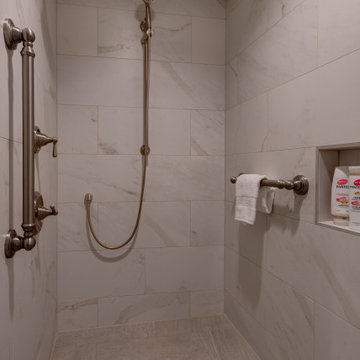 Irons Brothers Construction Inc
Our homeowners, a retired occupational therapist and her husband a UW horticulturalist, were planning to age in place (AIP) and engaged our design + build team to help them create the master suite they’d envisioned. This project was done with a team of Certified Aging in Place Specialists (CAPS) and Certified Living in Place Professionals (CLIPP). Many universal standards were implemented into the project with the help of this highly educated team, including the lead carpenter/project manager, project developer, and designer.
9