
Search results for "Master increasingly" in Home Design Ideas



 User
User A uniform and cohesive look adds simplicity to the overall aesthetic, supporting the minimalist design. The A5s is Glo’s slimmest profile, allowing for more glass, less frame, and wider sightlines. The concealed hinge creates a clean interior look while also providing a more energy-efficient air-tight window. The increased performance is also seen in the triple pane glazing used in both series. The windows and doors alike provide a larger continuous thermal break, multiple air seals, high-performance spacers, Low-E glass, and argon filled glazing, with U-values as low as 0.20. Energy efficiency and effortless minimalism create a breathtaking Scandinavian-style remodel.
 Michelle Salz-Smith, ASID, CID, NCIDQ
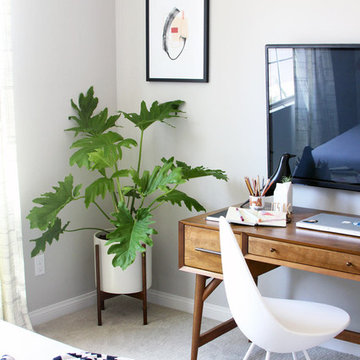
Modern Guest Bedroom design by Studio Surface for Design Milk founder Jaime Derringer.
Photo by Jaime Derringer.
Bedroom - mid-sized mid-century modern carpeted bedroom idea in San Diego with gray walls and no fireplace
Bedroom - mid-sized mid-century modern carpeted bedroom idea in San Diego with gray walls and no fireplace
Find the right local pro for your project



 Northern Heritage Builders
Cape Cod Style Home Office, Upstairs Home Office with Built-in Desk, Home Office With Built-in Shelving
Built By CR Watson Fine Home Building and Remodeling Photos by JFW Photography for CR Watson


 Decus Interiors
Inspiration for a mid-sized beige tile freestanding bathtub remodel in Sydney with an undermount sink, dark wood cabinets and marble countertops

Sponsored
Sunbury, OH

J.Holderby - Renovations
Franklin County's Leading General Contractors - 2X Best of Houzz!

 Treefrog Design
Snowberry Lane Photography
Large beach style master green tile and porcelain tile porcelain tile and gray floor toilet room photo in Seattle with a one-piece toilet and white walls
Large beach style master green tile and porcelain tile porcelain tile and gray floor toilet room photo in Seattle with a one-piece toilet and white walls

 Amsted Design-Build
Previously renovated with a two-story addition in the 80’s, the home’s square footage had been increased, but the current homeowners struggled to integrate the old with the new.
An oversized fireplace and awkward jogged walls added to the challenges on the main floor, along with dated finishes. While on the second floor, a poorly configured layout was not functional for this expanding family.
From the front entrance, we can see the fireplace was removed between the living room and dining rooms, creating greater sight lines and allowing for more traditional archways between rooms.
At the back of the home, we created a new mudroom area, and updated the kitchen with custom two-tone millwork, countertops and finishes. These main floor changes work together to create a home more reflective of the homeowners’ tastes.
On the second floor, the master suite was relocated and now features a beautiful custom ensuite, walk-in closet and convenient adjacency to the new laundry room.
Gordon King Photography
 Boyce Design + Build

This stunning master bath remodel is a place of peace and solitude from the soft muted hues of white, gray and blue to the luxurious deep soaking tub and shower area with a combination of multiple shower heads and body jets. The frameless glass shower enclosure furthers the open feel of the room, and showcases the shower’s glittering mosaic marble and polished nickel fixtures.
 Beth Webb Interiors
Emily Followill

Bedroom beach style gender-neutral light wood floor kids' bedroom photo in Atlanta with white walls
Bedroom beach style gender-neutral light wood floor kids' bedroom photo in Atlanta with white walls
 Jamestown Estate Homes

Example of a huge transitional master light wood floor and beige floor bedroom design in Houston with gray walls
 M Prevost Design

Inspiration for a transitional gray floor and single-sink freestanding bathtub remodel in San Diego with flat-panel cabinets, medium tone wood cabinets, white walls, an undermount sink, gray countertops and a floating vanity


 User
UserWhite Marble Bathroom Renovation
Bathroom - traditional master white tile and stone tile marble floor bathroom idea in Philadelphia with an undermount sink, white cabinets, marble countertops, white walls and recessed-panel cabinets
Bathroom - traditional master white tile and stone tile marble floor bathroom idea in Philadelphia with an undermount sink, white cabinets, marble countertops, white walls and recessed-panel cabinets
 Door Architects LLC

Our barn doors are a perfect choice for those looking to add unique details to their home. All barn doors by Door Architects are custom designed and handmade with precise craftsmanship to perfectly suit your space. Whether you choose a modern look or a rustic one, our team will consult, measure, design, build and install your one-of-a-kind door!
Door Architects’ sliding barn doors are not only works of art, but they are incredibly practical. Our stylish doors offer a great way to increase usable space in a room and are exceptionally durable!
Take a look at some of our design options for inspiration to start creating your custom barn door...
http://doorarchitects.com/sliding-barn-door/

 Amy Pearson Design
Relocating to Portland, Oregon from California, this young family immediately hired Amy to redesign their newly purchased home to better fit their needs. The project included updating the kitchen, hall bath, and adding an en suite to their master bedroom. Removing a wall between the kitchen and dining allowed for additional counter space and storage along with improved traffic flow and increased natural light to the heart of the home. This galley style kitchen is focused on efficiency and functionality through custom cabinets with a pantry boasting drawer storage topped with quartz slab for durability, pull-out storage accessories throughout, deep drawers, and a quartz topped coffee bar/ buffet facing the dining area. The master bath and hall bath were born out of a single bath and a closet. While modest in size, the bathrooms are filled with functionality and colorful design elements. Durable hex shaped porcelain tiles compliment the blue vanities topped with white quartz countertops. The shower and tub are both tiled in handmade ceramic tiles, bringing much needed texture and movement of light to the space. The hall bath is outfitted with a toe-kick pull-out step for the family’s youngest member!
 Roux Design Studio

Mid-sized cottage master black and white tile and porcelain tile porcelain tile, multicolored floor, double-sink and vaulted ceiling freestanding bathtub photo in Phoenix with shaker cabinets, gray cabinets, a two-piece toilet, gray walls, an undermount sink, quartz countertops, a hinged shower door, white countertops and a niche

Sponsored
Sunbury, OH
J.Holderby - Renovations
Franklin County's Leading General Contractors - 2X Best of Houzz!

 Innovative Closet Designs
This album is to show some of the basic closet configurations, because the majority of our closets are not five figure master walk-ins.
This is a basic white reach-in that is in a guest bedroom. This versatile setup can accommodate any guest to set up and feel at home for the duration of their stay.

 FineLine Kitchens, Inc.
Our designer has achieved a stylish look by combining dark cabinets and light-colored marbles.

6