
Search results for "Master informed" in Home Design Ideas

 Gialluisi Custom Homes
Go to www.gialluisihomes.com or call 908-206-4659 for additional information.
Large modern gray two-story wood gable roof idea in New York
Large modern gray two-story wood gable roof idea in New York

 TKS Design Group
Download our free ebook, Creating the Ideal Kitchen. DOWNLOAD NOW
Designed by: Susan Klimala, CKD, CBD
Photography by: Michael Kaskel
For more information on kitchen, bath and interior design ideas go to: www.kitchenstudio-ge.com

 Speers Flooring
Prima Artic White Wall Tile & Herringbone Accent Tile
Example of a mid-sized classic white tile and porcelain tile corner bathtub design in Toronto
Example of a mid-sized classic white tile and porcelain tile corner bathtub design in Toronto
Find the right local pro for your project

 Bria Hammel Interiors
Spacecrafting Photography
Divine Custom Homes
Inspiration for a large coastal three-story house exterior remodel in Minneapolis
Inspiration for a large coastal three-story house exterior remodel in Minneapolis

 Scott Donogh Homes
Please go to http://www.donoghhomes.net/contact/ for more information on this beautiful home built by Scott Donogh Homes. We build custom homes in Seattle, Bellevue, Kirkland, Issaquah, and Renton, WA.
 Gialluisi Custom Homes
Go to www.gialluisihomes.com or call 908-206-4659 FREE for additional information.
Dedicated laundry room - mid-sized transitional single-wall ceramic tile and gray floor dedicated laundry room idea in New York with gray walls
Dedicated laundry room - mid-sized transitional single-wall ceramic tile and gray floor dedicated laundry room idea in New York with gray walls

 Jenni Leasia Interior Design
The bathroom enjoys great views. The standalone white bathtub placed beside a large window is equipped with a Hans Grohe tub filler. The window features a soft custom made roman shade. We furnished the area with a blue patterned garden stool. The bathroom floor features a hexagon mosaic tile. We designed the walnut vanity with a marble countertop and backsplash, and his and her undermount sinks. The vanity is paired with unique mirrors flanked by tiny lamp sconced lighting.
Project by Portland interior design studio Jenni Leasia Interior Design. Also serving Lake Oswego, West Linn, Vancouver, Sherwood, Camas, Oregon City, Beaverton, and the whole of Greater Portland.
For more about Jenni Leasia Interior Design, click here: https://www.jennileasiadesign.com/
To learn more about this project, click here:
https://www.jennileasiadesign.com/breyman


 Scott Donogh Homes
Please go to http://www.donoghhomes.net/contact/ for more information on this beautiful home built by Scott Donogh Homes. We build custom homes in Seattle, Bellevue, Kirkland, Issaquah, and Renton, WA.

 Lindsay Cowles LLC
'12713' 36"x36" oil on canvas. For more information, please email lindsaycowlesfineart@gmail.com.
Family room - contemporary family room idea in Richmond
Family room - contemporary family room idea in Richmond

 Certus Homes
This is the master bath. It comes complete with a drop-in tub and spacious shower. There is a granite vanity top providing plenty of counter space.
For more information about the Willow Creek Crossing community, please contact Shane Horton – shane@certushomes.com or sales@certushomes.com – 817-330-4106.
 Scott Donogh Homes
Please go to http://www.donoghhomes.net/portfolio/ for more information on this beautiful home built by Scott Donogh Homes. We build custom homes in Seattle, Bellevue, Kirkland, Issaquah, and Renton, WA.

 Katie Hutchison Studio
This larger home, constructed on Martha’s Vineyard, is a collection of informal, dormered gable components and grounding one-story, shed-roof elements that reduce its overall scale.
Designed to take advantage of a gently sloping up-Island property, this 5500 sq. ft. (not including finished basement) six-bedroom home includes staggered floor levels that climb from the front of the site to the rear. Generous, open living space on the entry level -- anchored on the west end by a fireplace and on the east end by the kitchen -- borders a dining area that’s nestled under a roof which also shelters the adjacent wrap-around porch. A deck off the rear of the dining space extends around the kitchen and is easily accessible from the nearby family room, too. Bedrooms occupy the other above-grade levels, including, at the upper-most level, the master suite comprised of a study, roof deck, master bath, walk-in closets and the master bedroom.
A clean-lined interior of warm neutrals sets a soothing tone in which the Island landscape is welcomed through expansive windows, porches and decks. Clad in white cedar shingles with a red cedar roof, the West Tisbury House will softly weather in-tune with its meadow site.
Katie Hutchison Studio collaborated with Geoffrey Koper Architect of Yarmouth Port, Mass. on the West Tisbury House. Kitchen fit-out and interior finishes, fixtures, and furnishings by others.
This larger home, constructed on Martha’s Vineyard, is a collection of informal, dormered gable components and grounding one-story, shed-roof elements that reduce its overall scale.
Designed to take advantage of a gently sloping up-Island property, this 5500 sq. ft. (not including finished basement) six-bedroom home includes staggered floor levels that climb from the front of the site to the rear. Generous, open living space on the entry level -- anchored on the west end by a fireplace and on the east end by the kitchen -- borders a dining area that’s nestled under a roof which also shelters the adjacent wrap-around porch. A deck off the rear of the dining space extends around the kitchen and is easily accessible from the nearby family room, too. Bedrooms occupy the other above-grade levels, including, at the upper-most level, the master suite comprised of a study, roof deck, master bath, walk-in closets and the master bedroom.
A clean-lined interior of warm neutrals sets a soothing tone in which the Island landscape is welcomed through expansive windows, porches and decks. Clad in white cedar shingles with a red cedar roof, the West Tisbury House will softly weather in-tune with its meadow site.
Katie Hutchison Studio collaborated with Geoffrey Koper Architect of Yarmouth Port, Mass. on the West Tisbury House. Kitchen fit-out and interior finishes, fixtures, and furnishings by others.
photo by Katie Hutchison

 Austin Patterson Disston Architects
Shingle Style on the Bay
The lovely site on Moriches Bay in Westhampton offered this family from New York City an opportunity to create a relaxing and active compound for relatives and friends. Recalling gracious seaside living in the early 20th century, the Shingle Style was ideal for this new 6,200 square-foot residence. Porches grace the waterside elevation; terraces lead out to the pool and are adjacent to the kitchen as well. A second-floor porch off the master bedroom invites lounging, and built-ins and window seats encourage reading and chatting. Indoor and easily accessed outdoor spaces draw family members and friends together in informal gatherings around the pool, living room and large kitchen. The site also includes a new two-bedroom, 1,500 square-foot guest house and tennis courts.
Tria Giovan

Sponsored
Delaware, OH

Buckeye Basements, Inc.
Central Ohio's Basement Finishing ExpertsBest Of Houzz '13-'21
 Scott Donogh Homes
Please go to http://www.donoghhomes.net/contact/ for more information on this beautiful home built by Scott Donogh Homes. We build custom homes in Seattle, Bellevue, Kirkland, Issaquah, and Renton, WA.
 Gialluisi Custom Homes
Go to www.gialluisihomes.com or call 908-206-4659 FREE for additional information.
Inspiration for a large timeless carpeted and beige floor basement remodel in New York with gray walls
Inspiration for a large timeless carpeted and beige floor basement remodel in New York with gray walls

 Vicki Kaplan, Arizona Best Real Estate
Cantabrica Estates is a private gated community located in North Scottsdale. Spec home available along with build-to-suit and incredible view lots.
For more information contact Vicki Kaplan at Arizona Best Real Estate
Spec Home Built By: LaBlonde Homes
Photography by: Leland Gebhardt
 Lindsay Cowles LLC
'Hieroglyphic Series' 36"x36" oil on canvas. For more information, please email lindsaycowlesfineart@gmail.com.
Trendy family room photo in Richmond
Trendy family room photo in Richmond

Sponsored
Columbus, OH

Hope Restoration & General Contracting
Columbus Design-Build, Kitchen & Bath Remodeling, Historic Renovations



 Levantina USA

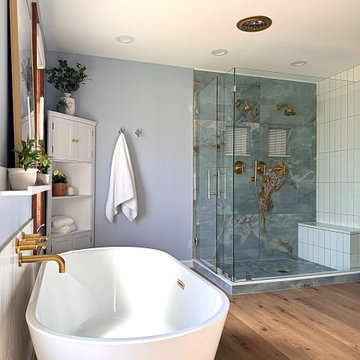
Crema Marfil master bathroom in The Village Park Eco Home.
Atkins Design Group designed the house. It is built by Sterling Brook Custom Homes. Barbara Gilbert, Barbara Gilbert Interiors, designed the interior finishes and furnishings. Photography by Michael Hunter.
Crema Marfil marble tiles and slabs donated by Levantina Dallas.
For tours and further information, visit villageparkecohome
48