
Search results for "Master ins" in Home Design Ideas

 JAUREGUI Architecture Interiors Construction
Piston Design
Inspiration for a mediterranean guest bedroom remodel in Austin
Inspiration for a mediterranean guest bedroom remodel in Austin

Study room - mid-sized traditional freestanding desk dark wood floor study room idea in New York with gray walls

 Corine Maggio Design
This builder-house was purchased by a young couple with high taste and style. In order to personalize and elevate it, each room was given special attention down to the smallest details. Inspiration was gathered from multiple European influences, especially French style. The outcome was a home that makes you never want to leave.
Find the right local pro for your project
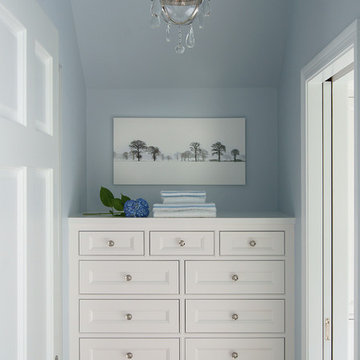
 Valerie Grant Interiors
Peter Rymwid
Home design - mid-sized traditional gender-neutral carpeted home design idea in New York with recessed-panel cabinets, white cabinets and blue walls
Home design - mid-sized traditional gender-neutral carpeted home design idea in New York with recessed-panel cabinets, white cabinets and blue walls

 FineCraft Contractors, Design + Build
Finecraft Contractors, Inc.
Soleimani Photography
New master bathroom and built-ins in the family room.
Example of a mid-sized trendy open concept dark wood floor and brown floor family room library design in DC Metro with white walls
Example of a mid-sized trendy open concept dark wood floor and brown floor family room library design in DC Metro with white walls

 Level Team Contracting
Floor to ceiling real wood master closet built-ins
Walk-in closet - mid-sized traditional gender-neutral dark wood floor walk-in closet idea in Atlanta with open cabinets and white cabinets
Walk-in closet - mid-sized traditional gender-neutral dark wood floor walk-in closet idea in Atlanta with open cabinets and white cabinets

 K & R Master Carpentry
built-ins project we built for a client in West Caldwell.
Large transitional family room photo in New York with a media wall
Large transitional family room photo in New York with a media wall

Sponsored
Columbus, OH

Structural Remodeling
Franklin County's Heavy Timber Specialists | Best of Houzz 2020!

 Laura Design Company
Photo by Emily Kennedy Photo
Family room - large cottage enclosed light wood floor and beige floor family room idea in Chicago with white walls, a standard fireplace, a tile fireplace and a wall-mounted tv
Family room - large cottage enclosed light wood floor and beige floor family room idea in Chicago with white walls, a standard fireplace, a tile fireplace and a wall-mounted tv
 K & R Master Carpentry
built-ins project we built for a client in West Caldwell.
Large transitional family room photo in New York with a media wall
Large transitional family room photo in New York with a media wall

 User
Jason Varney
Transitional walk-out dark wood floor basement photo in Philadelphia with gray walls
Transitional walk-out dark wood floor basement photo in Philadelphia with gray walls
 K & R Master Carpentry
built-ins project we built for a client in West Caldwell.
Inspiration for a large transitional family room remodel in New York with a media wall
Inspiration for a large transitional family room remodel in New York with a media wall
 K & R Master Carpentry
built-ins project we built for a client in West Caldwell.
Example of a large transitional family room design in New York with a media wall
Example of a large transitional family room design in New York with a media wall
 K & R Master Carpentry
built-ins project we built for a client in West Caldwell.
Family room - large transitional family room idea in New York with a media wall
Family room - large transitional family room idea in New York with a media wall

Sponsored
Fredericksburg, OH

High Point Cabinets
Columbus' Experienced Custom Cabinet Builder | 4x Best of Houzz Winner

 Rethink Design Studio
Richard Leo Johnson
Wall Color: Benjamin Moore - White Wisp OC-54
Ceiling & Trim Color: Sherwin Williams Extra White 7006
Door Color: Benjmain Moore - Gray Owl OC-52
Bed: Jonathon Wesley Upholstery
Headboard Pillows: Headgehouse, Majorca - Navy and Cranberry
Duvet: Area Inc., Marie - Grey, 100% Linen
Wall Swinger: House of Troy, Generation 3 LED - White
Rug: Loloi, QN-01 Indigo
Wall Baskets: Asher + Rye, TineKHome
 FineCraft Contractors, Design + Build
Finecraft Contractors, Inc.
Soleimani Photography
New master bathroom and built-ins in the family room.
Family room library - mid-sized contemporary open concept dark wood floor and brown floor family room library idea in DC Metro with white walls
Family room library - mid-sized contemporary open concept dark wood floor and brown floor family room library idea in DC Metro with white walls

 Sethbennphoto
sethbennphoto.com 2013
Example of a transitional bedroom design in Minneapolis with gray walls
Example of a transitional bedroom design in Minneapolis with gray walls
 K & R Master Carpentry
built-ins project we built for a client in West Caldwell.
Large transitional family room photo in New York with a media wall
Large transitional family room photo in New York with a media wall
Sponsored
Columbus, OH

Wannemacher Interiors
Customized Award-Winning Interior Design Solutions in Franklin Cnty OH
 K & R Master Carpentry
built-ins project we built for a client in West Caldwell.
Example of a large transitional family room design in New York with a media wall
Example of a large transitional family room design in New York with a media wall

 Patina Home Design
Inspiration for a bedroom timeless gender-neutral carpeted kids' bedroom remodel in Chicago with blue walls
 K & R Master Carpentry
built-ins project we built for a client in West Caldwell.
Inspiration for a large transitional family room remodel in New York with a media wall
Inspiration for a large transitional family room remodel in New York with a media wall
5