
Search results for "Master ins" in Home Design Ideas

 Hustler Design House
Mid-sized elegant master medium tone wood floor bedroom photo in Toronto with purple walls and no fireplace

 Linden Kitchen and Bath
Bedroom - large coastal master medium tone wood floor bedroom idea in Detroit with white walls and no fireplace
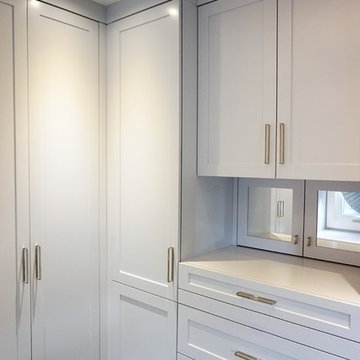
 Brent Henderson Contracting
Master closet built ins by System 2 Inc with chrome hardware.
Home design - transitional home design idea in Toronto
Home design - transitional home design idea in Toronto
Find the right local pro for your project

 Action Installations Inc.
Inspiration for a mid-sized timeless master carpeted and beige floor bedroom remodel in New York with beige walls and no fireplace

 zero ten design
Mariko Reed Architectural Photography
Bedroom - mid-sized cottage master carpeted bedroom idea in San Francisco with white walls
Bedroom - mid-sized cottage master carpeted bedroom idea in San Francisco with white walls

 Hines Homes, LLC
Walk-in closet - large transitional gender-neutral carpeted walk-in closet idea in Little Rock with flat-panel cabinets and white cabinets
Walk-in closet - large transitional gender-neutral carpeted walk-in closet idea in Little Rock with flat-panel cabinets and white cabinets

 Geoffrey Holton and Associates - GHA
Example of a large trendy master medium tone wood floor and brown floor bedroom design in San Francisco with white walls and no fireplace
Sponsored
Delaware, OH

Buckeye Basements, Inc.
Central Ohio's Basement Finishing ExpertsBest Of Houzz '13-'21

 Burnham Design
Example of a mid-sized beach style master light wood floor bedroom design in San Diego with white walls

 MMO Designs
Design Credit: Mary Michael O'Hare
(MMO Designs)
Photo Credit: Emily O'Brien
Elegant bedroom photo in Boston with blue walls
Elegant bedroom photo in Boston with blue walls

 JWH Design and Cabinetry LLC
Custom Blue Cabinet Built-Ins with open & closed storage surrounding the fireplace in the Primary Bedroom
Bedroom - large transitional master wallpaper bedroom idea in New York with a standard fireplace and a stone fireplace
Bedroom - large transitional master wallpaper bedroom idea in New York with a standard fireplace and a stone fireplace
 Hustler Design House
Mid-sized elegant master medium tone wood floor closet photo in Toronto with purple walls and no fireplace

 Kyle Hunt & Partners, Incorporated
James Kruger, LandMark Photography
Interior Design: Martha O'Hara Interiors
Architect: Sharratt Design & Company
Bedroom - mid-sized traditional master carpeted and beige floor bedroom idea in Minneapolis with blue walls and no fireplace
Bedroom - mid-sized traditional master carpeted and beige floor bedroom idea in Minneapolis with blue walls and no fireplace

 A. A. Luketic & Associates Inc.
Bedroom - transitional master carpeted bedroom idea in Cleveland with beige walls and no fireplace


 Pauli & Uribe Architects
Greg Premru
Example of a large transitional master dark wood floor and brown floor bedroom design in Boston with gray walls and no fireplace
Example of a large transitional master dark wood floor and brown floor bedroom design in Boston with gray walls and no fireplace

 Idea Space Architecture + Design
Photography by Anna Herbst.
This photo was featured in the Houzz Story, "6 Attic Transformations to Inspire Your Own"
Bedroom - mid-sized transitional master medium tone wood floor and brown floor bedroom idea in New York with beige walls and no fireplace
Bedroom - mid-sized transitional master medium tone wood floor and brown floor bedroom idea in New York with beige walls and no fireplace
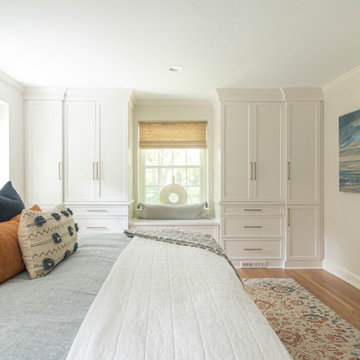
 Gardner/Fox Associates, Inc
Gardner/Fox designed and updated this home's master and third-floor bath, as well as the master bedroom. The first step in this renovation was enlarging the master bathroom by 25 sq. ft., which allowed us to expand the shower and incorporate a new double vanity. Updates to the master bedroom include installing a space-saving sliding barn door and custom built-in storage (in place of the existing traditional closets. These space-saving built-ins are easily organized and connected by a window bench seat. In the third floor bath, we updated the room's finishes and removed a tub to make room for a new shower and sauna.

 Stanton Homes
The master closet is divided into his and hers spaces, each with an exterior window and built in shelving.
Walk-in closet - large traditional gender-neutral carpeted walk-in closet idea in Raleigh with open cabinets and white cabinets
Walk-in closet - large traditional gender-neutral carpeted walk-in closet idea in Raleigh with open cabinets and white cabinets

Sponsored
Columbus, OH

Hope Restoration & General Contracting
Columbus Design-Build, Kitchen & Bath Remodeling, Historic Renovations

 Paper Moon Painting
This master closet got a complete update with custom painted built-ins (with lucite hardware pulls!), gorgeous crystal sconces, and a wallpapered ceiling!

 Normandy Remodeling
It's the details that make all the difference in this master bedroom. The floor to ceiling bookcase adds height, storage, and convenience for him and her. The overhead lighting also adds ease to the room with an inner light switch located on each side of the open shelving.
Learn more about Chris Ebert, the Normandy Remodeling Designer who created this space, and other projects that Chris has created: https://www.normandyremodeling.com/team/christopher-ebert
Photo Credit: Normandy Remodeling

 Dawn Willis, Great Spaces Inc.
Evan White
Mid-sized master light wood floor bedroom photo in Boston with beige walls and no fireplace
Mid-sized master light wood floor bedroom photo in Boston with beige walls and no fireplace
2