
Search results for "Master installation" in Home Design Ideas

 Atelier Noël, Inc.
Large trendy master brown tile and porcelain tile marble floor and white floor corner shower photo in San Francisco with flat-panel cabinets, dark wood cabinets, an undermount tub, a wall-mount toilet, white walls, a vessel sink and quartz countertops


 A & E Flooring
Example of a mid-sized transitional galley vinyl floor open concept kitchen design in Orange County with an undermount sink, shaker cabinets, white cabinets, beige backsplash, stainless steel appliances and an island
Find the right local pro for your project

 Clearcut & Co
We transformed the existing patio into a space that is a continuation of their kitchen and more inviting for entertaining .
Transitional backyard patio photo in Raleigh
Transitional backyard patio photo in Raleigh

 John Lively & Associates
Builder: Hayes Signature Homes
Photography: Costa Christ Media
Trendy light wood floor and beige floor living room photo in Dallas with white walls and a standard fireplace
Trendy light wood floor and beige floor living room photo in Dallas with white walls and a standard fireplace


 Jim Kuiken Design
Landmark Photography
Large arts and crafts master carpeted bedroom photo in Minneapolis with beige walls
Large arts and crafts master carpeted bedroom photo in Minneapolis with beige walls



 Rochelle Cote Interior Design
Inspiration for a huge cottage master porcelain tile porcelain tile, gray floor and shiplap wall freestanding bathtub remodel in Calgary with shaker cabinets, light wood cabinets, a one-piece toilet, white walls, an undermount sink, quartz countertops, a hinged shower door and white countertops
 Store with Style
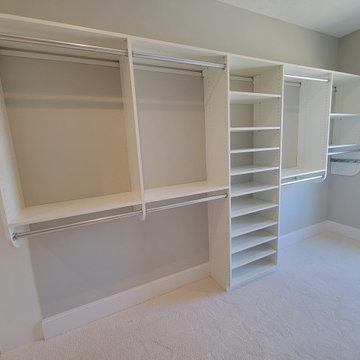
Inspiration for a large modern gender-neutral carpeted and white floor walk-in closet remodel in Cleveland with shaker cabinets and white cabinets

 ProCarpet
Bedroom - large contemporary master carpeted and blue floor bedroom idea in New York with white walls and no fireplace

 Kevin Browne Architecture
photo by Jeff Roberts
Mid-sized minimalist white tile powder room photo in Portland Maine with white walls, a drop-in sink and quartz countertops
Mid-sized minimalist white tile powder room photo in Portland Maine with white walls, a drop-in sink and quartz countertops

 Jackson Stuart Co.
Example of a mid-sized trendy 3/4 bathroom design in New York with a two-piece toilet, multicolored walls, an undermount sink and marble countertops

 Tuscany Olive Wood flooring
Mixed Width with Siena Finish
Featured in "For Your Home" by Vicky Payne
http://foryourhome.com/episode/2907-wall-floors-and-appliances/

Sponsored
Columbus, OH
Free consultation for landscape design!

Peabody Landscape Group
Franklin County's Reliable Landscape Design & Contracting

 Reynolds Architecture- Design & Construction
Inspiration for a large country two-story wood white patio remodel in Chicago
 Store with Style
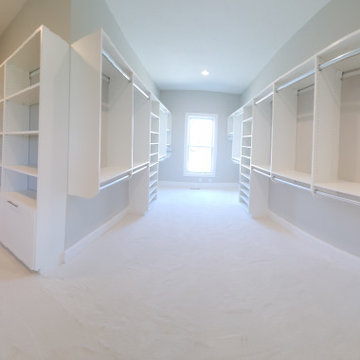
Large minimalist gender-neutral carpeted and white floor walk-in closet photo in Cleveland with shaker cabinets and white cabinets

 Timber Trails Development Company
Stoffer Photography
Enclosed dining room - mid-sized farmhouse dark wood floor enclosed dining room idea in Chicago with beige walls
Enclosed dining room - mid-sized farmhouse dark wood floor enclosed dining room idea in Chicago with beige walls

 First Option Design Build LLC
Paul Zimmerman photo.
I love getting away from a conventional shower floor tile pattern! This 6" tile was a great way to help make the shower feel bigger than real life.
We continued the brick pattern from the bathroom floor into the floor of the shower.

Sponsored
Sunbury, OH

J.Holderby - Renovations
Franklin County's Leading General Contractors - 2X Best of Houzz!

 Studio 76 Kitchens and Baths
Studio 76 Home Photography
The alcove shower includes a built-in seat and foot rests. Porcelain Italian rectangular tile is used with a pebbles tiled accent border installed vertically on floor to ceiling walls. The custom frameless shower door is by Reflections Glassworks with brushed nickel hardware and Moen "Voss" faucetry. A skylight provides natural light into this master bathroom.

 US Cellar Systems
To create a stable environment, they utilized one of US Cellar Systems' products: the RM2600 cooling system. It was placed above the racking and hidden in a wooden grill box.
This image shows the horizontal wine racks can store standard and large format bottles. Wine Cellar Specialists always makes sure that their client's wine room is both appealing and safe.
Take a video tour of the project: https://www.youtube.com/watch?v=TOByQpwakws
US Cellar Systems
2470 Brayton Ave.
Signal Hill, California 90755
(562) 513-3017
dan@uscellarsystems.com
See what people say about us: https://www.google.com/search?q=us%20cellar%20systems&lrd=0x80dd338b17b6e057%3A0x9995f30dbfee9fc1%2C1%2C&rct=j
http://www.winecellarrefrigerationsystems.com/

 The English Contractor & Remodeling Services
Example of a mid-sized transitional galley ceramic tile and gray floor dedicated laundry room design in Cincinnati with a single-bowl sink, white cabinets, quartz countertops, white walls, an integrated washer/dryer, recessed-panel cabinets and gray countertops
127